Description
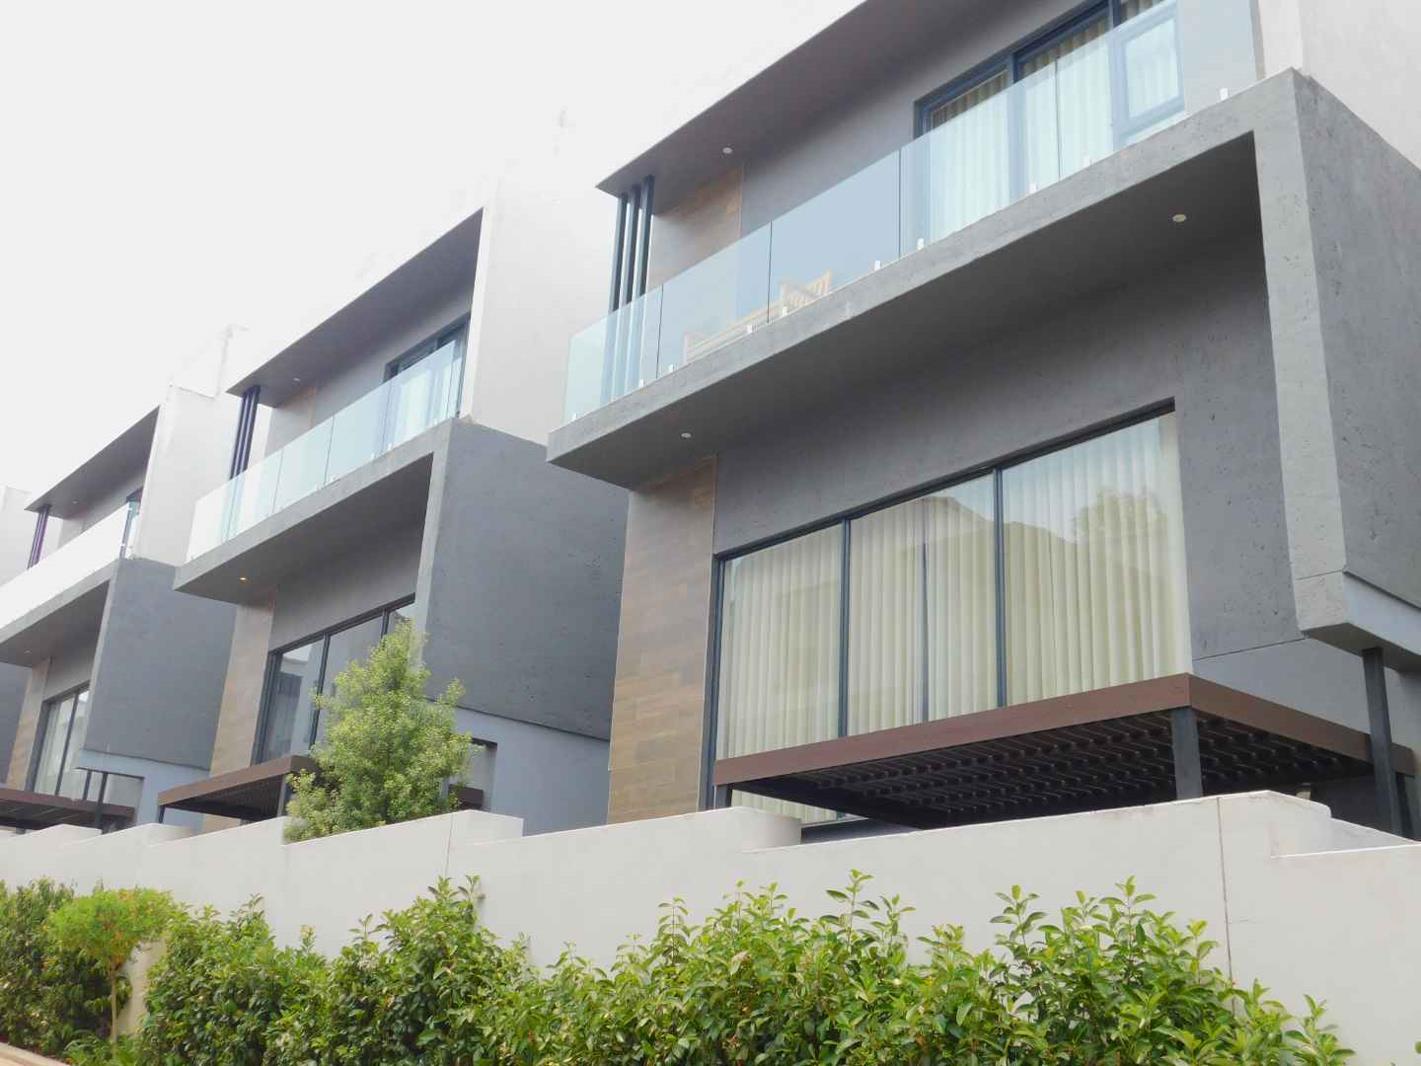
This stunning triple story home of 264m2 in a secure complex, represents the epitome of modern living. Offering 4 bedrooms and 4 en suite bathrooms plus a guest bathroom.
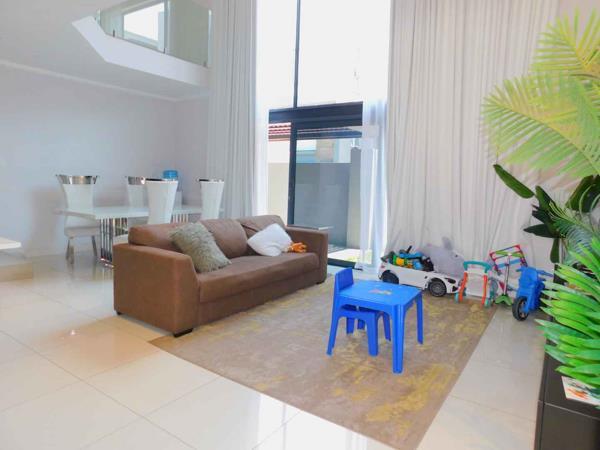
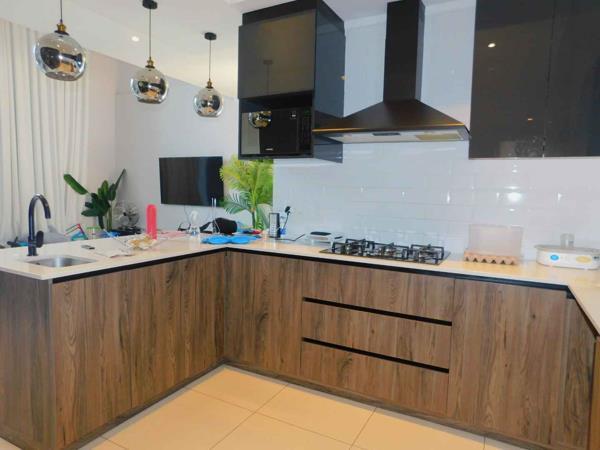
The perfect home for a large family who enjoy open living spaces. From the moment you step inside, you are greeted by a pristine space adorned with clean lines and impeccable finishes. The customized open plan kitchen is the heart of the home and seamlessly merges the living areas. Equipped with a gas stove, space for 3 undercounter appliance and sleek counter tops and a breakfast nook.
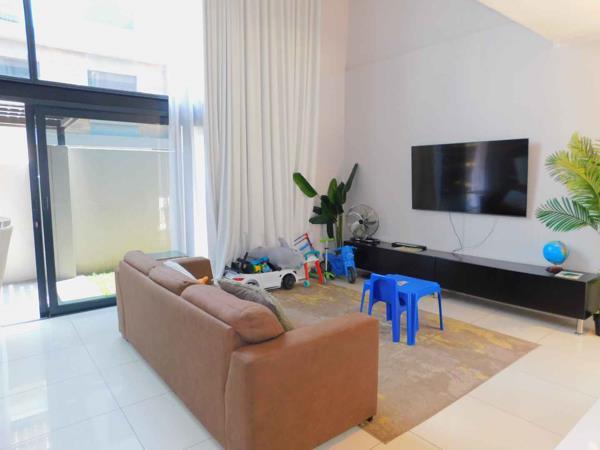
The entertainment area has an awe-inspiring double volume ceiling allowing natural light freely into the home, lending an air of grandeur and spaciousness. Whether youre hosting a dinner party or simply enjoying a quiet evening at home, this space provides the perfect setting. Customised curtains from ceiling to floor, for added comfort. This space leads out to an intimate covered patio and garden.
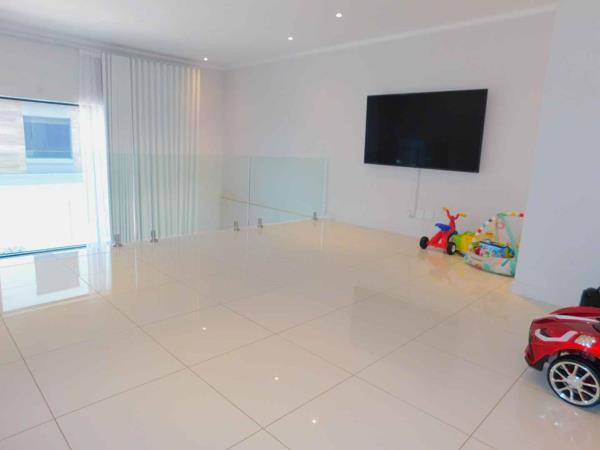
Ascend the staircase to unveil the upstairs TV room with glass balustrades and overlooking the lower level. Leading to two bedrooms, each with en suit bathroom. Both bedrooms have built in cupboards and roller blinds.
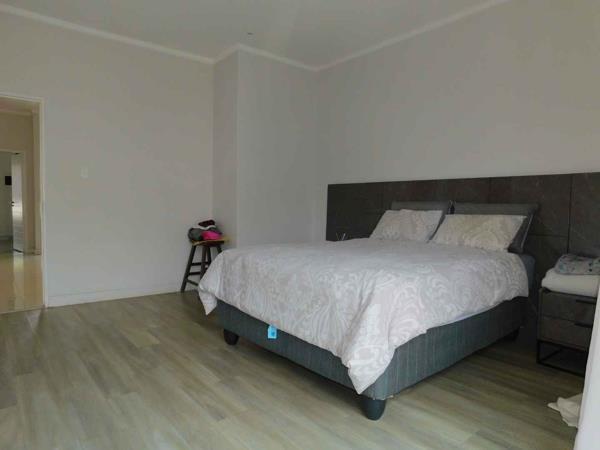
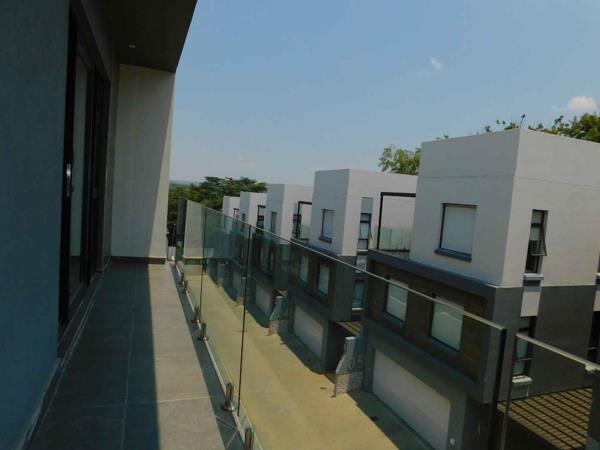
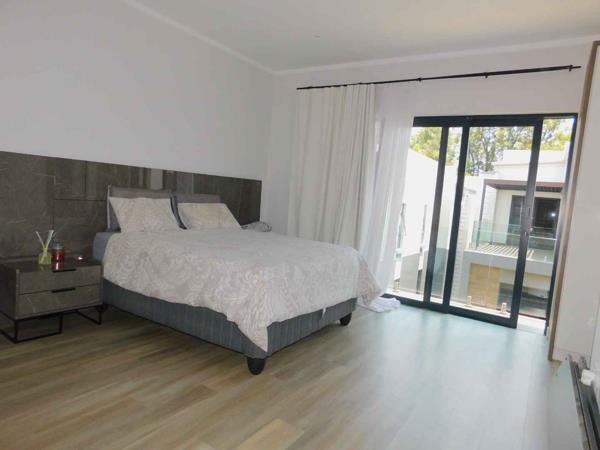
Ascent a second staircase to a pyjama lounge with a kitchenette and leads out to a large balcony. The third bedroom with en suite bathroom and the main bedroom is found on this level. The master suite has an en suite bathroom equipped with a bath and a shower plus a dressing room. The main bedroom has curtains and sliding door leading out to a balcony.
These private sanctuaries provide a retreat-like atmosphere, allowing you to unwind and recharge in complete comfort. With contemporary finishes and thoughtful design, the bathrooms offer a touch of luxury, enhancing the overall appeal of this exceptional property.
To finish off, a double garage with motorised garage doors.
Pet friendly with Trustees permission for small pet.
Fibre ready, excludes fibre subscription.
Prepaid electricity
Excludes water, effluent, and refuse removal.
Photo Gallery