
Homescoutly

Description

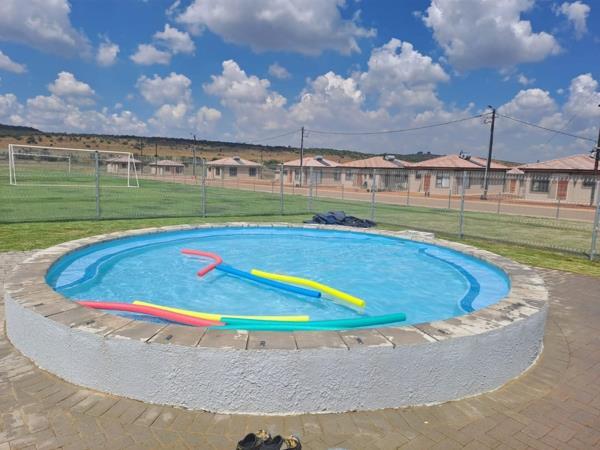
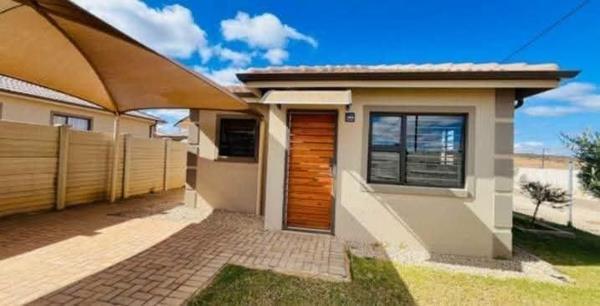
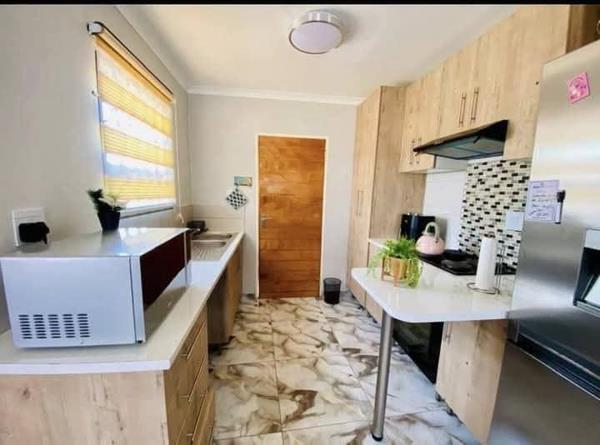
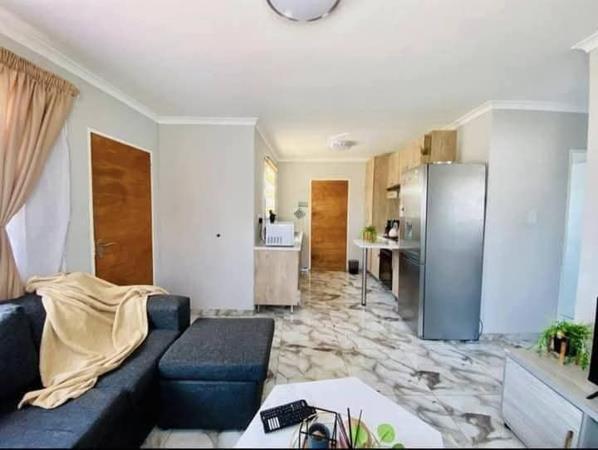
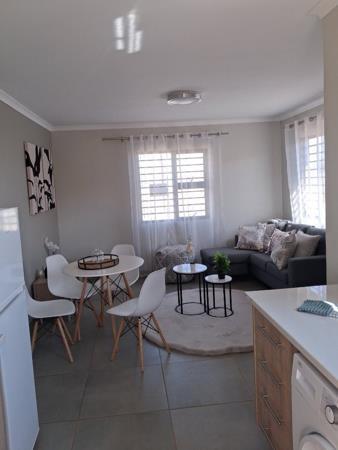
Step into a sunlit, open plan home where space flows from the tiled living area to the dining nook and the well-appointed kitchen. The open plan layout creates a welcoming heart for everyday living and entertaining, with a practical breakfast nook for quick meals and easy access to the double parking and communal garden. Three comfortable bedrooms feature tiled floors and curtain rails, with a family bathroom and an en suite for convenience. The property includes fibre internet and a garden that is serviced and landscaped, ideal for relaxing outdoors or hosting small gatherings. A fenced communal pool adds a refreshing touch for warm Gauteng days, while pets are welcome to make this house their home too. The solar geyser supports efficient living, keeping running costs down. Located in Sebokeng Central, this home offers a practical, modern lifestyle in a secure, community-focused setting.

Photo Gallery

Listing Details

Bathrooms
2
Bedrooms
3
En-suite
1
Fenced
1
Floor size
225 m²
Garden
1
Kitchen
1
Land size
65 m²
Levies
R 400
Listing date
21 Aug 2026
Lounges
1
Open parking
1
Parking spaces
1
Pet friendly
1
Pool
1
Property type
House
Rates and taxes
R 350

Map

About This Listing

This property page for 3 Bedroom House in Sebokeng in Sebokeng, Gauteng, South Africa brings together the available listing description, photos, mapped location information, and key property details in one place to help visitors review the home more efficiently.

Buyers, renters, and researchers can use this page to compare the home with other listings, check the available features, and better understand the property before deciding on their next step.

More Homes in Sebokeng

Looking for similar homes in Sebokeng? Browse more listings in this city to compare locations, photos, and property details.