Description
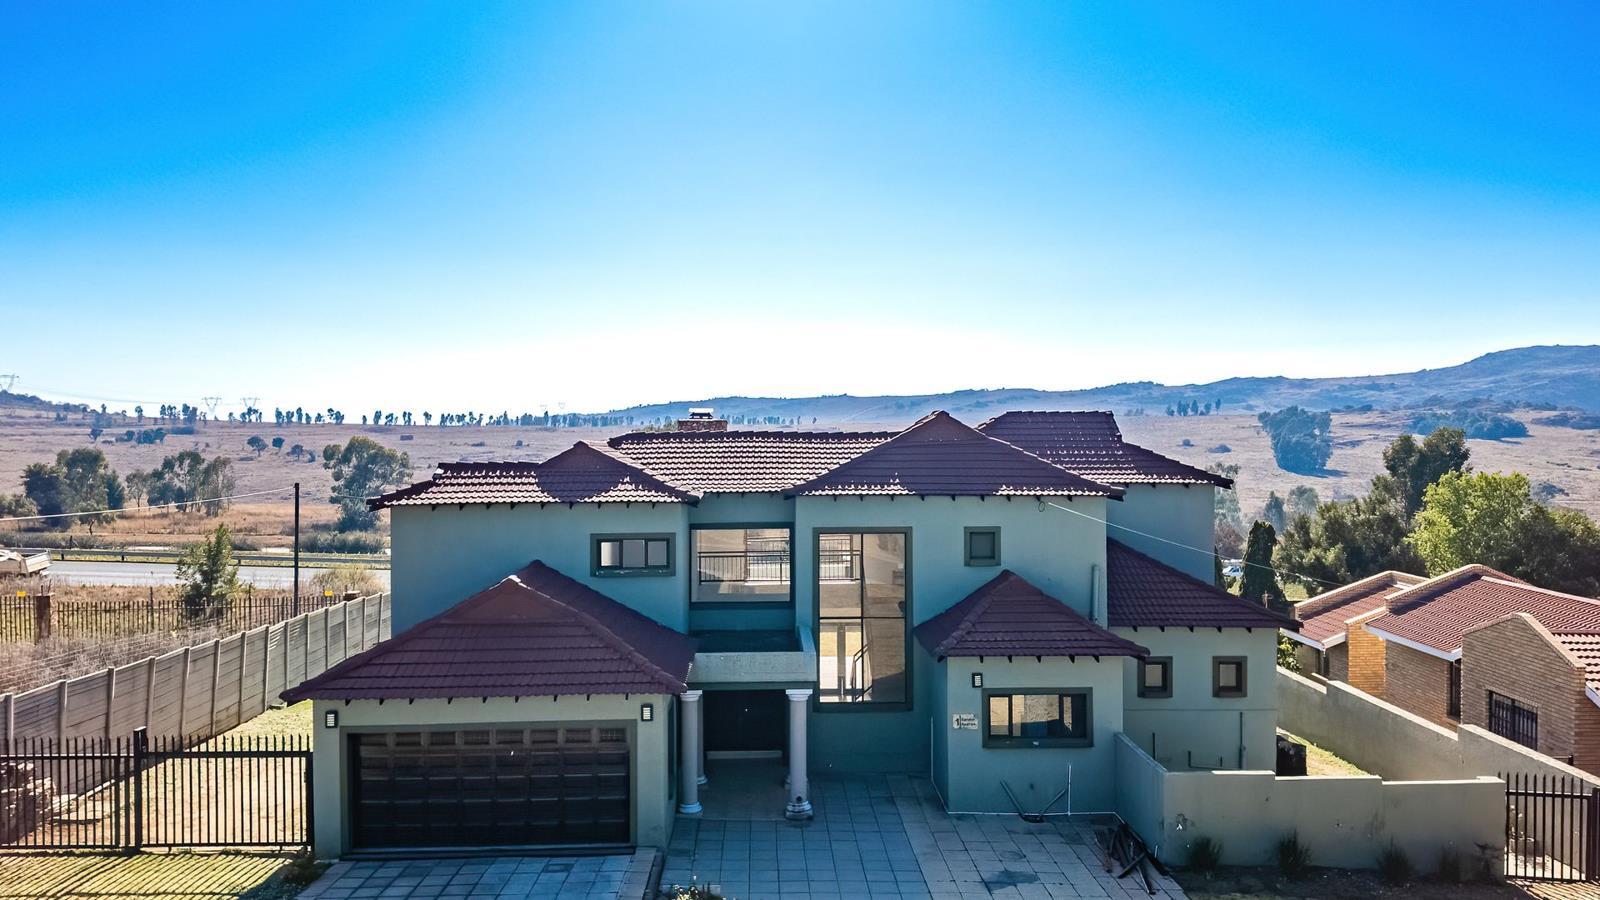
Proudly presented by Howell Properties, this spacious and well-designed family home offers an ideal combination of comfort, practicality and generous living space. With 367m² under roof on a substantial 1 260m² erf, this property is perfectly suited to a growing family looking for room to live, work and entertain.
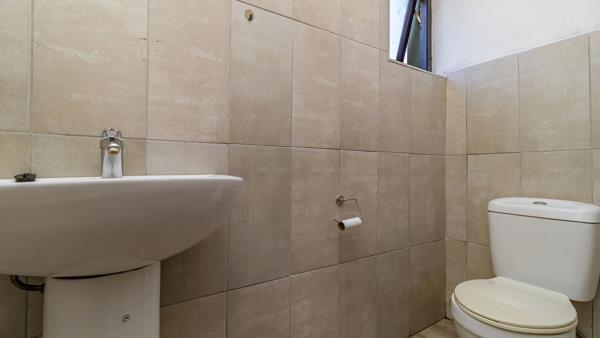
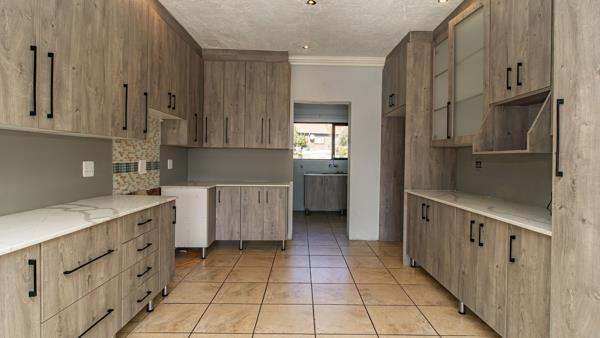
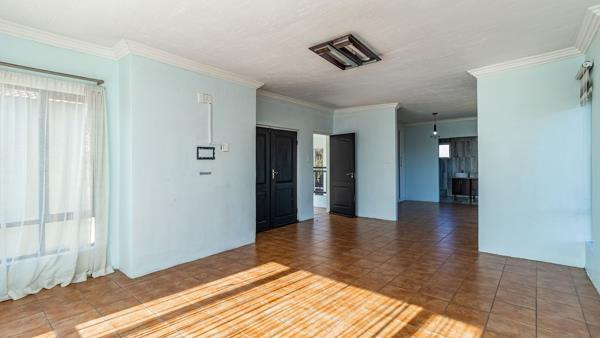
Upon entering the home, you are welcomed by an impressive double-volume entrance hall, creating a wonderful sense of space and elegance. To the left of the entrance is a private study, ideal for working from home, as well as a spacious formal lounge featuring a fireplace. Sliding doors open from the lounge onto the patio, creating a seamless connection between the indoor and outdoor living areas. To the right is the spacious open-plan dining room and kitchen. The kitchen is fitted with ample cupboards and provides space for a double-door refrigerator. A separate scullery offers additional storage and has space for a dishwasher or washing machine. The dining room also opens onto the patio through sliding doors, making entertaining family and friends effortless. The ground floor further offers a comfortable bedroom with built-in cupboards, together with a separate bathroom fitted with both a bath and shower. A convenient cupboard in the hallway provides additional storage space.
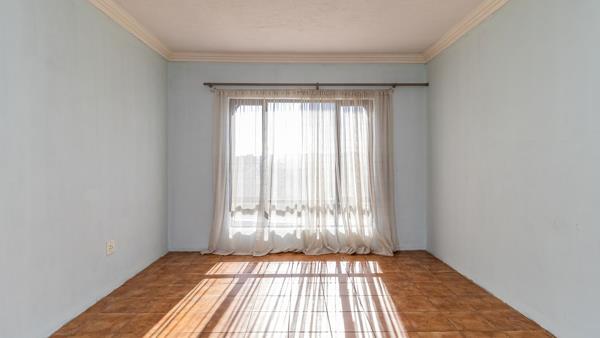
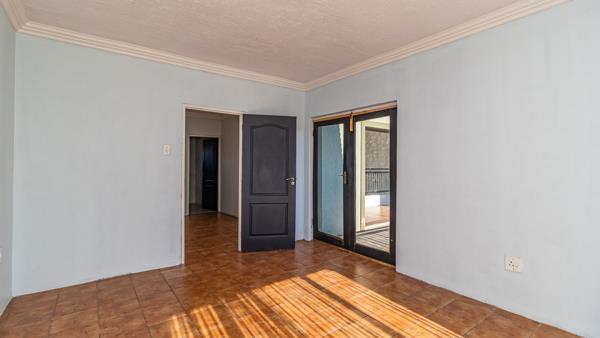
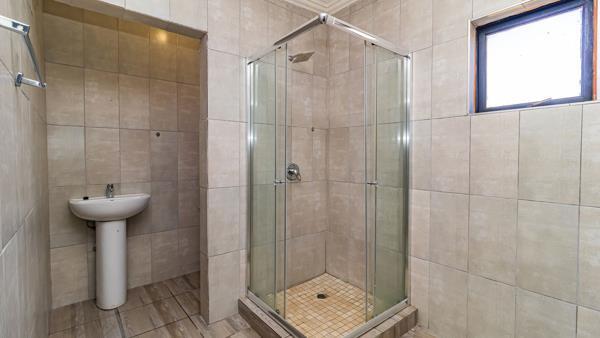
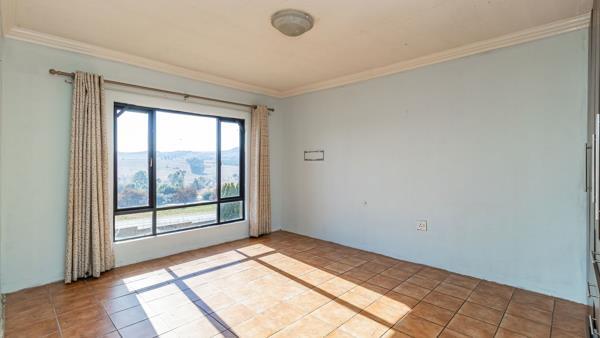
Upstairs, the home offers three spacious bedrooms, two of which feature built-in cupboards. The main bedroom enjoys the added luxury of an en-suite bathroom fitted with both a bath and shower. A second bathroom on this level is fitted with a shower, conveniently servicing the remaining bedrooms. The entire home is tiled throughout, creating a practical and easy-to-maintain living environment.
Outside, the property offers a spacious backyard, providing a safe and open area for children to play and for the family to enjoy outdoor activities. The property also boasts a double garage with direct access into the home, adding both convenience and security. Security has been thoughtfully considered, with a security gate fitted to the front door, as well as another security gate at the door leading from the garage into the house. This spacious family home offers everything you need for comfortable modern living, from generous bedrooms and multiple living areas to a practical kitchen, study, outdoor space and excellent garage access.
If space, functionality and family living are high on your priority list, this home deserves your attention.
Contact Carin Howell today to arrange your private viewing and discover the potential of this wonderful family home.
Photo Gallery