
Description
STUNNING FOUR-BEDROOM FAMILY HOME | PRIVATE MASTER RETREAT | LAPA & JACUZZI | ENTERTAINER''S DREAM | DOWER LAKE ESTATE
Why to Buy
- Four generously sized bedrooms
- Three-and-a-half bathrooms, including two en-suites
- Luxurious upstairs master suite with walk-in closet, private pyjama lounge and balcony
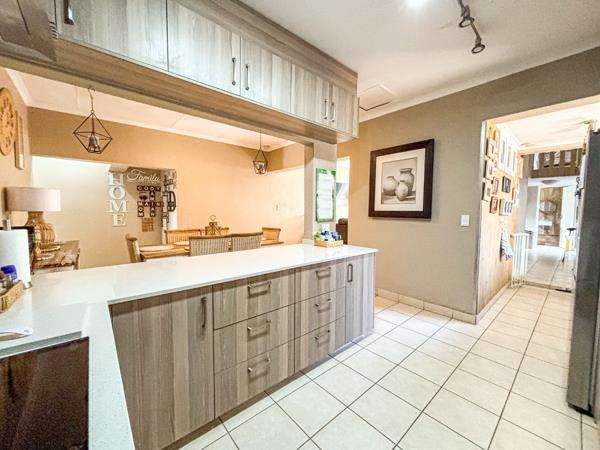
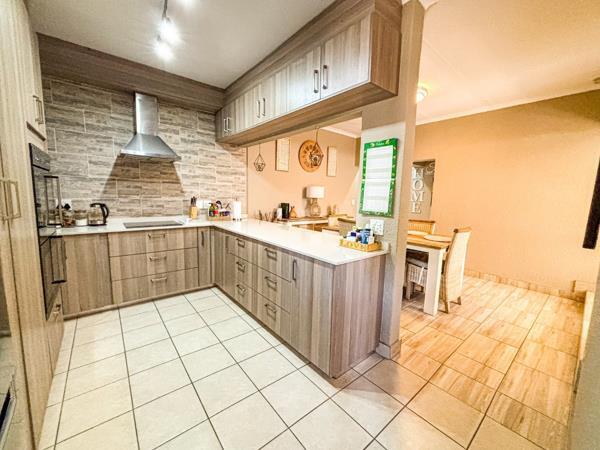
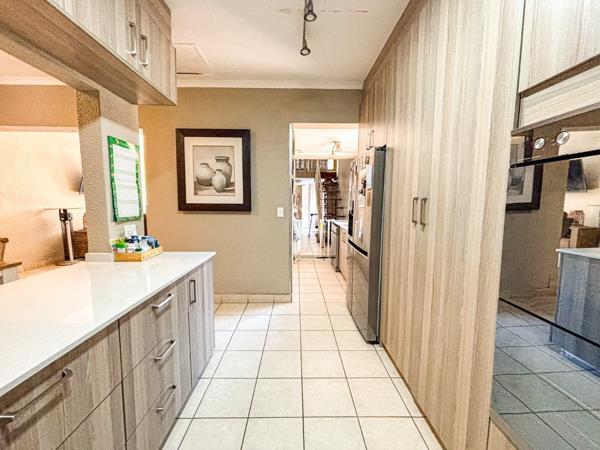
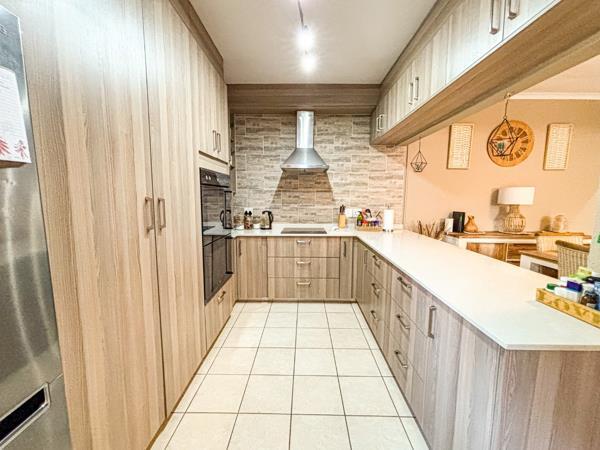
- Stylish modern kitchen with separate scullery
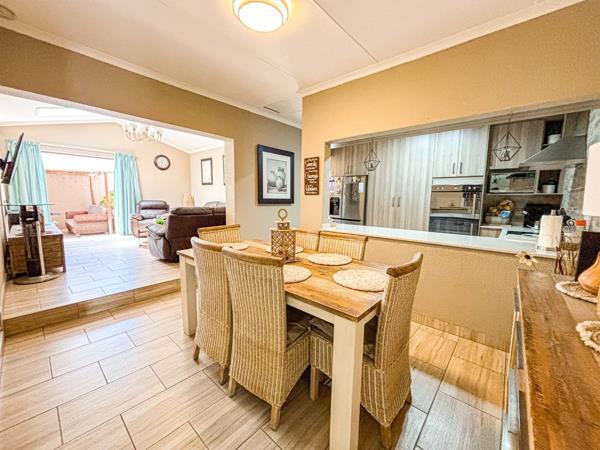
- Unique raised mezzanine area adding character and versatility
- Fantastic entertainment lapa, jacuzzi and spacious garden with tool shed
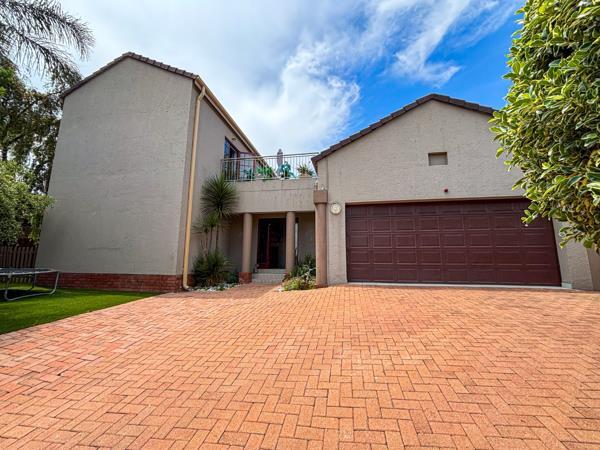
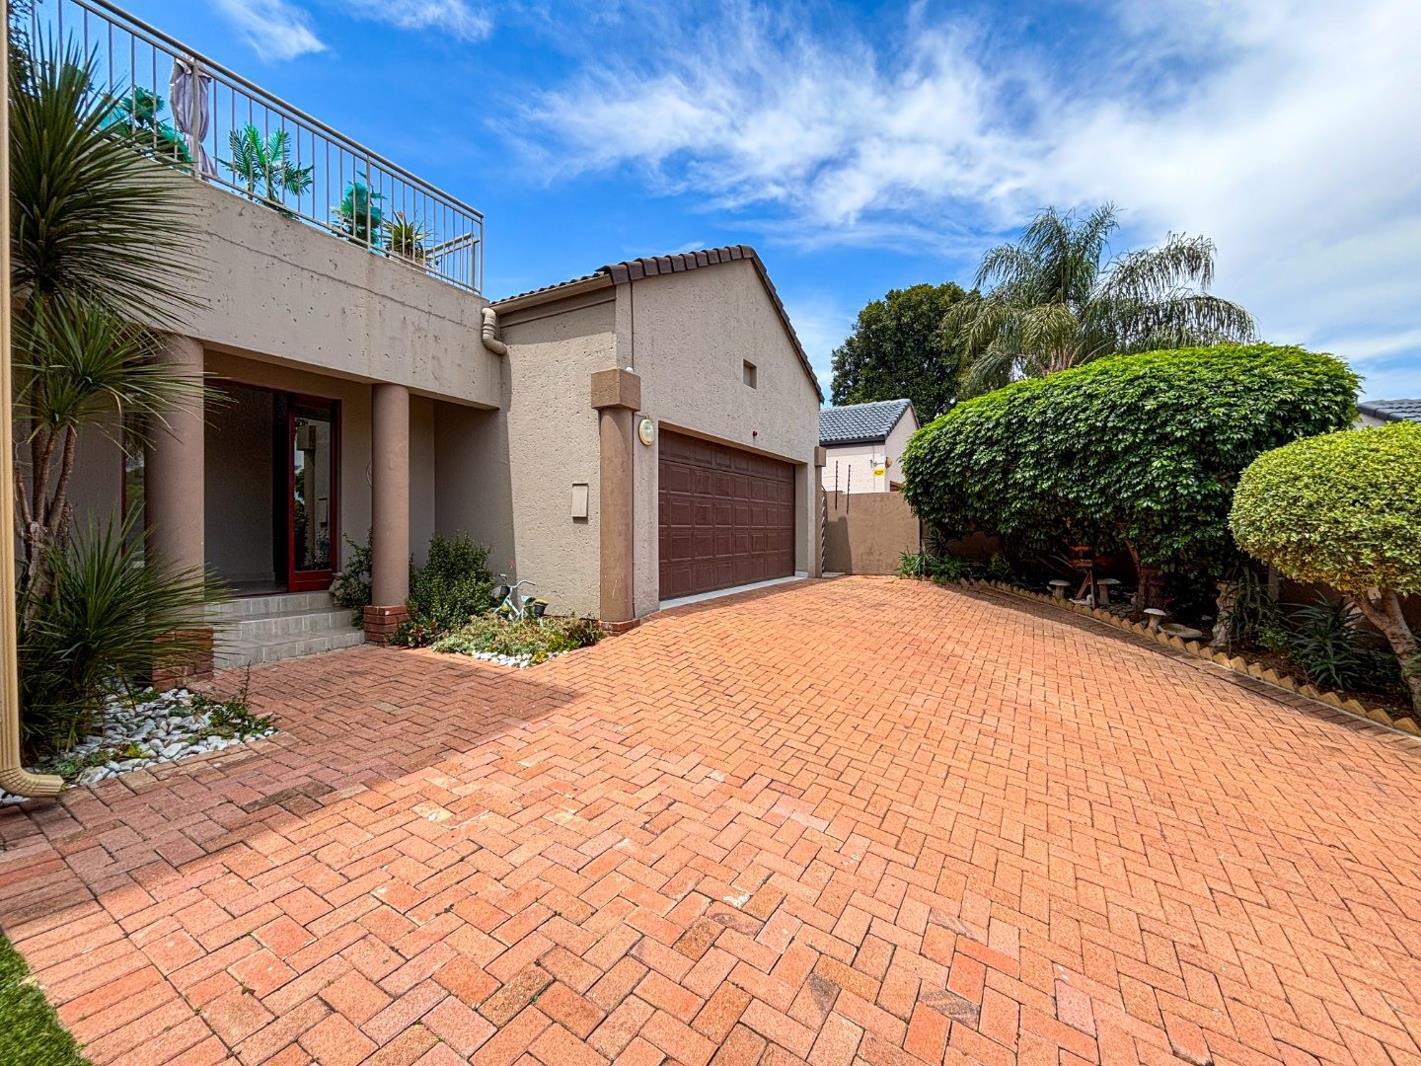
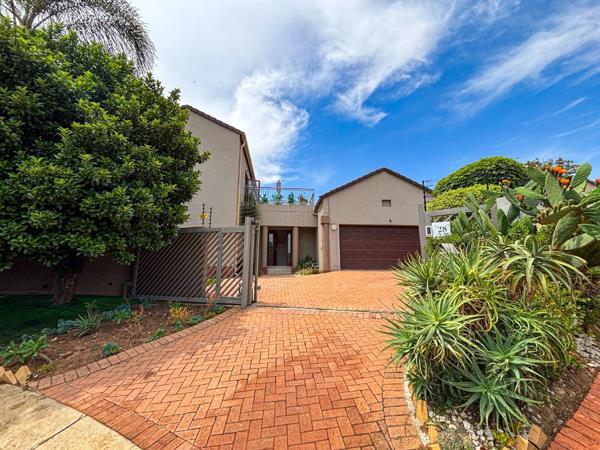
- Double garage within a secure, sought-after estate
Where modern elegance, exceptional space and effortless entertaining come together! Welcome to this beautifully maintained four-bedroom family home, perfectly positioned within the sought-after Dower Lake Estate in Dowerglen. Boasting contemporary finishes, generous living spaces and a distinctive multi-level design, this impressive property offers the perfect balance of comfort, style and functionality. Designed with family living and entertaining in mind, this is a home where lasting memories are waiting to be made.
The thoughtfully designed ground floor offers three spacious bedrooms, two bathrooms, including an en-suite, and a conveniently positioned guest toilet. At the heart of the home, a stylish modern kitchen with a separate scullery provides the perfect setting for everyday family living. Adding a unique architectural touch, the raised mezzanine area introduces an exciting dimension to the home''s layout. Upstairs, discover your very own private master retreat, featuring a generously sized bedroom, en-suite bathroom, walk-in closet, cosy pyjama lounge and private balcony. This exclusive upstairs sanctuary offers the perfect escape to relax and unwind in complete comfort.
Step outside and discover an entertainer''s paradise! The inviting lapa and jacuzzi create the ultimate setting for weekend gatherings, family celebrations or peaceful evenings spent unwinding. The generously sized yard offers wonderful outdoor space for children to play, pets to roam or simply enjoying the fresh air. A practical tool shed provides additional storage, while the double garage adds everyday convenience. Nestled within a secure estate, this exceptional home also enjoys easy access to reputable schools, shopping centres, major routes and essential amenities, ensuring a lifestyle of comfort and convenience.
Four bedrooms. Exceptional entertainment. A private master sanctuary. The perfect place to call home! Don''t miss the opportunity to make this remarkable family home your own. Contact me today to arrange your exclusive private viewing!
E &amp OE
PASADENA TRADERS 1 PTY LTD trading as REMAX Finest Alberton operates in terms of a franchise agreement with REMAX of Southern Africa.
Why to Buy
- Four generously sized bedrooms
- Three-and-a-half bathrooms, including two en-suites
- Luxurious upstairs master suite with walk-in closet, private pyjama lounge and balcony
- Stylish modern kitchen with separate scullery
- Unique raised mezzanine area adding character and versatility
- Fantastic entertainment lapa, jacuzzi and spacious garden with tool shed
- Double garage within a secure, sought-after estate
Where modern elegance, exceptional space and effortless entertaining come together! Welcome to this beautifully maintained four-bedroom family home, perfectly positioned within the sought-after Dower Lake Estate in Dowerglen. Boasting contemporary finishes, generous living spaces and a distinctive multi-level design, this impressive property offers the perfect balance of comfort, style and functionality. Designed with family living and entertaining in mind, this is a home where lasting memories are waiting to be made.
The thoughtfully designed ground floor offers three spacious bedrooms, two bathrooms, including an en-suite, and a conveniently positioned guest toilet. At the heart of the home, a stylish modern kitchen with a separate scullery provides the perfect setting for everyday family living. Adding a unique architectural touch, the raised mezzanine area introduces an exciting dimension to the home''s layout. Upstairs, discover your very own private master retreat, featuring a generously sized bedroom, en-suite bathroom, walk-in closet, cosy pyjama lounge and private balcony. This exclusive upstairs sanctuary offers the perfect escape to relax and unwind in complete comfort.
Step outside and discover an entertainer''s paradise! The inviting lapa and jacuzzi create the ultimate setting for weekend gatherings, family celebrations or peaceful evenings spent unwinding. The generously sized yard offers wonderful outdoor space for children to play, pets to roam or simply enjoying the fresh air. A practical tool shed provides additional storage, while the double garage adds everyday convenience. Nestled within a secure estate, this exceptional home also enjoys easy access to reputable schools, shopping centres, major routes and essential amenities, ensuring a lifestyle of comfort and convenience.
Four bedrooms. Exceptional entertainment. A private master sanctuary. The perfect place to call home! Don''t miss the opportunity to make this remarkable family home your own. Contact me today to arrange your exclusive private viewing!
E &amp OE
PASADENA TRADERS 1 PTY LTD trading as REMAX Finest Alberton operates in terms of a franchise agreement with REMAX of Southern Africa.
Photo Gallery

Listing Details
Access gate
1
Bathrooms
3
Bedrooms
4
Dining areas
1
Entrance hall
1
Floor size
228 m²
Garage parking
2
Garages
2
Garden
1
Kitchen
1
Land size
501 m²
Levies
R 1 300
Listing date
20 Nov 2026
Lounges
1
Parking spaces
2
Paving
1
Pet friendly
1
Property type
House
Rates and taxes
R 3 200
Map
The map uses the listing's coordinates. Confirm the exact location independently.
Plan your next steps
Planning your next step? Check a purchase, compare rental costs, or prepare with the viewing checklist.
Before making a decision, independently verify the asking price, availability and running costs. Save this home to your shortlist to record questions and compare it with others.
- Prepare for a viewing and record what you find.
- Check the purchase details and compare ownership costs.
- Compare neighbourhoods against your priorities.
Listing information
Details may change after our latest update. Homescoutly is not the seller, landlord, or listing agent.
More Homes in Edenvale
Looking for similar homes in Edenvale? Browse more listings in this city to compare locations, photos, and property details.