Homescoutly

Description

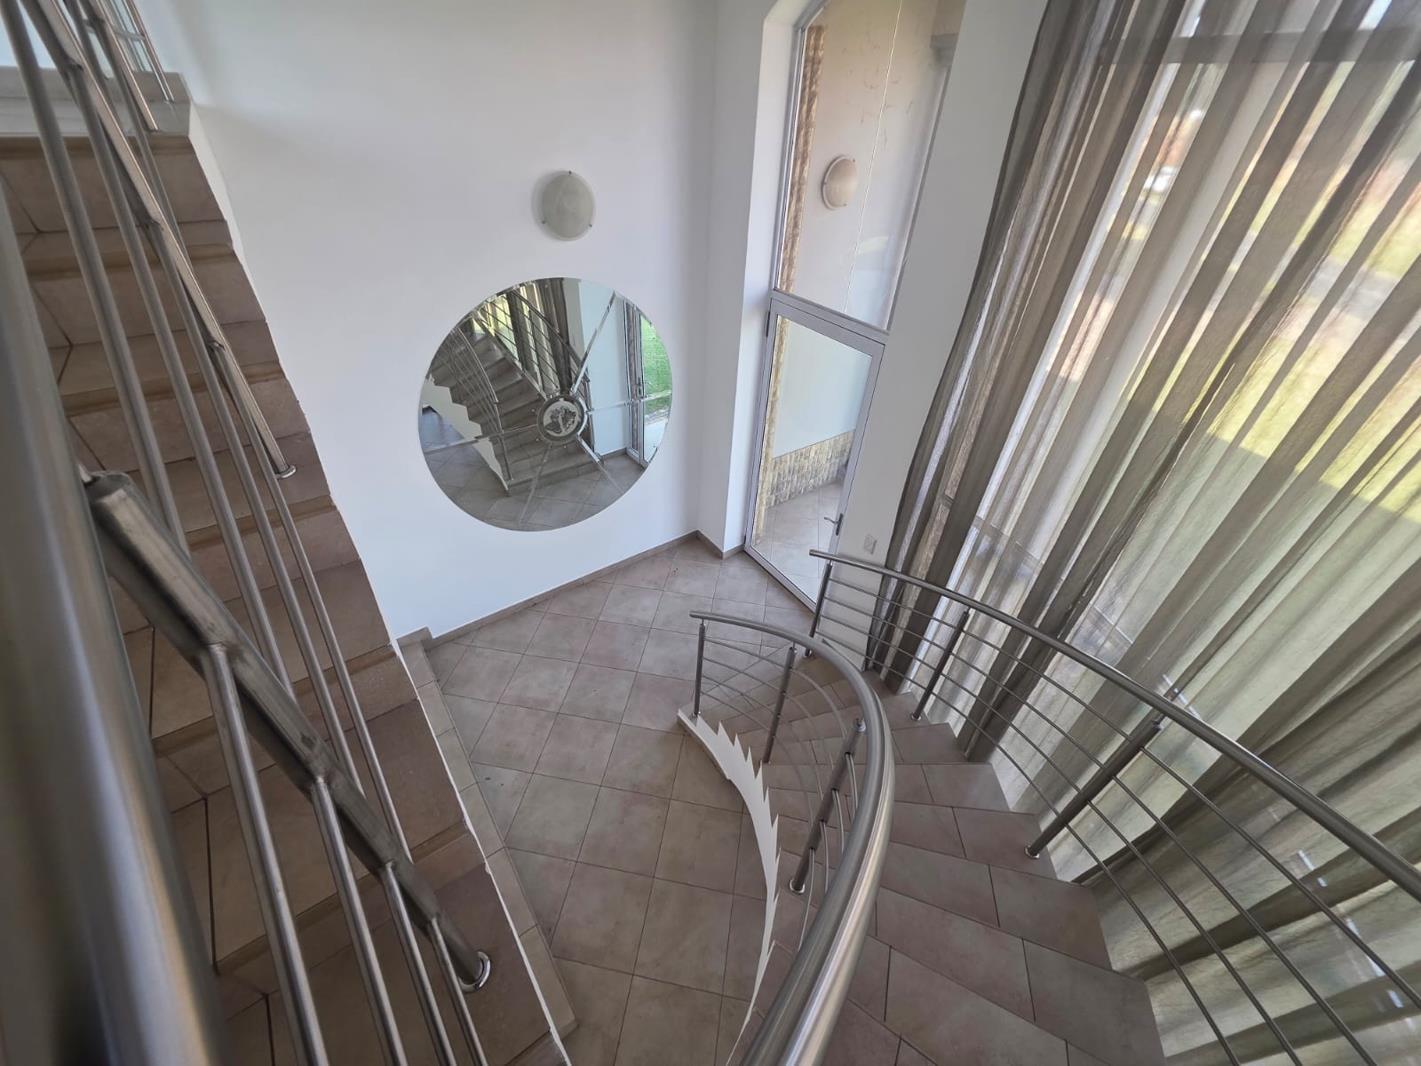
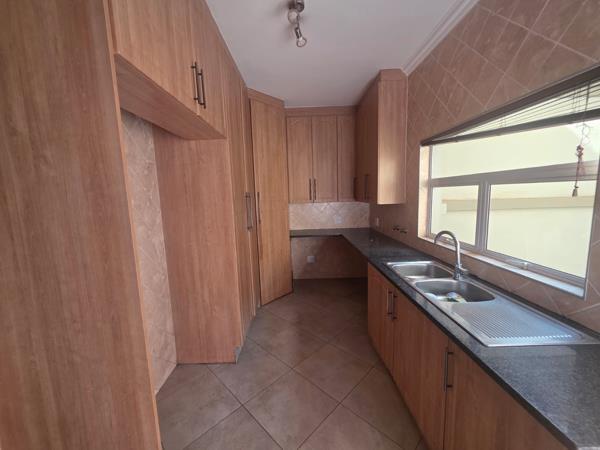
Discover your dream home in this stunning property featuring a triple garage connected to the scullery for ultimate convenience. Enjoy a refreshing splash in the pool, or relax in the enclosed backyard. The grand staircase leads you to the upper level, where the main bedroom boasts a walk-in closet, an ensuite bathroom, and a private balcony perfect for morning coffee. The pajama lounge offers a cozy retreat, while additional bedrooms include modern bathrooms and lovely balconies overlooking the pool.
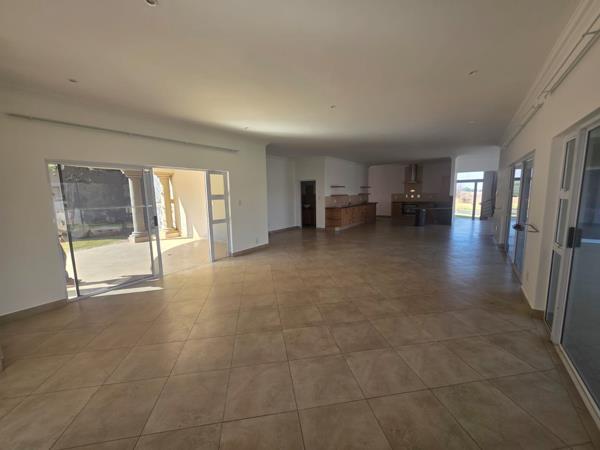
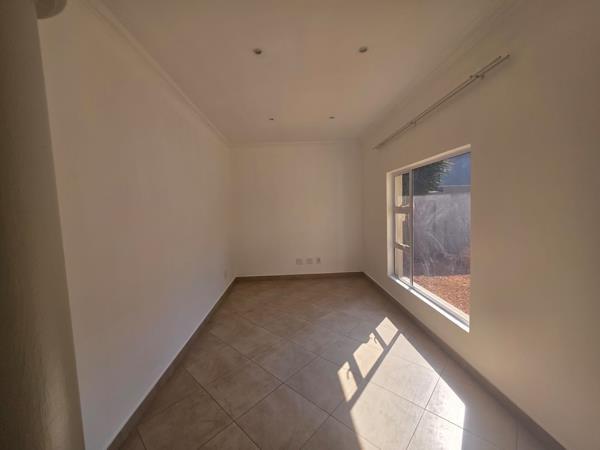
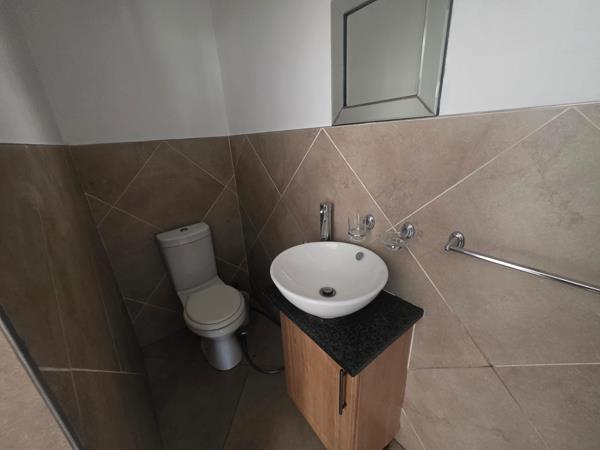
Downstairs, the open-plan layout creates a seamless flow between the lounge, dining area, and two inviting patios - one with serene views of the dam and the other facing the pool. A versatile area can be transformed into a study, and an additional bedroom with an ensuite provides privacy for guests. With a guest toilet and modern kitchen, this home is designed for comfort and style.
Dont miss the chance to make this exquisite family home your own!

Photo Gallery

Listing Details

Balcony
1
Bathrooms
4.5
Bedrooms
4
Dining areas
1
Entrance hall
1
Floor size
386 m²
Garage parking
3
Garden
1
Guest toilet
1
Land size
1 072 m²
Listing date
8 Jul 2026
Lounges
2
Open parking
9
Parking spaces
12
Patio
1
Pet friendly
1
Pool
1
Property type
House
Rates and taxes
R 6 240
Scullery
1
Security post
1
Study
1

Map

About This Listing

This property page for 4 Bedroom House in Ebotse Estate in Benoni, Gauteng, South Africa brings together the available listing description, photos, mapped location information, and key property details in one place to help visitors review the home more efficiently.

Buyers, renters, and researchers can use this page to compare the home with other listings, check the available features, and better understand the property before deciding on their next step.

More Homes in Benoni

Looking for similar homes in Benoni? Browse more listings in this city to compare locations, photos, and property details.