
Description
1 Bedroom Apartment with Durbanville Hills Views | De Aan-Zicht
Enjoy beautiful morning light and open views towards the Durbanville Hills from this well-positioned one-bedroom apartment in the sought-after De Aan-Zicht Lifestyle Estate.
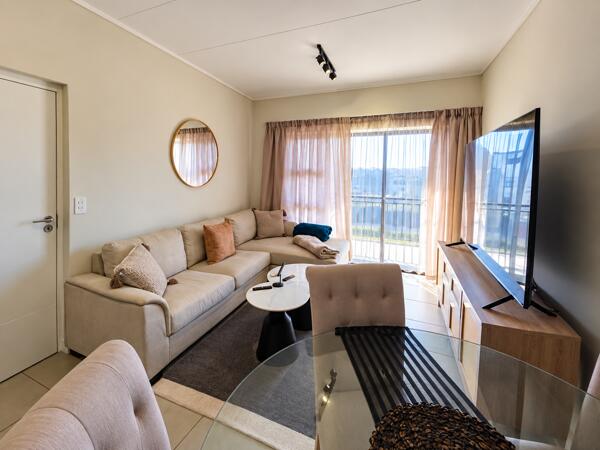
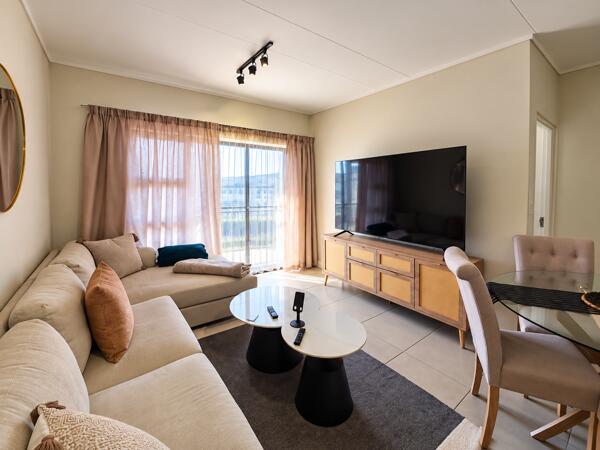
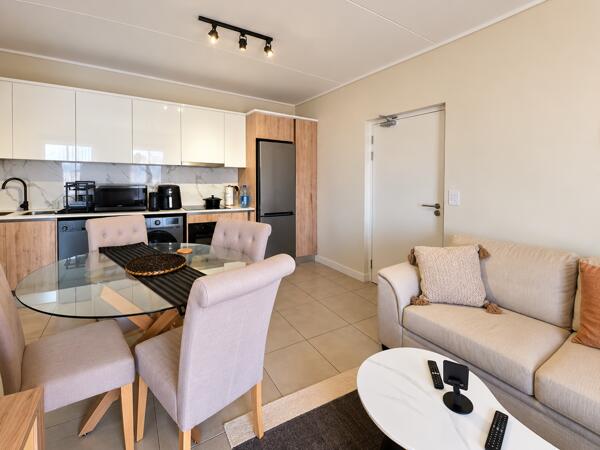
Measuring approximately 50 m2, the apartment offers a spacious, well-designed open-plan living area that flows from the kitchen and lounge onto a private balcony the perfect spot to enjoy your morning coffee while taking in the views.
The north-north-eastSouth orientation allows for lovely morning sun, creating a light and welcoming feel throughout the apartment.
The Scandinavian-inspired kitchen is finished with Caesarstone countertops and clean, contemporary cabinetry and includes a fridgefreezer and washing machine.
The apartment features:
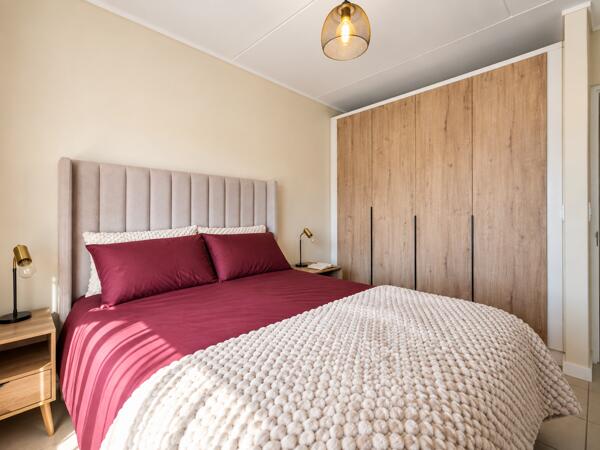
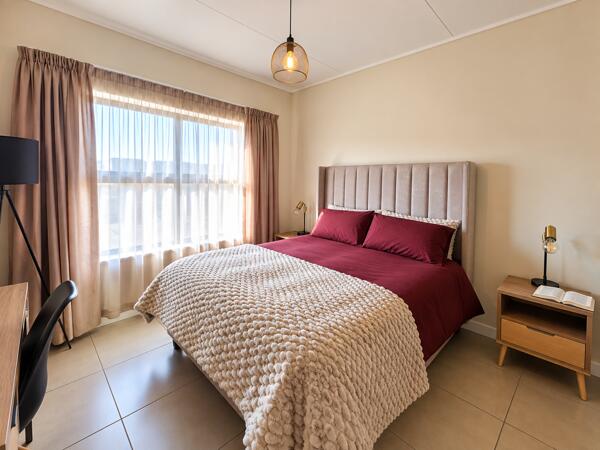
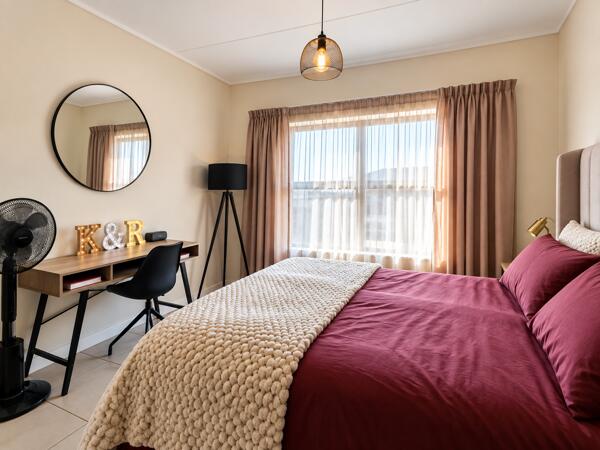
1 spacious bedroom with built-in cupboards
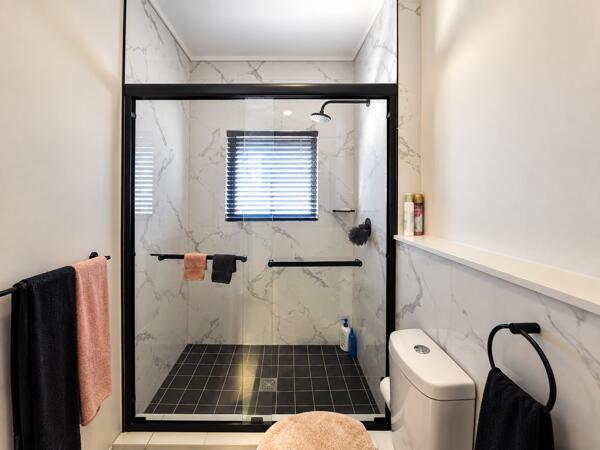
1 bathroom
Open-plan kitchen and living area
Scandinavian-inspired kitchen design
Caesarstone countertops
Fridgefreezer and washing machine included
Private balcony
Beautiful views towards the Durbanville Hills
North-north-east orientation with morning sun
Approximately 50 m2
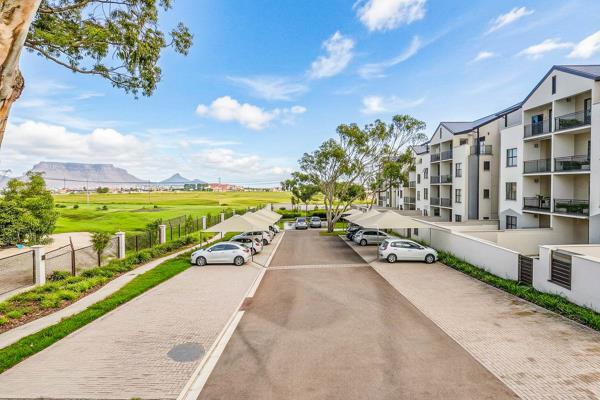
De Aan-Zicht offers far more than just an apartment residents enjoy the convenience and lifestyle of a secure, modern estate.
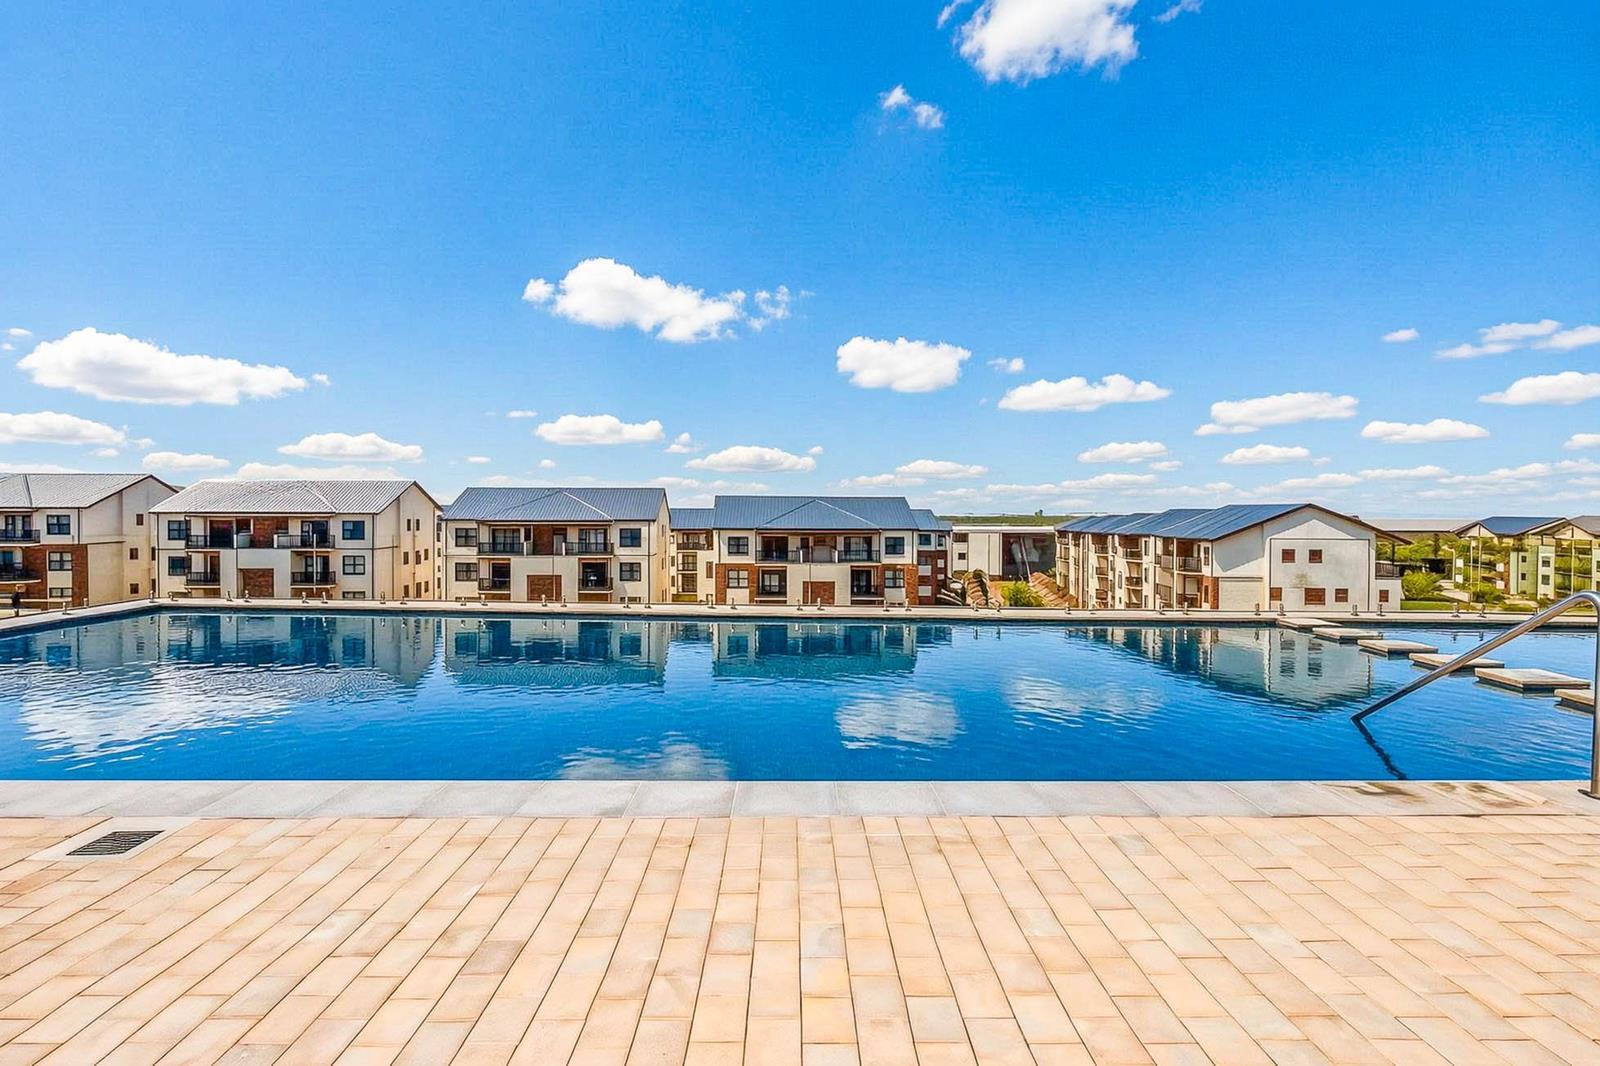
The Lifestyle Centre offers a range of facilities designed for everyday living and leisure, including a swimming pool, gym, restaurant, laundromat, concierge services, childrens play areas and beautifully designed communal spaces.
The estate also offers excellent security and is conveniently positioned with easy access to surrounding shopping centres, schools, major routes and the greater Durbanville and Cape Town areas.
Ideal for a professional or couple looking for a modern home with beautiful natural light, views and the convenience of estate living.
Contact Philna Pienaar, your De Aan-Zicht property specialist, to arrange a private viewing.
Please note: Photographs used in this advertisement are representative of a similar unit within the development and are intended to illustrate the general finishes and layout. The advertised apartment will be available for occupation from 1 November.
Enjoy beautiful morning light and open views towards the Durbanville Hills from this well-positioned one-bedroom apartment in the sought-after De Aan-Zicht Lifestyle Estate.
Measuring approximately 50 m2, the apartment offers a spacious, well-designed open-plan living area that flows from the kitchen and lounge onto a private balcony the perfect spot to enjoy your morning coffee while taking in the views.
The north-north-eastSouth orientation allows for lovely morning sun, creating a light and welcoming feel throughout the apartment.
The Scandinavian-inspired kitchen is finished with Caesarstone countertops and clean, contemporary cabinetry and includes a fridgefreezer and washing machine.
The apartment features:
1 spacious bedroom with built-in cupboards
1 bathroom
Open-plan kitchen and living area
Scandinavian-inspired kitchen design
Caesarstone countertops
Fridgefreezer and washing machine included
Private balcony
Beautiful views towards the Durbanville Hills
North-north-east orientation with morning sun
Approximately 50 m2
De Aan-Zicht offers far more than just an apartment residents enjoy the convenience and lifestyle of a secure, modern estate.
The Lifestyle Centre offers a range of facilities designed for everyday living and leisure, including a swimming pool, gym, restaurant, laundromat, concierge services, childrens play areas and beautifully designed communal spaces.
The estate also offers excellent security and is conveniently positioned with easy access to surrounding shopping centres, schools, major routes and the greater Durbanville and Cape Town areas.
Ideal for a professional or couple looking for a modern home with beautiful natural light, views and the convenience of estate living.
Contact Philna Pienaar, your De Aan-Zicht property specialist, to arrange a private viewing.
Please note: Photographs used in this advertisement are representative of a similar unit within the development and are intended to illustrate the general finishes and layout. The advertised apartment will be available for occupation from 1 November.
Photo Gallery
Listing Details
Balcony
1
Bathrooms
1
Bedrooms
1
Floor size
50 m²
Garden
1
Land size
8.1 ha
Listing date
17 Sep 2026
Lounges
1
Open parking
1
Parking spaces
1
Pet friendly
1
Pool
1
Property type
Apartment
Security post
1
Map
The map uses the listing's coordinates. Confirm the exact location independently.
Plan your next steps
Planning your next step? Check a purchase, compare rental costs, or prepare with the viewing checklist.
Before making a decision, independently verify the asking price, availability and running costs. Save this home to your shortlist to record questions and compare it with others.
- Prepare for a viewing and record what you find.
- Compare rental costs and check the lease before you commit.
- Compare neighbourhoods against your priorities.
Listing information
Details may change after our latest update. Homescoutly is not the seller, landlord, or listing agent.
More Homes in Cape Town
Looking for similar homes in Cape Town? Browse more listings in this city to compare locations, photos, and property details.