Description
Discover the perfect blend of luxury, comfort, and peace of mind in this beautifully appointed 137 m2 retirement unit, designed exclusively for residents aged 55 and over. Set within a secure and beautifully maintained estate, this elegant home offers a relaxed lifestyle with excellent amenities and tranquil surroundings.
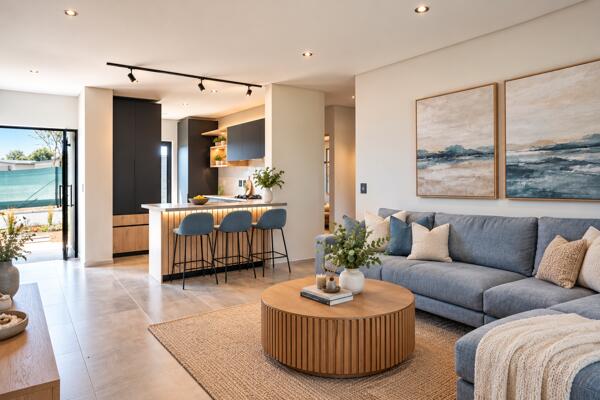
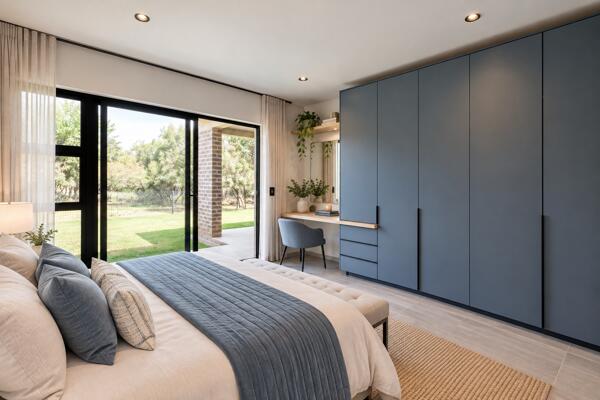
The property features two spacious bedrooms, each with its own en-suite bathroom, tiled flooring, and built-in cupboards, providing both comfort and privacy. The modern kitchen boasts granite countertops, melamine cabinetry, a breakfast nook, double sink, and built-in gas stove, making everyday living both practical and enjoyable.
The light-filled open-plan living and dining areas flow effortlessly onto a private patio overlooking a scenic garden - the perfect setting for morning coffee, entertaining guests, or simply unwinding in peaceful surroundings. Small pets are welcome, allowing you to enjoy the comfort of home with your beloved companion.
Residents can take advantage of an exceptional range of lifestyle amenities, including a communal gym, squash court, swimming pool, and jetty berth access for relaxing waterside leisure. With 24-hour security, controlled access, a dedicated security post, and a single garage, you can enjoy a lifestyle that prioritizes both convenience and peace of mind.
Beautifully landscaped gardens and paved surroundings complete this inviting property, creating a serene environment where you can embrace your retirement years in style.
Property Features:
- 137 m2 unit
- 2 spacious bedrooms
- 2 en-suite bathrooms
- Modern kitchen with granite countertops and gas stove
- Open-plan living and dining areas
- Private patio overlooking a scenic garden
- Single garage
- Small pets welcome
- 24-hour security and controlled access
- Communal gym, squash court, and swimming pool
- Jetty berth access
- Exclusive retirement living for residents aged 55 and over
Make the most of your next chapter in a home that offers security, lifestyle, and tranquillity. Contact us today to arrange a private viewing and discover retirement living at its finest!
Photo Gallery