Homescoutly

Description

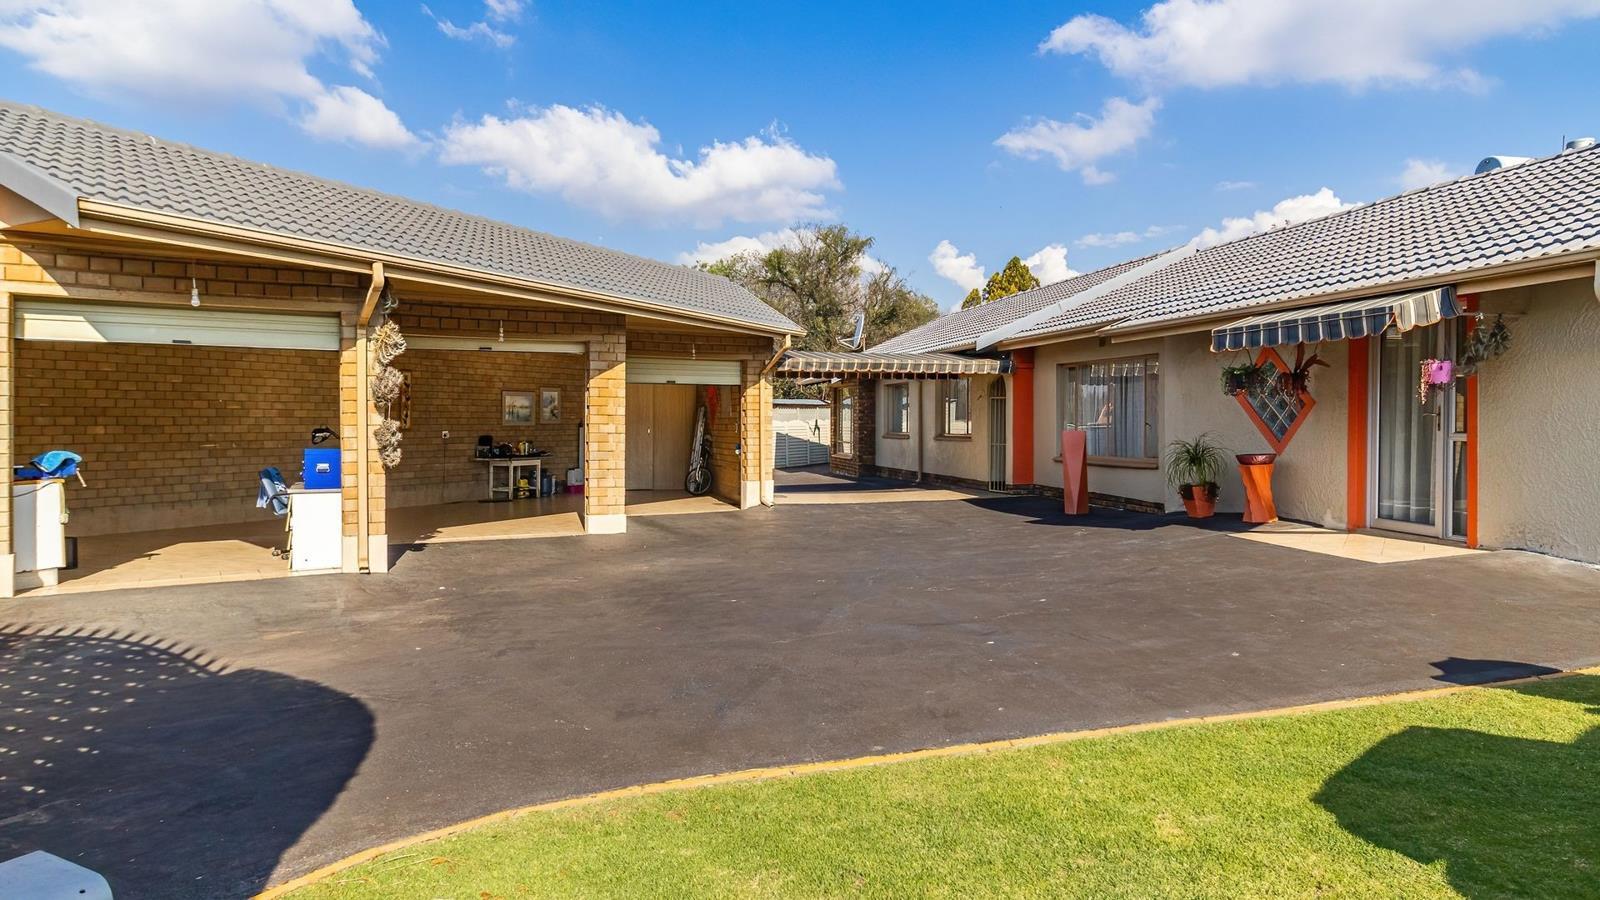
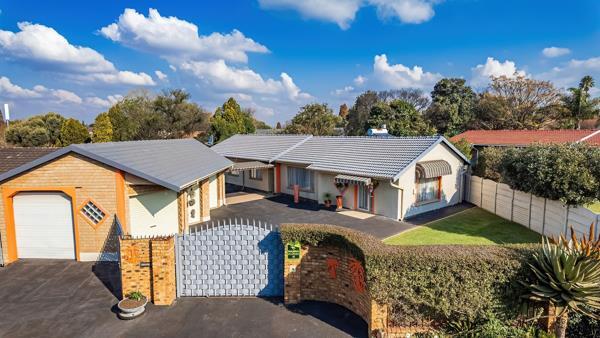
Set on a generous 1,019 m2 stand, this well-proportioned 324 m2 family home offers space, comfort, and versatility in the heart of Atlasville.
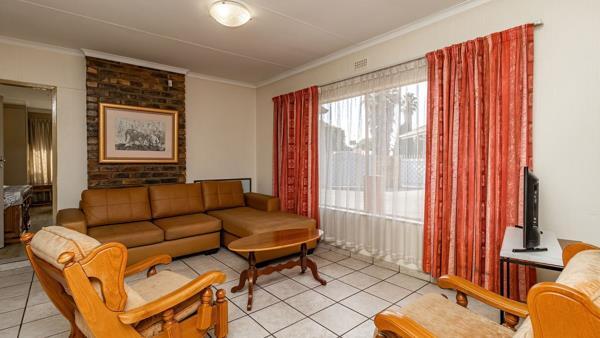
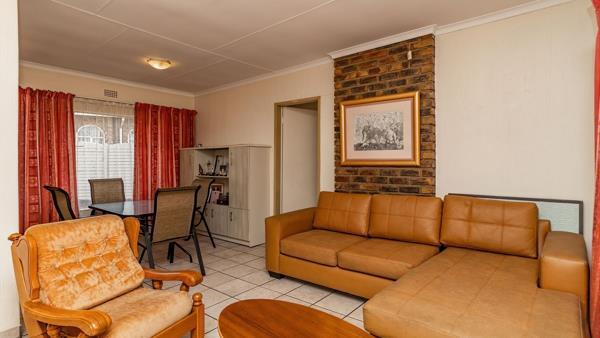
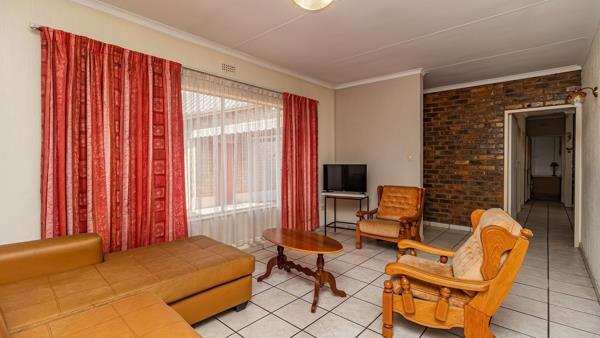
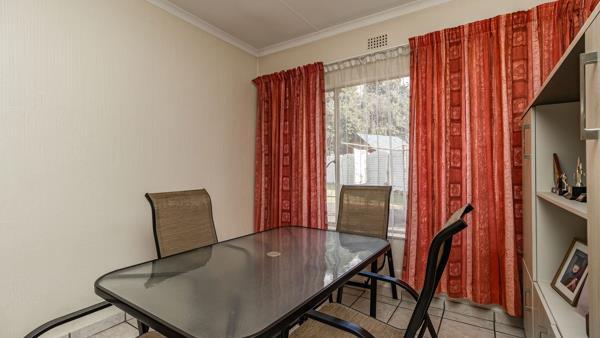
The home features 4 bedrooms and 3 bathrooms, including 2 en-suite bathrooms, together with a study area, spacious living areas, and 2 dining areas, ideal for both everyday family living and entertaining.
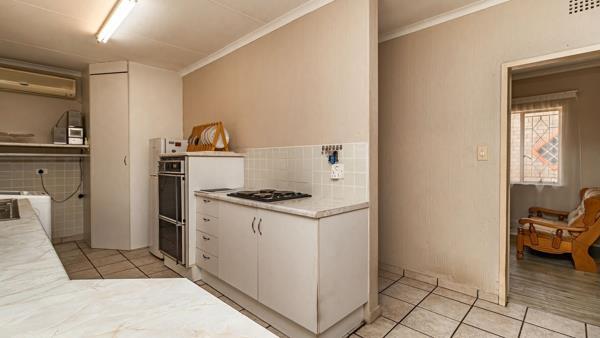
A welcoming entrance hall leads through to the main living spaces, while the patio provides an easy extension outdoors. The home also offers a practical pantry, walk-in closet, and excellent parking with 3 garages, 2 covered parking bays, and ample additional off-street parking.
Additional features include an alarm system, access gate, fencing, and fibre connectivity.
A substantial family home with plenty of space and loads of potential, perfectly positioned for buyers wanting to settle in one of Atlasvilles established residential areas.
4 Bedrooms | 3 Bathrooms | Study | 3 Garages | 324 m2 Under Roof | 1,019 m2 Stand
A home well worth viewing.

Photo Gallery

Listing Details

Alarm
1
Bathrooms
3
Bedrooms
4
Dining areas
2
Entrance hall
1
Floor size
324 m²
Garage parking
3
Land size
1 019 m²
Listing date
2 Oct 2026
Lounges
1
Pantry
1
Parking spaces
3
Patio
1
Pet friendly
1
Property type
House
Rates and taxes
R 1 513
Study
1

Map

About This Listing

This property page for 4 Bedroom House in Atlasville in Boksburg, Gauteng, South Africa brings together the available listing description, photos, mapped location information, and key property details in one place to help visitors review the home more efficiently.

Buyers, renters, and researchers can use this page to compare the home with other listings, check the available features, and better understand the property before deciding on their next step.

More Homes in Boksburg

Looking for similar homes in Boksburg? Browse more listings in this city to compare locations, photos, and property details.