

Description
Modern, Energy-Efficient Living in Monte Christo Eco Estate
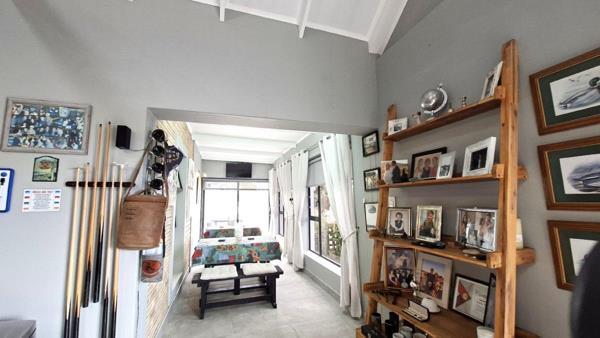
Set within the sought-after Monte Christo Eco Estate, this immaculate single-level home blends modern comfort with practical, energy-efficient living. Offering three spacious bedrooms, two bathrooms, a guest toilet and a private home office, it is perfectly suited to families, professionals or those looking to downscale without compromise.
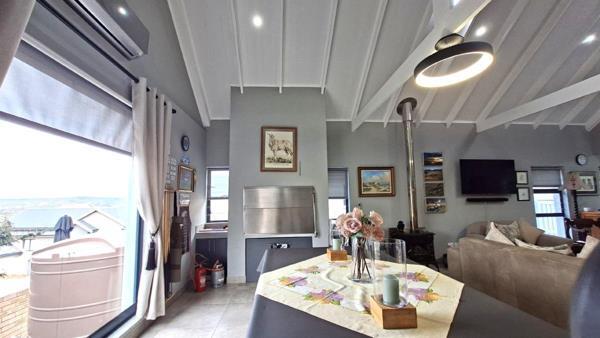
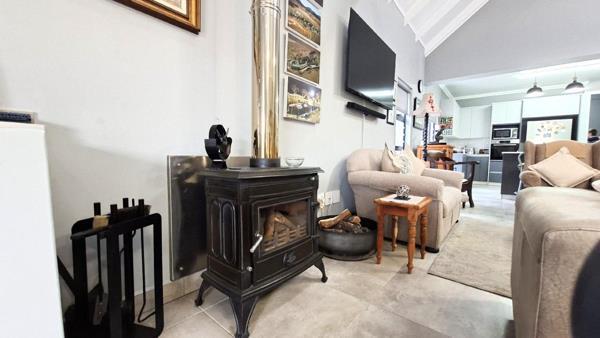
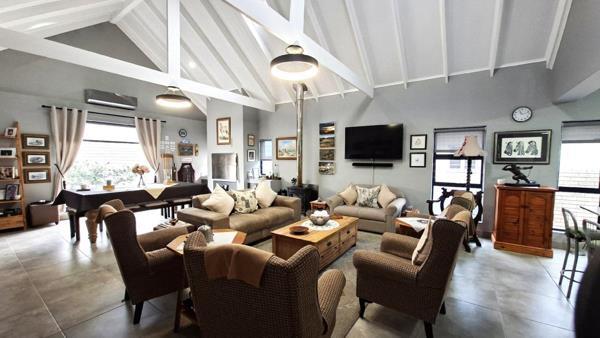
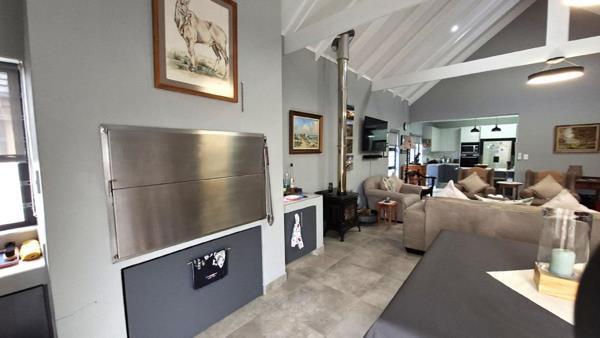
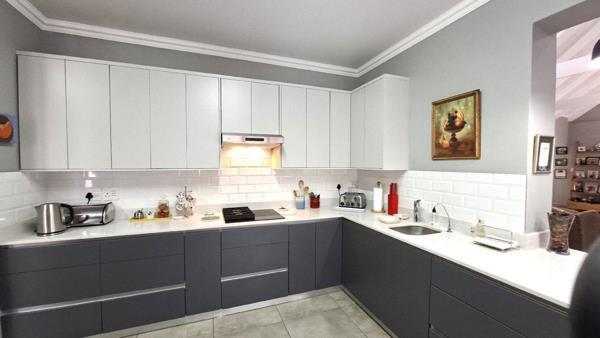
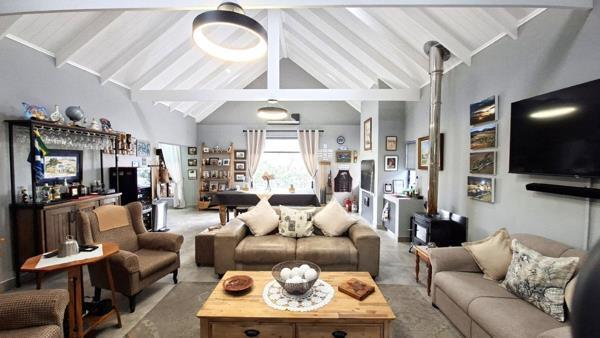
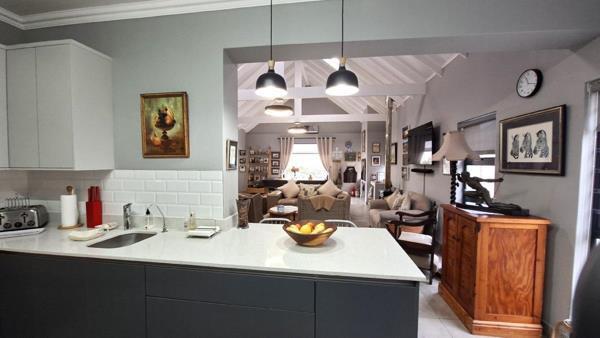
The light-filled open-plan living areas feature a fireplace, built-in braai and enclosed entertainment patio, while the stylish kitchen boasts granite countertops, a centre island, gasinduction hob and a separate scullery. Skylights, air conditioning and quality finishes enhance the home''s welcoming atmosphere.
A 5kVA Sunsynk solar system with 12 panels, solar and gas geysers, a 5,000L water tank, low-maintenance garden and double automated garage with direct access complete this exceptional home, offering effortless living in one of Mossel Bay''s most desirable eco estates.
Set within the sought-after Monte Christo Eco Estate, this immaculate single-level home blends modern comfort with practical, energy-efficient living. Offering three spacious bedrooms, two bathrooms, a guest toilet and a private home office, it is perfectly suited to families, professionals or those looking to downscale without compromise.
The light-filled open-plan living areas feature a fireplace, built-in braai and enclosed entertainment patio, while the stylish kitchen boasts granite countertops, a centre island, gasinduction hob and a separate scullery. Skylights, air conditioning and quality finishes enhance the home''s welcoming atmosphere.
A 5kVA Sunsynk solar system with 12 panels, solar and gas geysers, a 5,000L water tank, low-maintenance garden and double automated garage with direct access complete this exceptional home, offering effortless living in one of Mossel Bay''s most desirable eco estates.
Photo Gallery
Listing Details
Bathrooms
2
Bedrooms
3
Built In braai
1
Built in cupboards
1
Dining areas
1
Electric fencing
1
En-suite
1
Entrance hall
1
Fenced
1
Fireplace
1
Floor size
265 m²
Garage parking
2
Garden
1
Guest toilet
1
Kitchen
1
Land size
600 m²
Laundry
1
Levies
R 750
Listing date
18 Sep 2026
Lounges
1
Pantry
1
Parking spaces
2
Patio
1
Paving
1
Pet friendly
1
Property type
House
Rates and taxes
R 2 300
Scullery
1
Security post
1
Storeys
1
Study
1
Walk in closet
1
Map
The map uses the listing's coordinates. Confirm the exact location independently.
Plan your next steps
Planning your next step? Check a purchase, compare rental costs, or prepare with the viewing checklist.
Before making a decision, independently verify the asking price, availability and running costs. Save this home to your shortlist to record questions and compare it with others.
- Prepare for a viewing and record what you find.
- Check the purchase details and compare ownership costs.
- Compare neighbourhoods against your priorities.
Listing information
Details may change after our latest update. Homescoutly is not the seller, landlord, or listing agent.
More Homes in Hartenbos
Looking for similar homes in Hartenbos? Browse more listings in this city to compare locations, photos, and property details.