Description
Ultra-Luxury 3-Level Penthouse Overlooking Mushroom Park
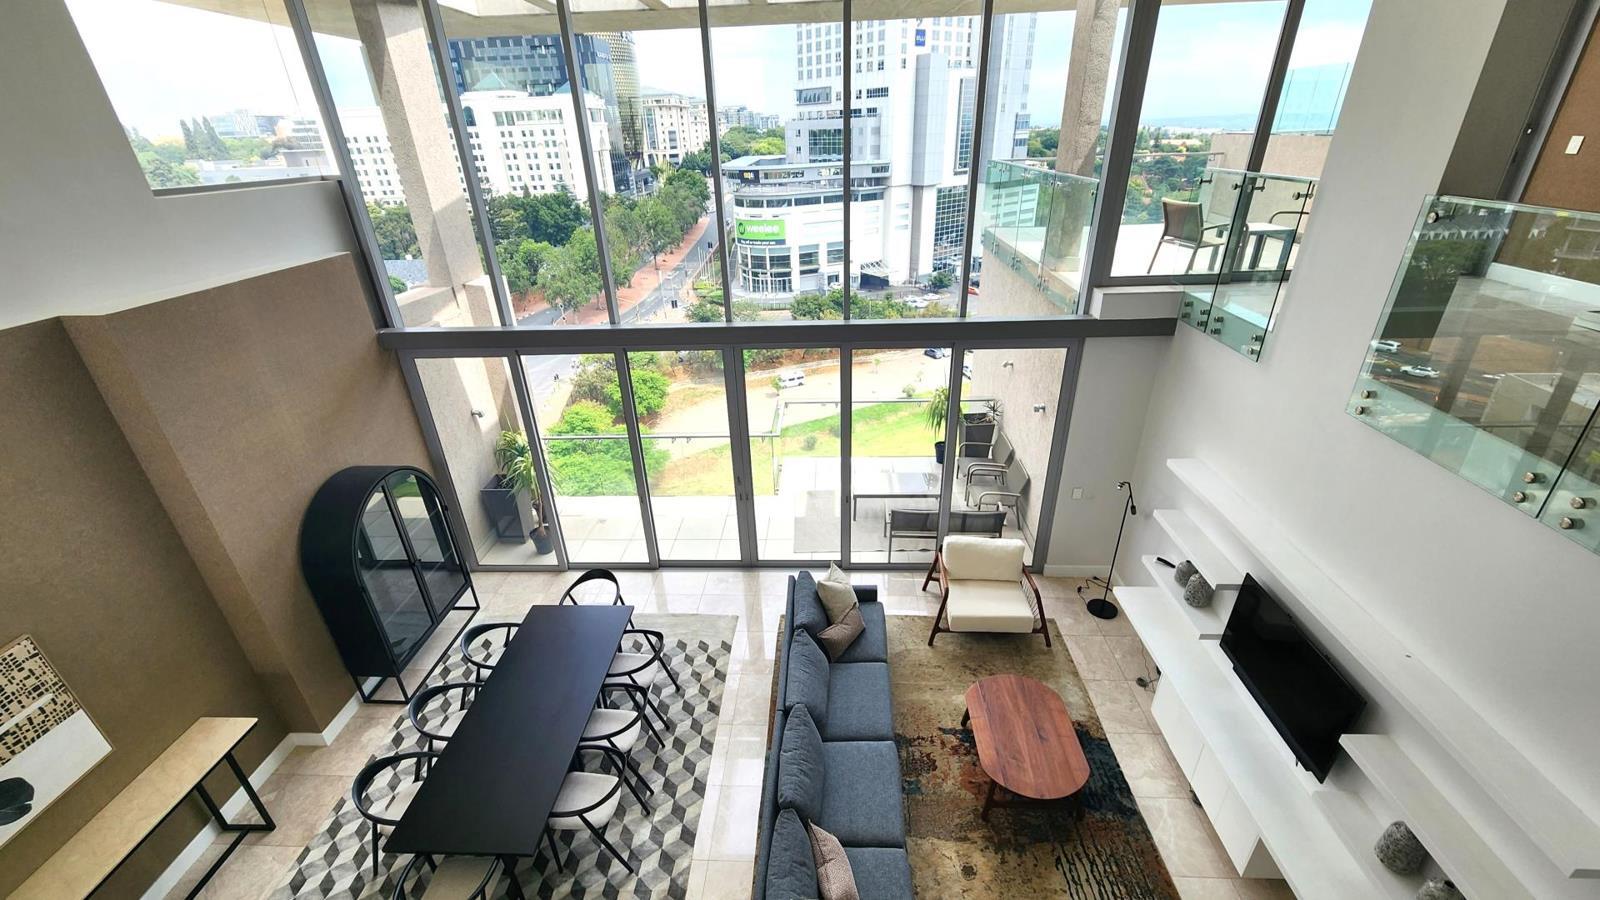
Experience the pinnacle of high-rise living in this sensational multi-level FURNISHED penthouse suite at the prestigious Metropolis on Park. Boasting architectural grandness, double-volume glass facades, and sweeping panoramic views across Sandton and Mushroom Park, this executive residence offers an unmatched blend of luxury, space, and central convenience.
Key Features & Highlights:
Voluminous Open-Plan Living: Soaring double-volume ceilings and floor-to-ceiling glass wrap-around windows flood the main reception areas with natural light, seamlessly integrating the dining room and expansive lounge area.
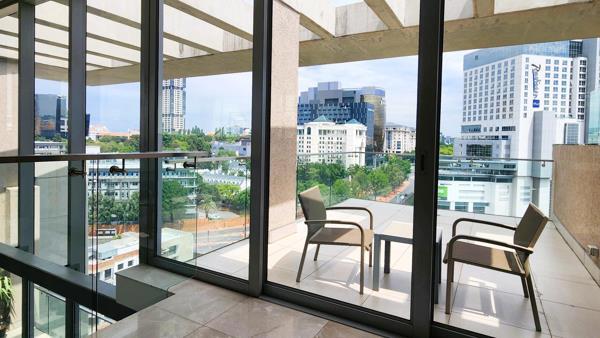
Seamless Indoor-Outdoor Flow: Glass sliding doors lead out onto a private entertainment terracebalcony, perfect for alfresco dining while enjoying skyline and park vistas.
Chef''s Kitchen & Scullery: Sleek minimalist design featuring high-end integrated appliances, breakfast bar, white quartz countertops, and a dedicated separate scullerylaundry area.
Sophisticated Accommodation: Generously sized, beautifully styled en-suite bedrooms fitted with plush carpets, built-in cabinetry, and floor-to-ceiling sheer drapery.
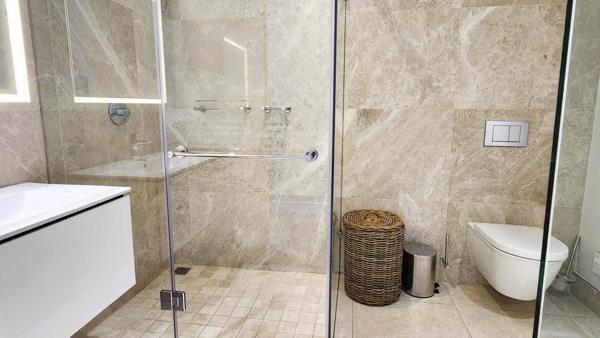
Luxury Main Suite: Includes a glass-enclosed open-plan en-suite bathroom with a freestanding soak tub, walk-in shower, modern floating vanity, and large picture windows.
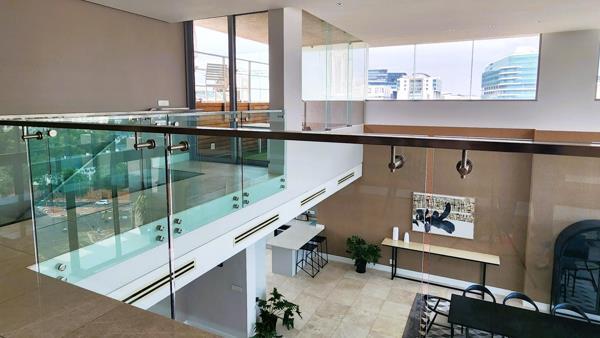
Upper Level Mezzanine & Balconies: A striking glass-balustrade gallery overlook that leads to upper private balconies and outdoor lounging spots.
Building Amenities at Metropolis on Park:
Fully equipped indoor gym
Heated lap pool
Meeting rooms and workspaces
Direct, secure access to Mushroom Park
24-Hour guarded security, biometric access, and CCTV
Full backup generator and water supply no load-shedding disruptions
Secure underground basement parking
Located just minutes from the Gautrain Sandton Station, Sandton City Mall, and major corporate headquarters, this penthouse represents the ultimate urban sanctuary for discerning executives or diplomats.
Picture media may differ from actual unit.
Available 1 September 2026 Negotiable
Contact us today to schedule your private viewing.
Photo Gallery