Description
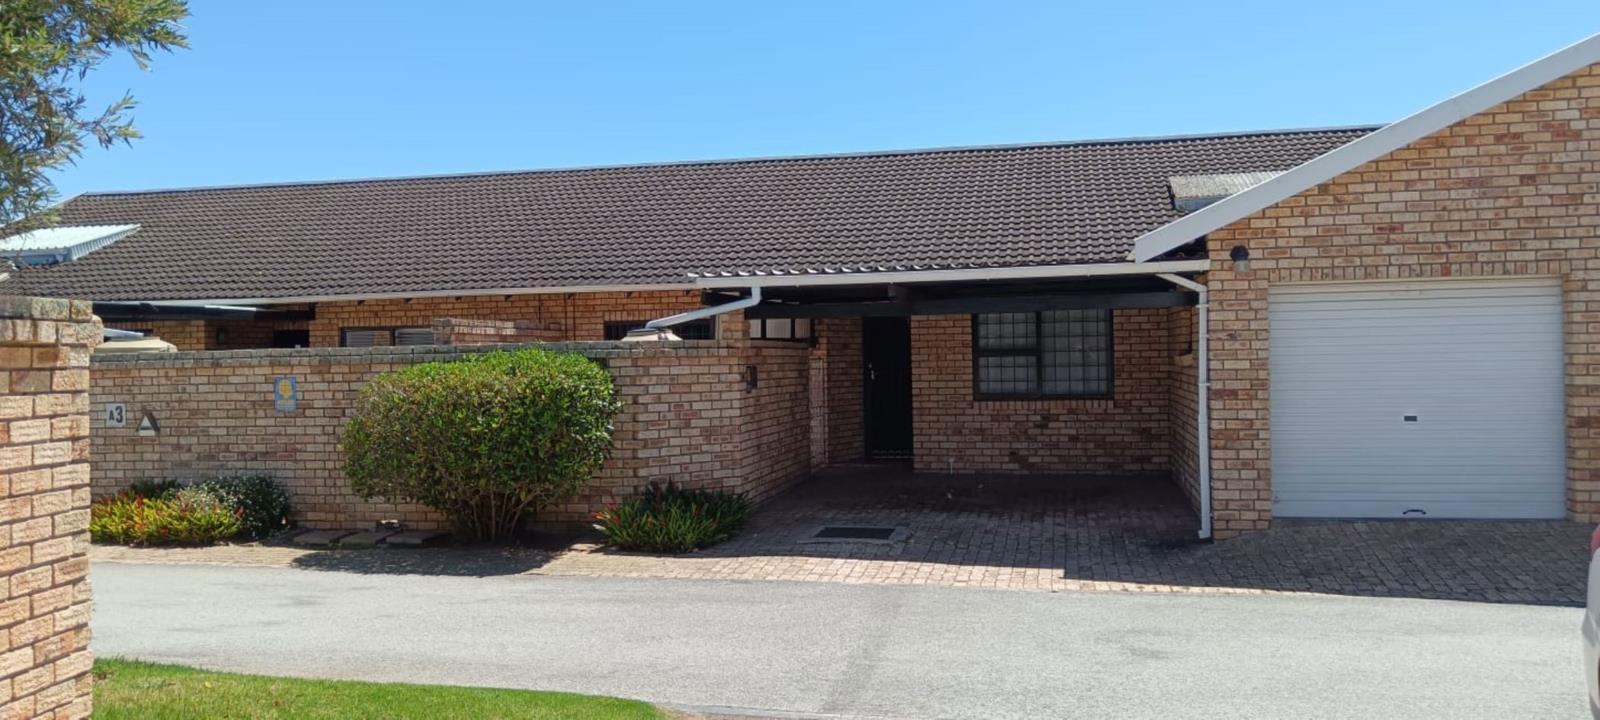
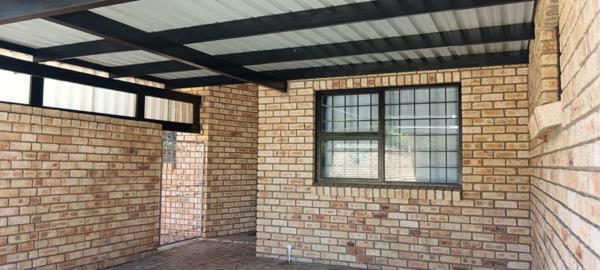
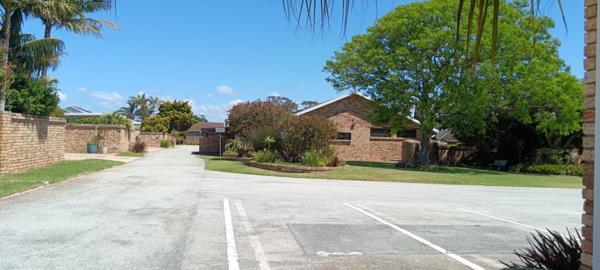
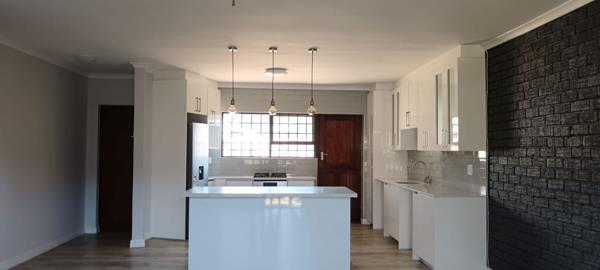
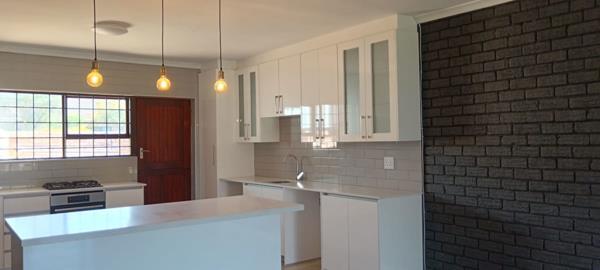
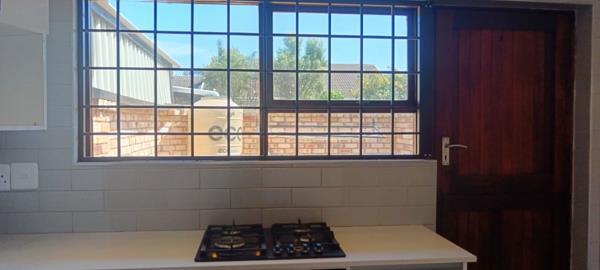
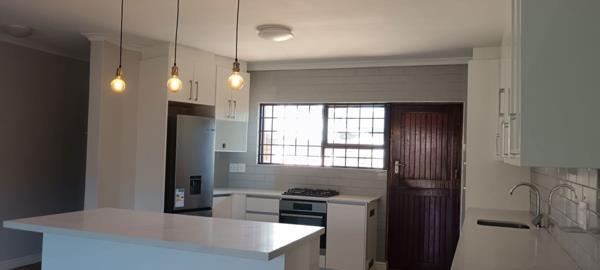
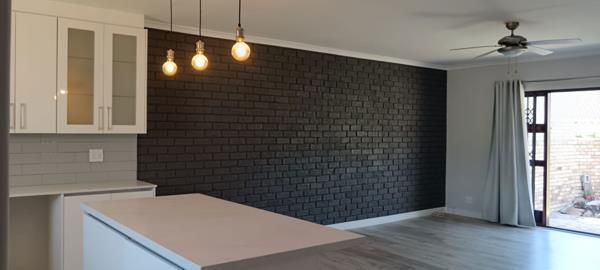
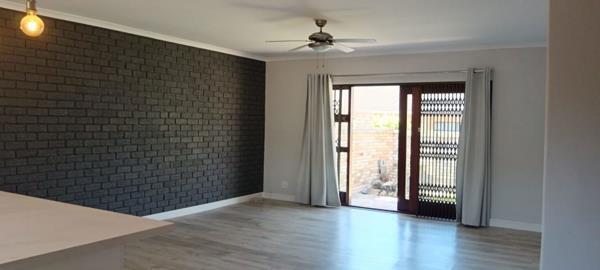
Exquiste Facebrick Townhouse in a Desirable Complex. Beautiful living starts in this elegant modern townhouse, which is move-in and fibre-ready, and pet-friendly on successful application. Nestled in one of Lorraines most sought-after residential complexes, it enjoys the peace of mind that comes from an electrified perimeter and access control as well as security gates on all exterior doors, and burglar guards. Along with its own private, walled garden, you can also enjoy safe strolls through the complexs manicured grounds, which come complete with park benches under shady trees. The unit is in perfect condition, each room boasting upmarket finishes think contemporary floor tiles and light fittings, on-trend plumbware, and a stunning, all-white designer kitchen. It forms part of a gracious open-plan living area that includes a dining room and lounge with a sliding door onto a covered braai patio. Equipped with a gas hob, electric undercounter oven, and connections for the important appliances, the kitchen also boasts granite tops and a centre island illuminated by three lovely pendant lights. More magic lies in the superb bathrooms main en suite and family, and the restful bedrooms, all with full-length built-in cupboards. The main bedroom has the added extra of a door into the garden, protected by a security gate. In addition to an interleading garage on the remote, theres parking on the paved driveway in front, and a pedestrian gate into the garden for even more convenience. With its face brick exterior and aluminium-framed windows and doors, this is low-maintenance, high-style living on the doorstep of Lorraine Primary School, Walker Drive Shopping Centre, and the Friendly Citys thriving business hubs. Please note that appointments to view are strictly subject to pre-approval. Prospective tenants are required to provide bank statements and pay slips for the last three months, proof of current residence, and clear copies of their IDs. You will also need to complete a non-binding tenant application form and pay a deposit of one and a half months on final approval.
Photo Gallery