
Description
Designer home made for the modern family
Exquisite Westville Sanctuary with Panoramic Views
Welcome to an exceptional home where generous proportions, sophisticated design and an incredible sense of space come together to create something truly special.
Set on an expansive 2,023sqm erf and set above road, this beautifully appointed three-bedroom residence offers privacy, scale and quality from the moment you arrive, with the home flowing effortlessly between comfortable indoor living and an impressive outdoor entertaining environment.
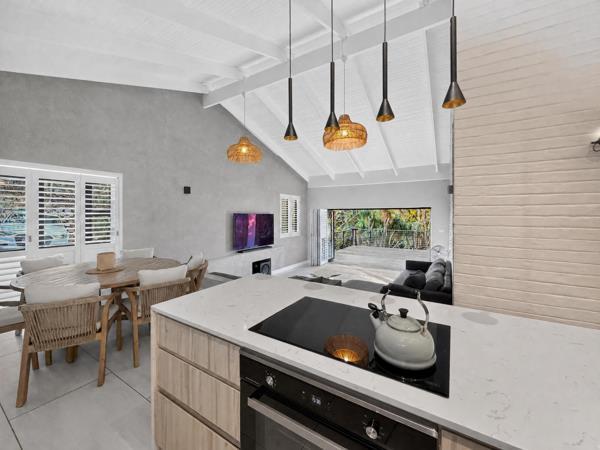
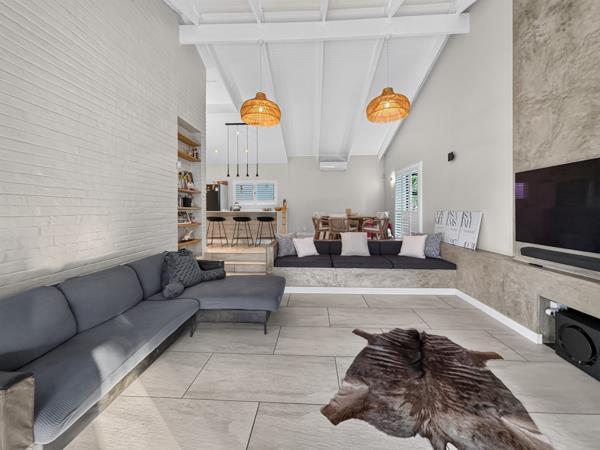
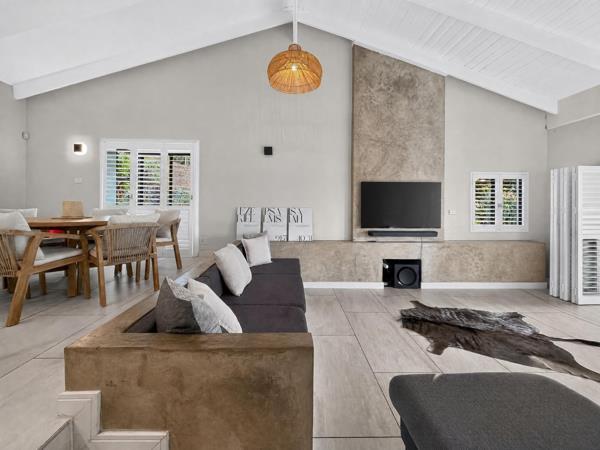
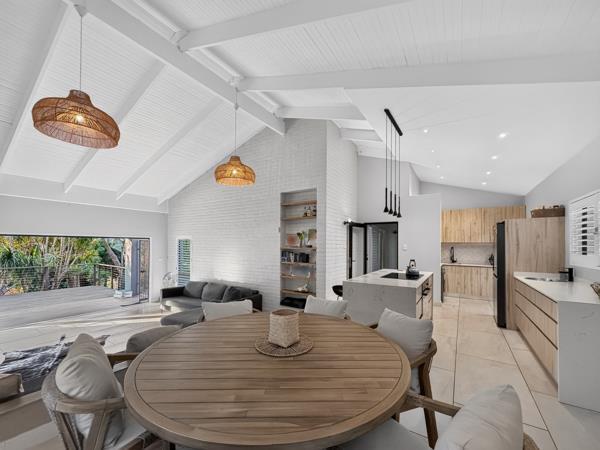
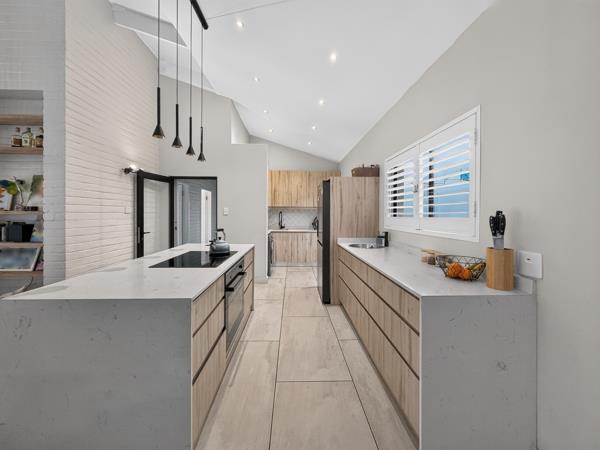
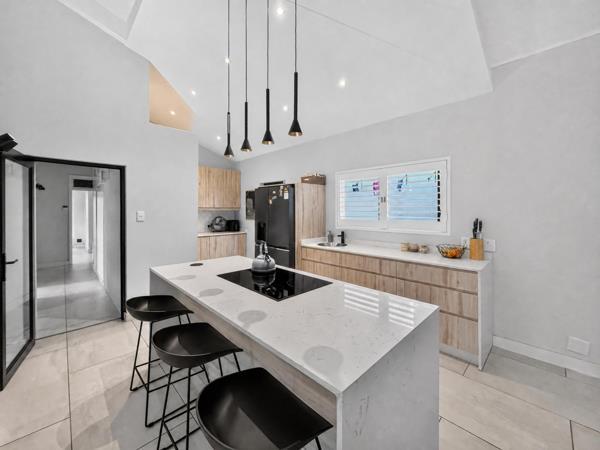
The accommodation is exceptionally well considered, with three bedrooms, including a beautiful en-suite main bedroom, with a walk-in-closet and dedicated study space, complemented by an incredible family bathroom. The open-plan living areas form the heart of the home, with a large lounge, formal dining area and gourmet kitchen creating the perfect setting for everything from relaxed family living to entertaining friends and guests.
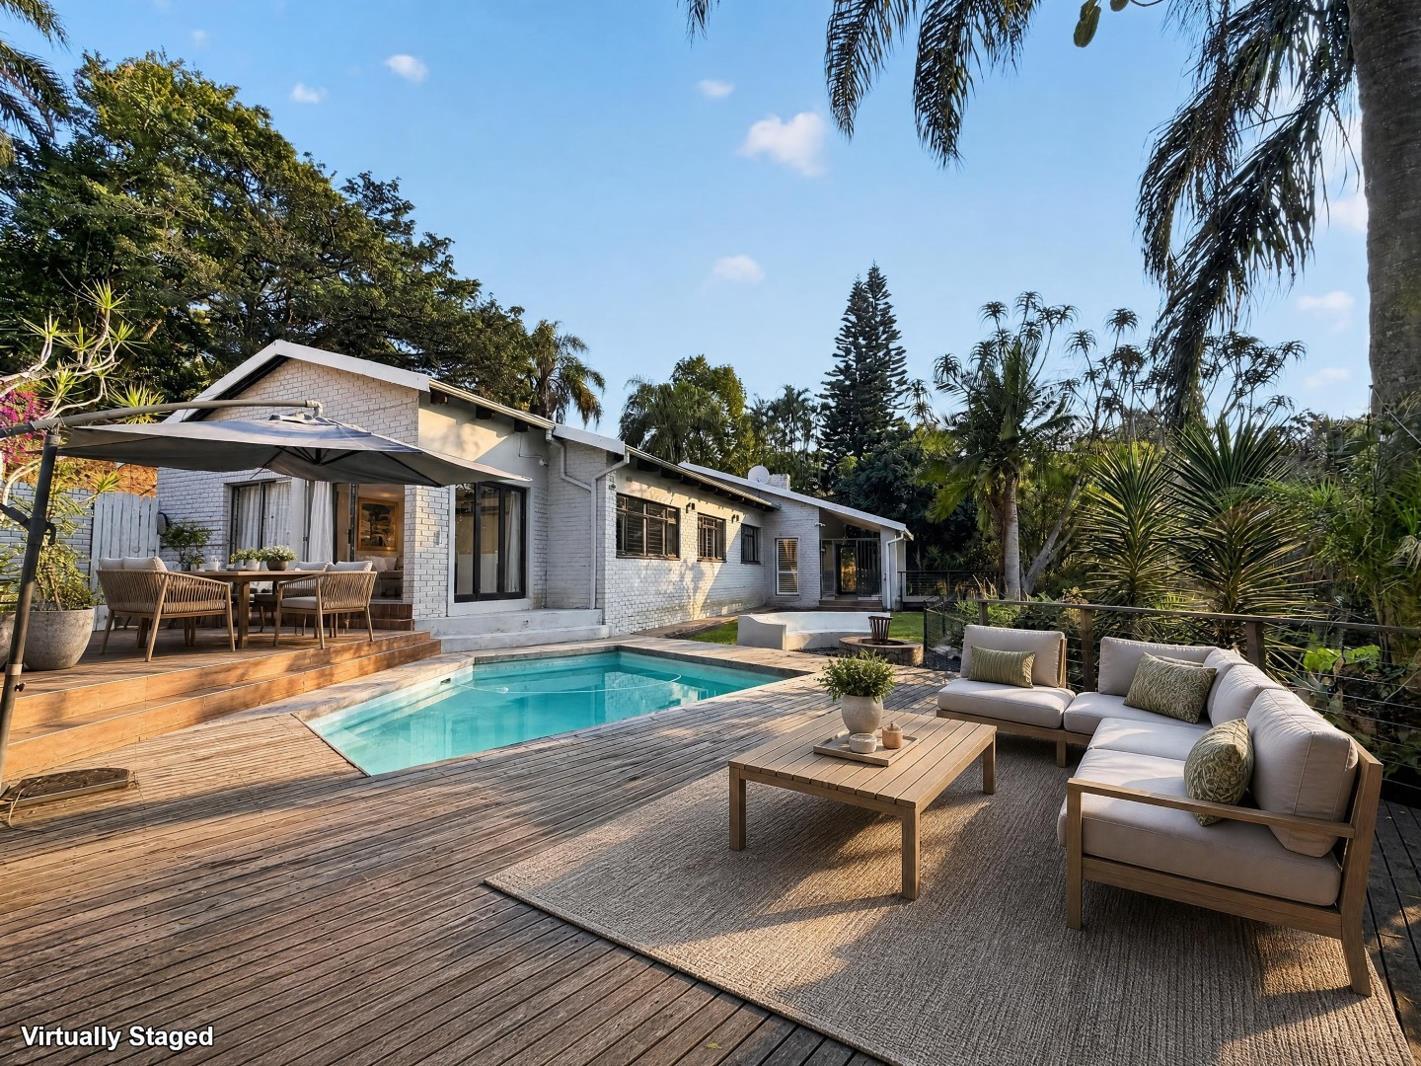
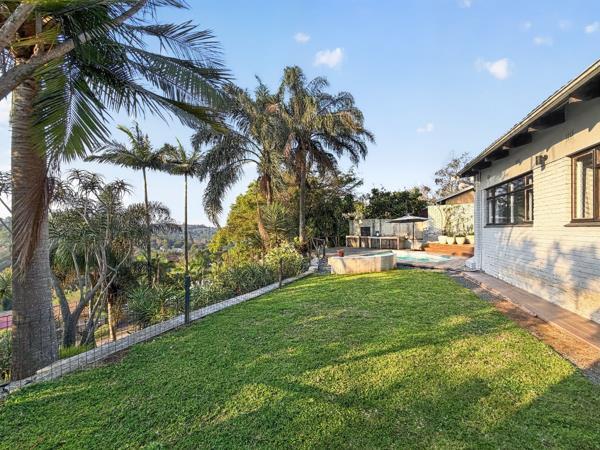
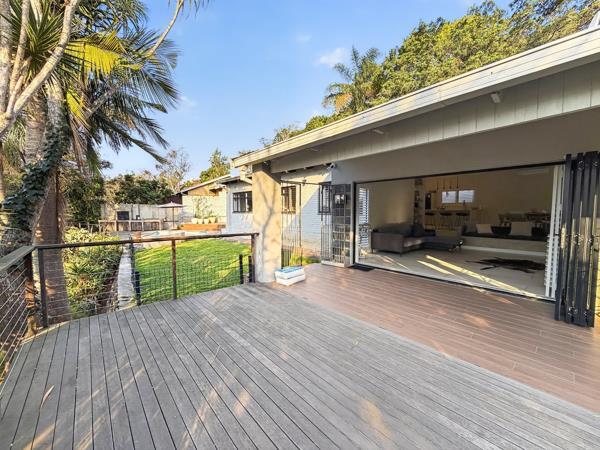
Outside is where this home really comes into its own. The elevated deck and swimming pool create an incredible space for entertaining, relaxing and taking full advantage of the views across the surrounding landscape. The gardens, generous patio and covered awning further extend the living space and make outdoor living an effortless part of everyday life.
The property is also exceptionally well equipped for modern family living, with staff accommodation, storage, fibre connectivity, air conditioning, solar panels and a comprehensive security system with alarm and access gates. A single garage, carport, together with additional parking, completes an offering that is as practical as it is impressive.
Positioned within a cul-de-sac in quiet Westville Road, this is a home that delivers on space, privacy, security, views and entertaining.
Contact me today to arrange your private viewing.
G GAVIN PROPERTIES PTY LTD trading as REMAX Panache North Durban operates in terms of a franchise agreement with REMAX of Southern Africa.
Exquisite Westville Sanctuary with Panoramic Views
Welcome to an exceptional home where generous proportions, sophisticated design and an incredible sense of space come together to create something truly special.
Set on an expansive 2,023sqm erf and set above road, this beautifully appointed three-bedroom residence offers privacy, scale and quality from the moment you arrive, with the home flowing effortlessly between comfortable indoor living and an impressive outdoor entertaining environment.
The accommodation is exceptionally well considered, with three bedrooms, including a beautiful en-suite main bedroom, with a walk-in-closet and dedicated study space, complemented by an incredible family bathroom. The open-plan living areas form the heart of the home, with a large lounge, formal dining area and gourmet kitchen creating the perfect setting for everything from relaxed family living to entertaining friends and guests.
Outside is where this home really comes into its own. The elevated deck and swimming pool create an incredible space for entertaining, relaxing and taking full advantage of the views across the surrounding landscape. The gardens, generous patio and covered awning further extend the living space and make outdoor living an effortless part of everyday life.
The property is also exceptionally well equipped for modern family living, with staff accommodation, storage, fibre connectivity, air conditioning, solar panels and a comprehensive security system with alarm and access gates. A single garage, carport, together with additional parking, completes an offering that is as practical as it is impressive.
Positioned within a cul-de-sac in quiet Westville Road, this is a home that delivers on space, privacy, security, views and entertaining.
Contact me today to arrange your private viewing.
G GAVIN PROPERTIES PTY LTD trading as REMAX Panache North Durban operates in terms of a franchise agreement with REMAX of Southern Africa.
Photo Gallery
Listing Details
Access gate
1
Aircon
1
Alarm
1
Bathrooms
2
Bedrooms
3
Deck
1
Dining areas
1
En-suite
1
Entrance hall
1
Family TV room
1
Garage parking
1
Garden
1
Kitchen
1
Land size
2 023 m²
Listing date
4 Sep 2026
Lounges
1
Open parking
3
Parking spaces
4
Patio
1
Paving
1
Pet friendly
1
Pool
1
Property type
House
Rates and taxes
R 2 541
Scenic view
1
Staff quarters
1
Storage
1
Study
1
Map
The map uses the listing's coordinates. Confirm the exact location independently.
Plan your next steps
Planning your next step? Check a purchase, compare rental costs, or prepare with the viewing checklist.
Before making a decision, independently verify the asking price, availability and running costs. Save this home to your shortlist to record questions and compare it with others.
- Prepare for a viewing and record what you find.
- Check the purchase details and compare ownership costs.
- Compare neighbourhoods against your priorities.
Listing information
Details may change after our latest update. Homescoutly is not the seller, landlord, or listing agent.
More Homes in Westville
Looking for similar homes in Westville? Browse more listings in this city to compare locations, photos, and property details.