Description
This impressive double-storey family home offers generous living spaces, modern features, an abundance of natural lighting, indoor-outdoor living, and exceptional entertainment areas, all ideally located in Varsity Estate.
This property offers:
- 5 spacious bedrooms
- 5 bathrooms
- open plan living areas
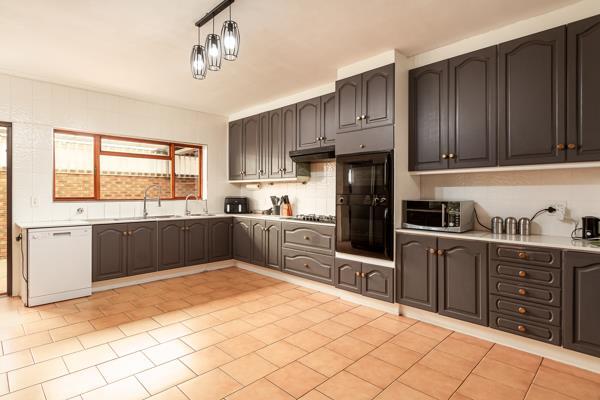
- large kitchen with contemporary features
- an indoor gamesentertainment area
- an exterior undercover entertainment area
- x2 built-in braais
- large pool
- a very big yard investment opportunity
- double garage with storage
- additional single tandem garage
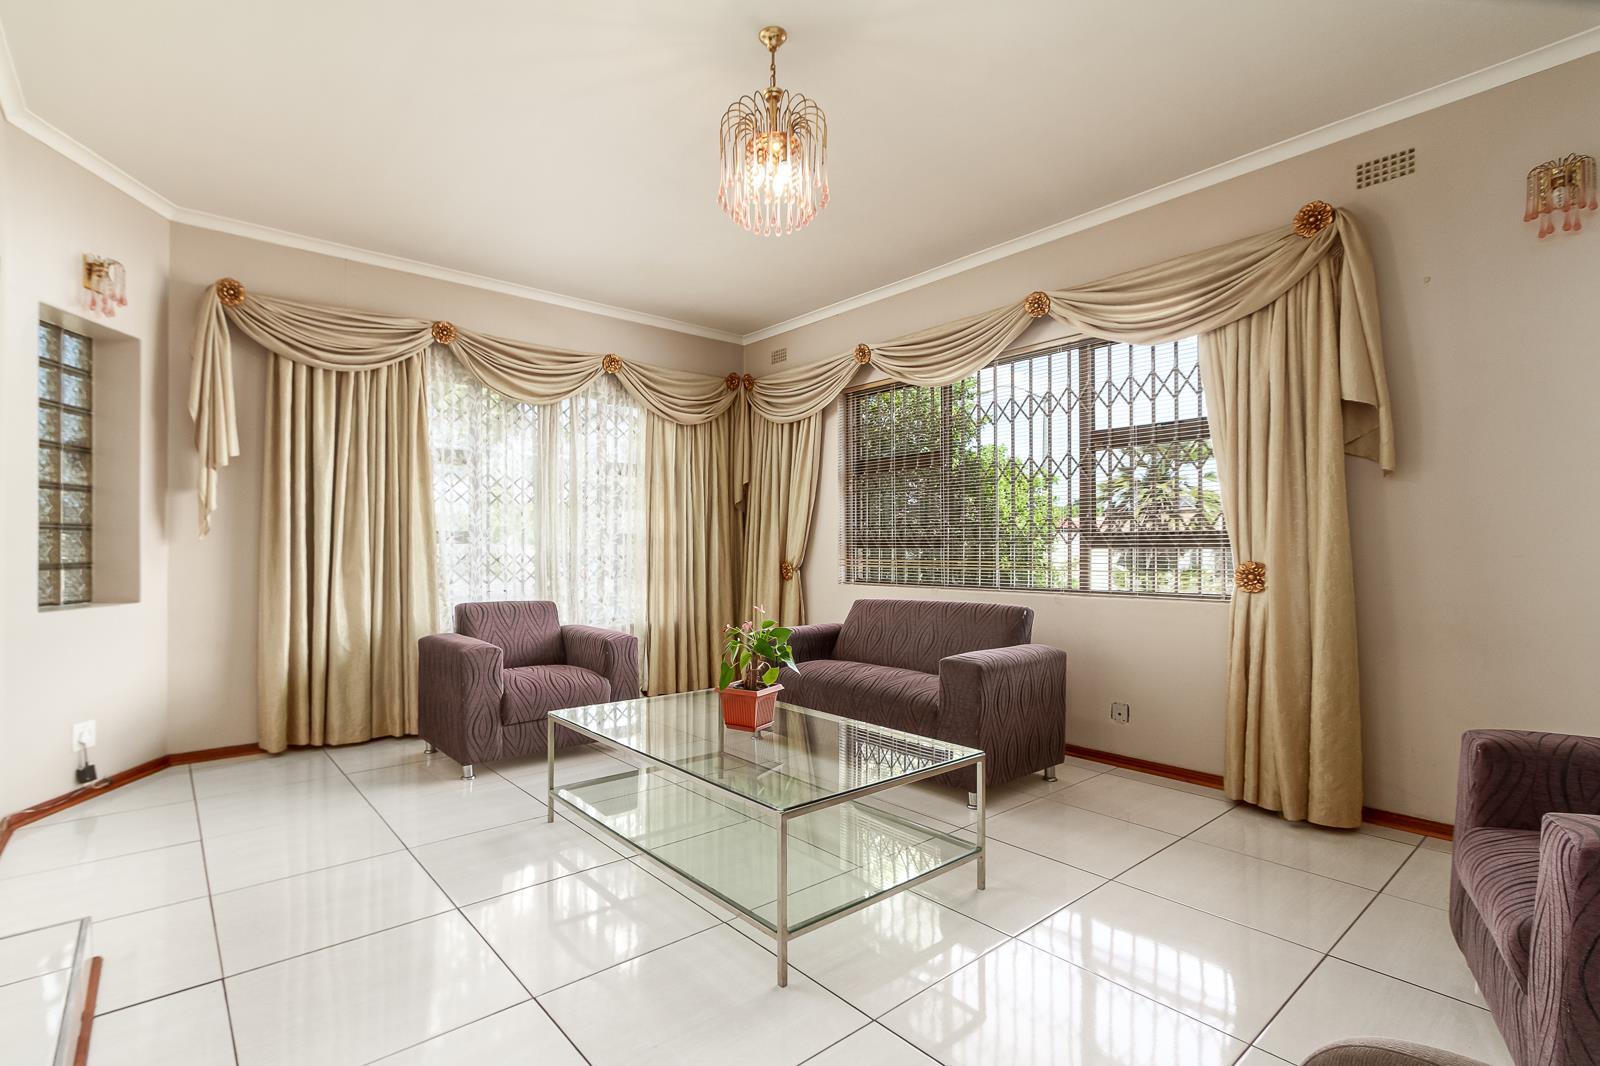
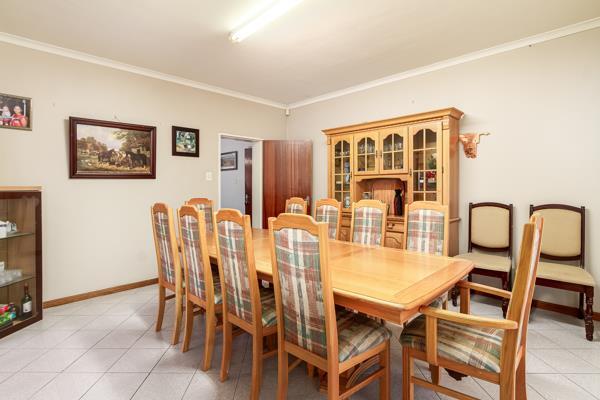
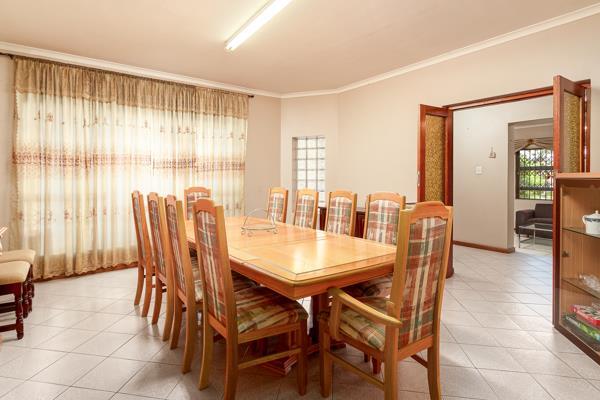
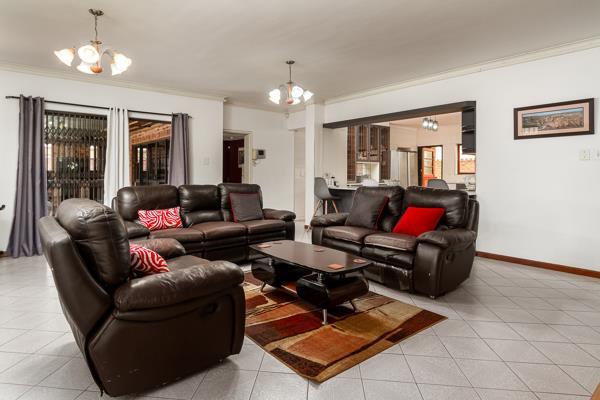
The ground floor welcomes you with a formal lounge and a formal dining space, flowing into a spacious open-plan kitchen and living area. The kitchen is large with contemporary features and a scullery, designed for both practicality and style. A large indoor games entertainment room connects seamlessly to the outdoor entertainment space, creating the perfect setting for hosting family and friends.
Outside, you will find a large undercover entertainment area with two built-in braais overlooking a spacious swimming pool. Off the pool is an outdoor wet bathroom, ideal for use when entertaining or enjoying the pool. The property is by no means lacking in parking spaces, with a double garage, plus an additional tandem garage, that is not including the secure parking opportunities in the driveway.
Also located on the ground floor is a bedroom with an en-suite bathroom and private exterior access, making it perfect for guests, or potential separate entrance use. A convenient guest powder room is also located downstairs.
Upstairs offers an additional open-plan living area and study space that leads onto a large balcony. The main bedroom is a true retreat, featuring its own balcony, walk-in closet and a luxurious full en-suite bathroom. Three additional spacious bedrooms with built-in cupboards are also located upstairs, along with two full family bathrooms.
The property is situated on two combined plots, with the home positioned on one side and the second plot remaining largely open. This offers exciting potential for future development, expansion, or additional investment opportunities for the new owner.
Conveniently located near the University of the Western Cape, the property offers easy access to major transport routes, public transport, hospitals, schools and other essential amenities. The home is also situation in a secure cul-de-sac, a great benefit to families with young children especially.
This spacious property offers the perfect balance between comfortable family living and exciting future potential. Contact me today to arrange a viewing.
Photo Gallery