Description
AVAILABLE: 1 NOVEMBER 2026
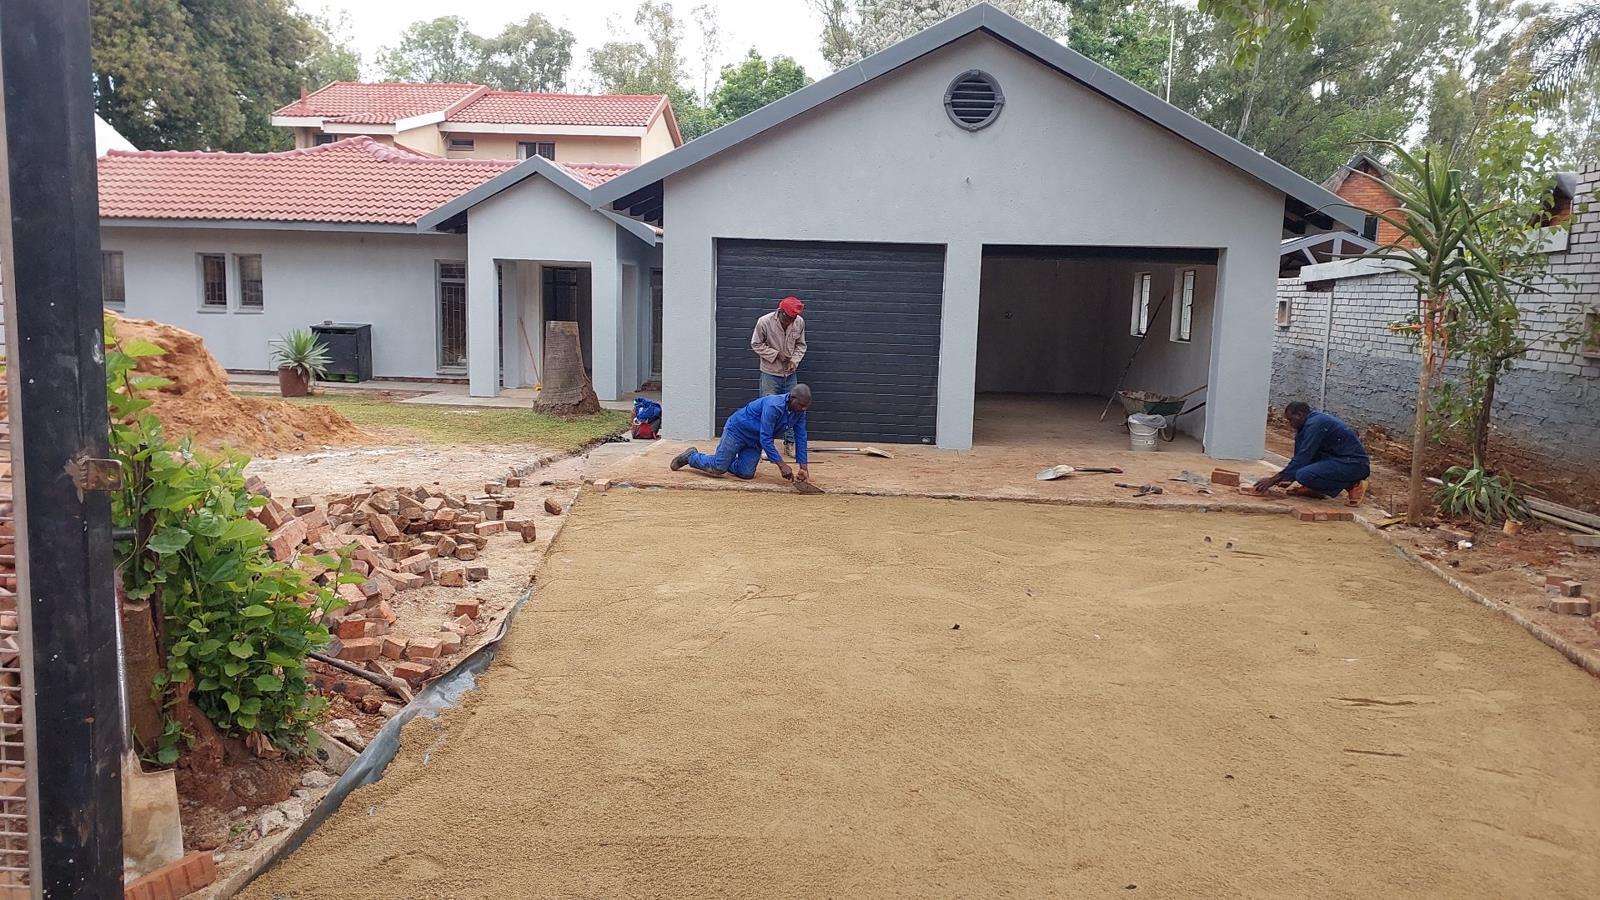
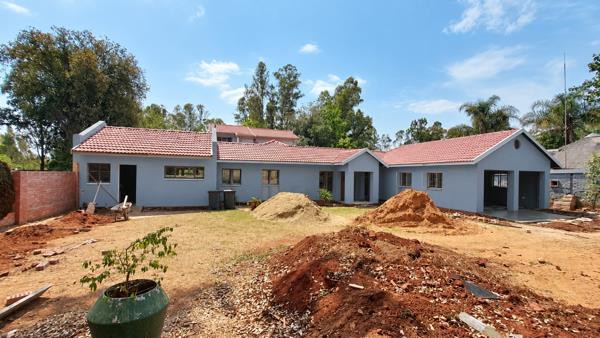
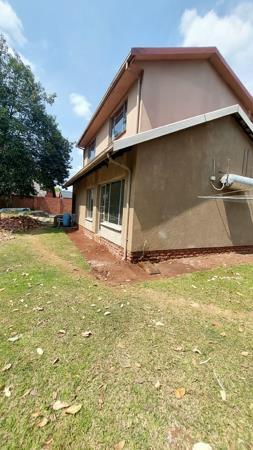
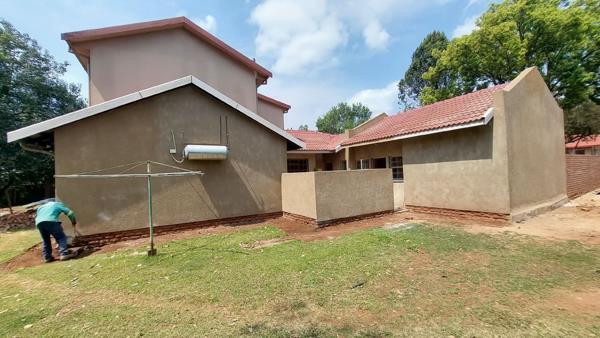
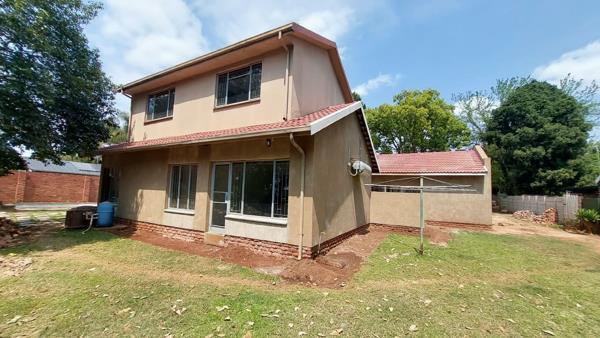
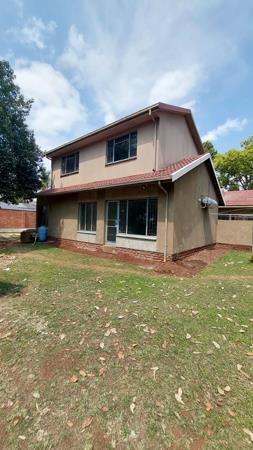
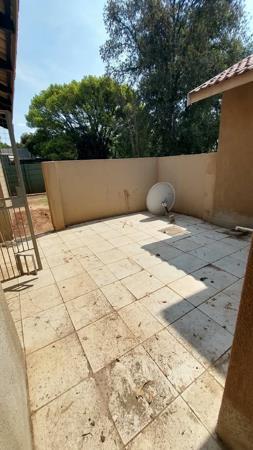
NOTE: house is in renovation stage thus photos are accurately as they are working in it now and not the final product. Reason for dust, bricks, workers, material, unfinished painting outside, etc.
Discover a generously laid out home in Eldoraigne that balances comfort with effortless everyday living.
Five bedrooms spread across two levels offer ample space for family and guests, each finished with wooden floors, blinds and built in cupboards for tidy storage. The open plan kitchen and dining area flow into a welcoming living room and family space, all tiled and designed for seamless entertaining.
A dedicated braai room opens to the pool area, inviting easy outdoor living in any season.
The scullery and separate laundry are well equipped with water connections and built in cupboards, keeping the busy home organised.
The other factor that makes this property the perfect home is the separate home office with its own entrance from outside and access from inside the house via the scullery area.
Two single garages with electric doors provide secure parking leading into the house for security and safety, while the fully fenced perimeter, electric gate and burglar bars keep peace of mind high.
Fibre internet ensures fast connectivity for work or streaming, and pets are welcome max 2 medium size knee height and on approval, making this a true family home set in a sought after Centurion suburb. The sunlit front lawn and established trees complete the welcoming curb appeal, with tenant maintenance focused on keeping the outdoor space as pristine as the interior.
This rental offers a practical layout, modern conveniences and a lifestyle that makes coming home something to look forward to.
5 Bedrooms 3 downstairs and 2 upstairs
3 Bathrooms 2 downstairs and 1 upstairs
3 Living areas all open plan to the beautiful kitchen gas stove
2 garages motorised and leading into the house for excellent safety
Property is fenced with a new motorised sliding gate
Kitchen with a lot of cupboards gas stove, electric oven
Separate scullery area leading to the washing line area
Home Office with its own entrance door for privacy
New pool
Undercover braai area
Pre-paid electricity and billed by Agency for water, sanitation & waste from Tshwane on a monthly basis
Do not let this beautiful house slip through your fingers and send a whatsap to arrange a viewing.
Qualifying criteria:
1 Salary income to be 4 x the rent before deductions or 3 x the rent after deductions
2 Clear ITC record check to be done by the Agency at a cost to tenant applying
3 Deposit equal to rent once check done and invoiced and deposit reflecting in our account then we sign the lease
4 Contract fee payable to agency as a once off fee
Photo Gallery