
Description
Modern Living Meets Effortless Entertainment!
Discover this beautifully designed, brand-new four-bedroom home in the sought-after new Sandalwood Estate. Offering 198m2 under roof on a 263m2 erf, this plot-and-plan opportunity combines contemporary finishes, practical design and comfortable family living.
Downstairs Open-Plan Living & Entertainment
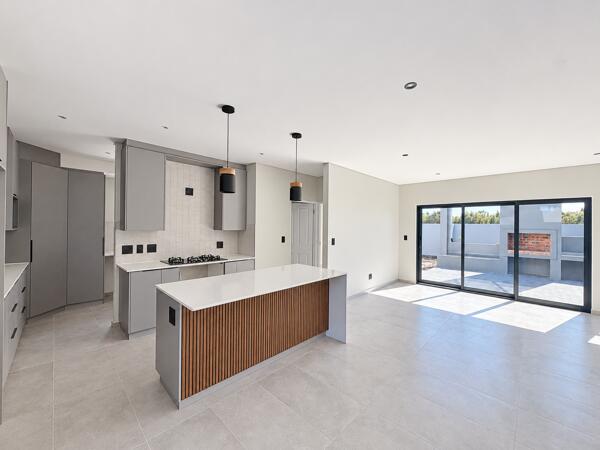
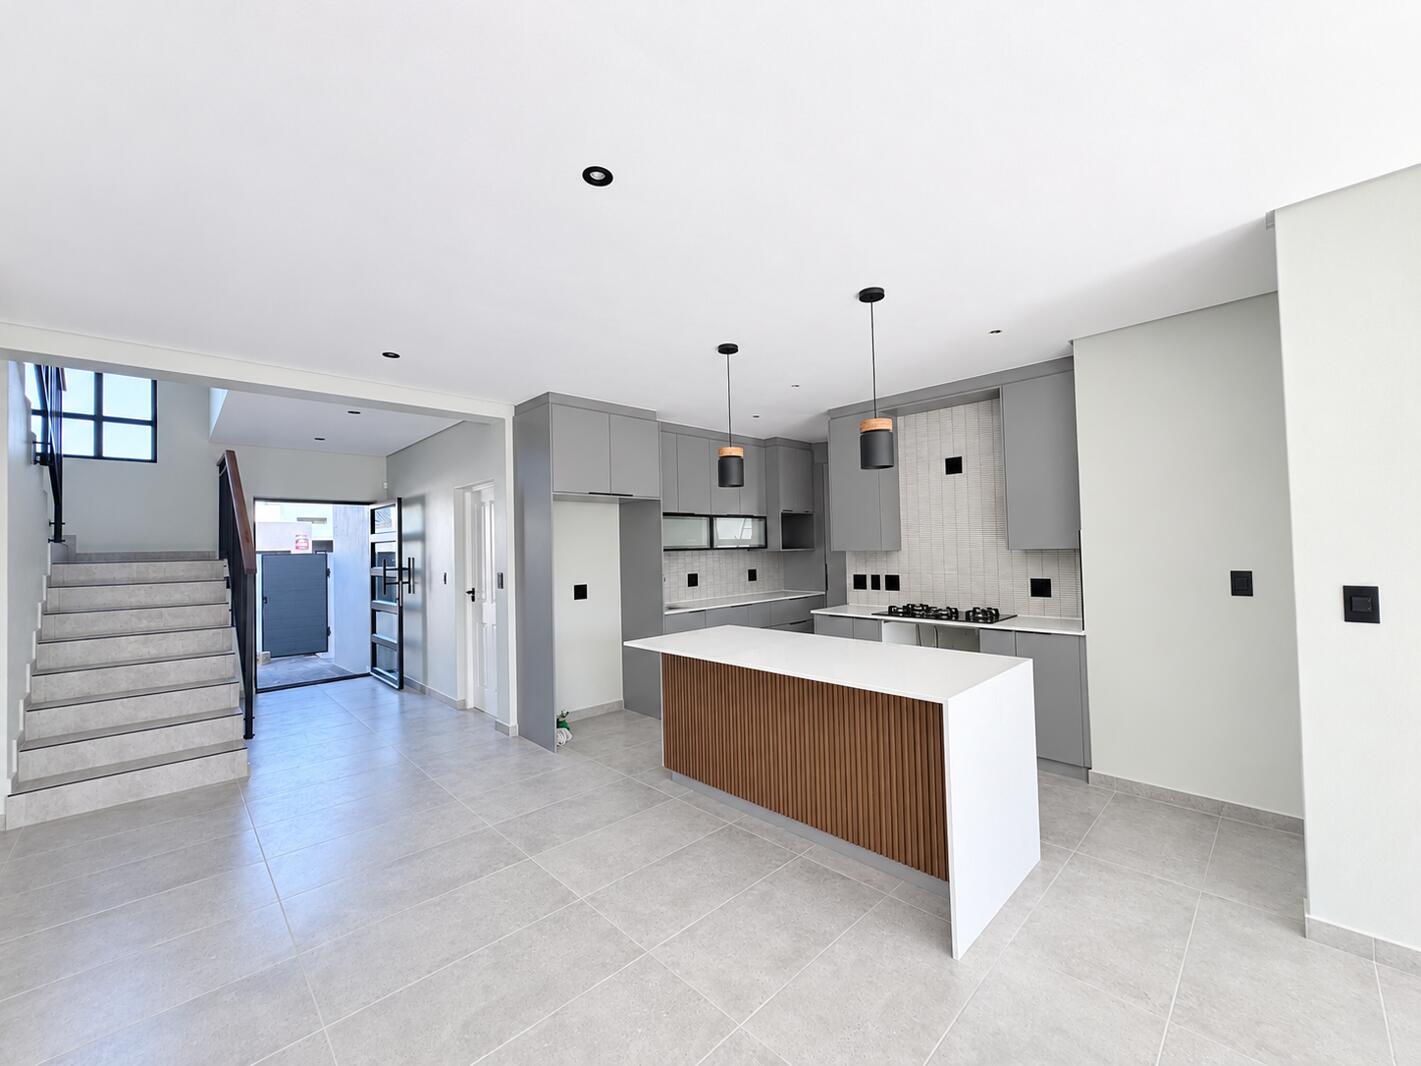
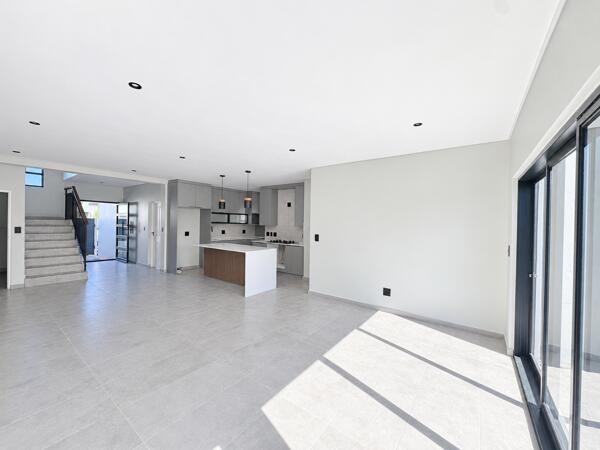
Step into a spacious open-plan layout where the kitchen, dining and lounge areas flow seamlessly together, creating the perfect setting for everyday living and entertaining.
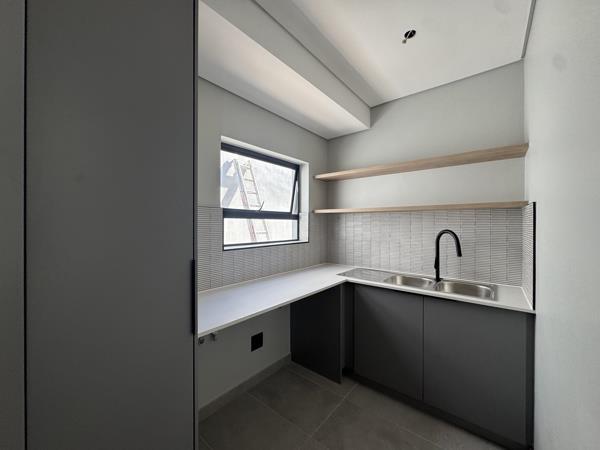
The modern kitchen features a separate scullery, while stacker doors open onto your covered entertainment area, complete with a built-in braai and overlooking your private garden.
The ground floor also offers:
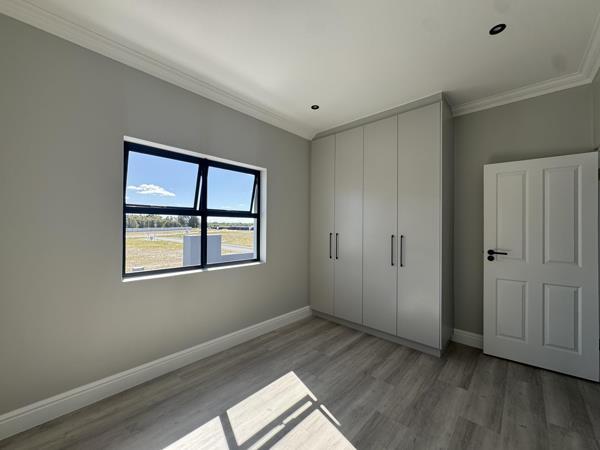
A well-sized guest bedroom.
A full guest bathroom.
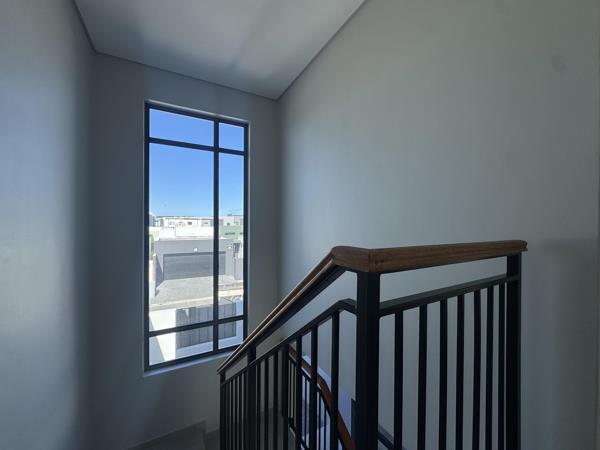
Convenient storage space beneath the staircase.
A standard 36m2 double garage.
Upstairs Your Private Family Retreat
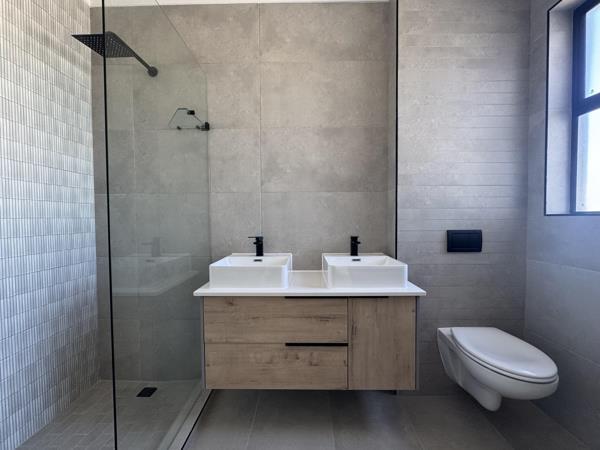
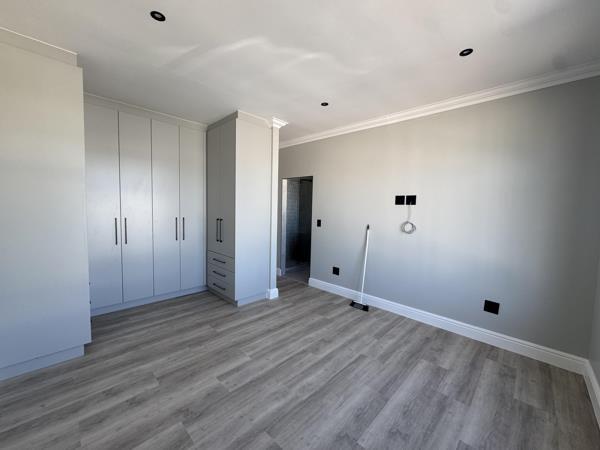
The generously sized main bedroom offers a private balcony and a walk-through closet leading into a luxurious full en-suite bathroom, complete with a bath, shower and double vanity.
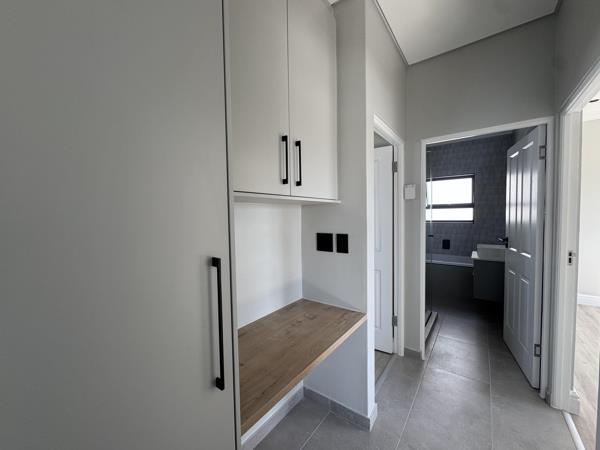
Two additional spacious bedrooms are situated upstairs, both serviced by a full family bathroom featuring a bath, shower, vanity and toilet.
Property Highlights:
Brand-new plot-and-plan opportunity.
4 Bedrooms | 3 Full Bathrooms.
198m2 under roof.
263m2 erf.
Open-plan living and dining.
Separate scullery.
Built-in braai and entertainment area.
Private main-bedroom balcony.
Double garage 36m2.
An exciting opportunity to secure a brand-new family home in Sandalwood Estate, thoughtfully designed to offer the perfect balance between modern style, functionality and effortless indoor-outdoor living.
Contact us today to find out more about this exciting plot-and-plan opportunity!
Discover this beautifully designed, brand-new four-bedroom home in the sought-after new Sandalwood Estate. Offering 198m2 under roof on a 263m2 erf, this plot-and-plan opportunity combines contemporary finishes, practical design and comfortable family living.
Downstairs Open-Plan Living & Entertainment
Step into a spacious open-plan layout where the kitchen, dining and lounge areas flow seamlessly together, creating the perfect setting for everyday living and entertaining.
The modern kitchen features a separate scullery, while stacker doors open onto your covered entertainment area, complete with a built-in braai and overlooking your private garden.
The ground floor also offers:
A well-sized guest bedroom.
A full guest bathroom.
Convenient storage space beneath the staircase.
A standard 36m2 double garage.
Upstairs Your Private Family Retreat
The generously sized main bedroom offers a private balcony and a walk-through closet leading into a luxurious full en-suite bathroom, complete with a bath, shower and double vanity.
Two additional spacious bedrooms are situated upstairs, both serviced by a full family bathroom featuring a bath, shower, vanity and toilet.
Property Highlights:
Brand-new plot-and-plan opportunity.
4 Bedrooms | 3 Full Bathrooms.
198m2 under roof.
263m2 erf.
Open-plan living and dining.
Separate scullery.
Built-in braai and entertainment area.
Private main-bedroom balcony.
Double garage 36m2.
An exciting opportunity to secure a brand-new family home in Sandalwood Estate, thoughtfully designed to offer the perfect balance between modern style, functionality and effortless indoor-outdoor living.
Contact us today to find out more about this exciting plot-and-plan opportunity!
Photo Gallery
Listing Details
Alarm
1
Balcony
1
Bathrooms
3
Bedrooms
4
Built In braai
1
Dining areas
1
Floor size
198 m²
Garage parking
2
Garden
1
Land size
263 m²
Levies
R 1 500
Listing date
5 Nov 2026
Lounges
1
Open parking
2
Parking spaces
4
Patio
1
Pet friendly
1
Pool
1
Property type
House
Rates and taxes
R 2 000
Security post
1
Map
The map uses the listing's coordinates. Confirm the exact location independently.
Plan your next steps
Planning your next step? Check a purchase, compare rental costs, or prepare with the viewing checklist.
Before making a decision, independently verify the asking price, availability and running costs. Save this home to your shortlist to record questions and compare it with others.
- Prepare for a viewing and record what you find.
- Check the purchase details and compare ownership costs.
- Compare neighbourhoods against your priorities.
Listing information
Details may change after our latest update. Homescoutly is not the seller, landlord, or listing agent.
More Homes in Blouberg
Looking for similar homes in Blouberg? Browse more listings in this city to compare locations, photos, and property details.