Description
Spacious 4-Bedroom Double-Storey Family Home for Sale at Colorado Amberfield City
Discover the perfect blend of luxury, comfort and modern family living in this beautifully designed 4-bedroom, 2.5-bathroom double-storey home at Colorado Amberfield City. Offering generous living spaces, contemporary finishes and the security of estate living, this home is ideal for growing families looking to upgrade their lifestyle without compromising on convenience.
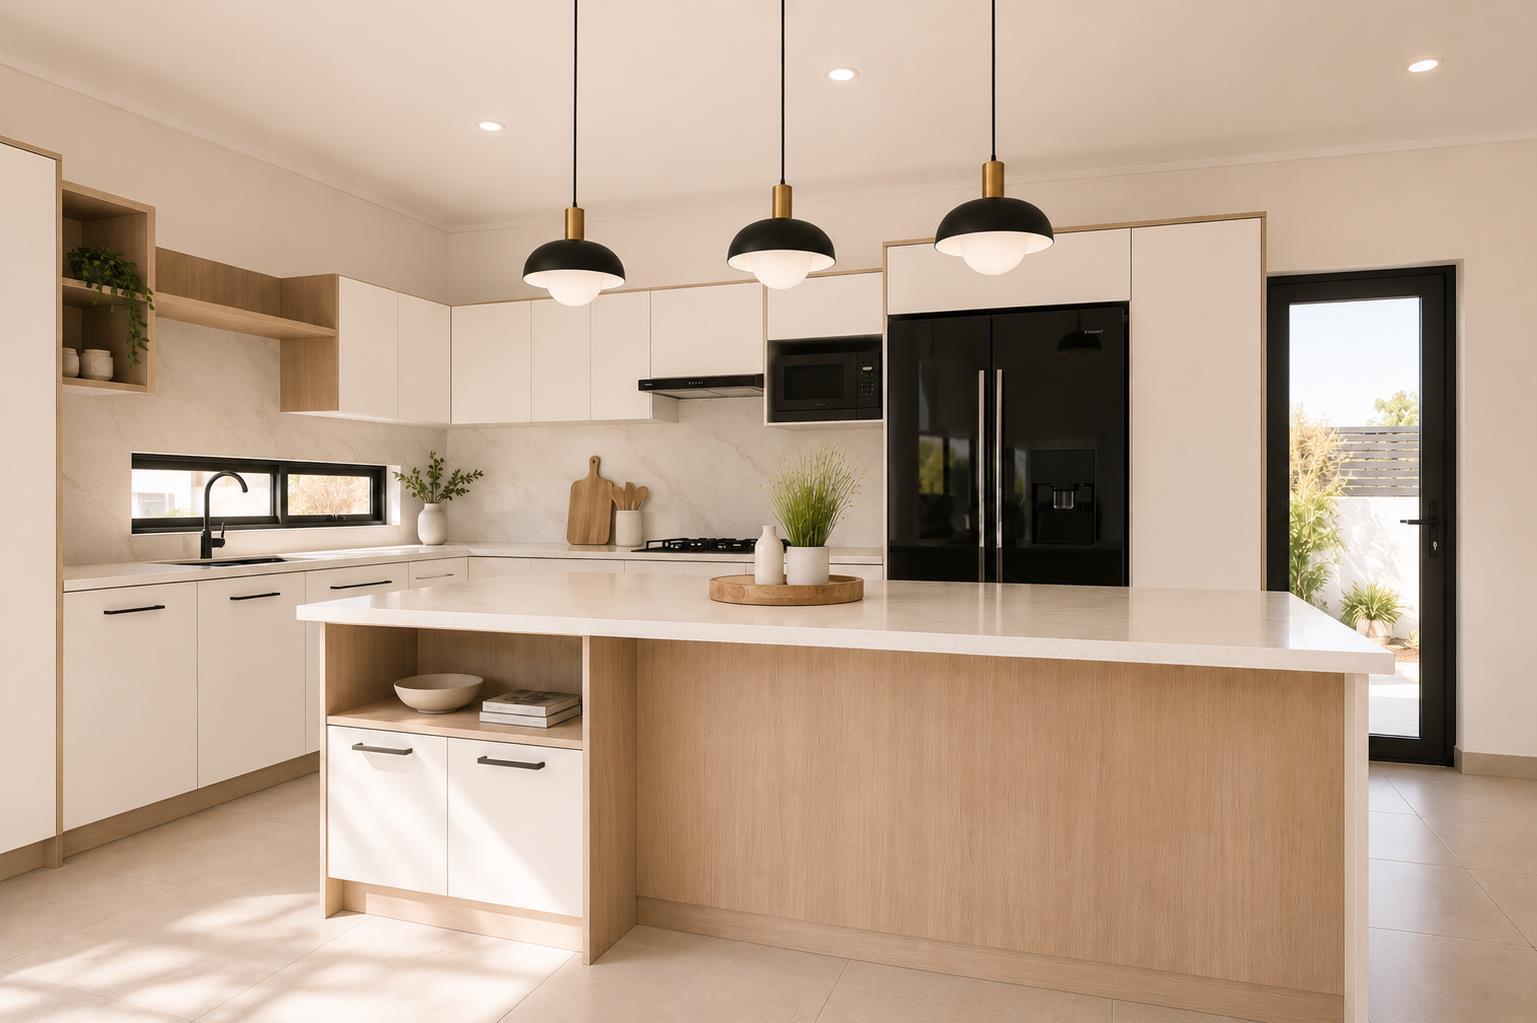
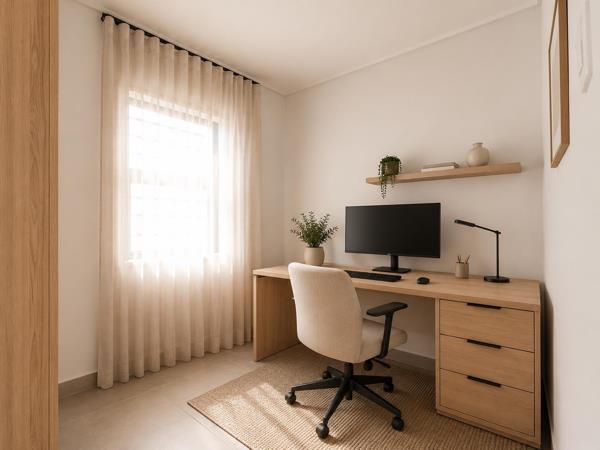
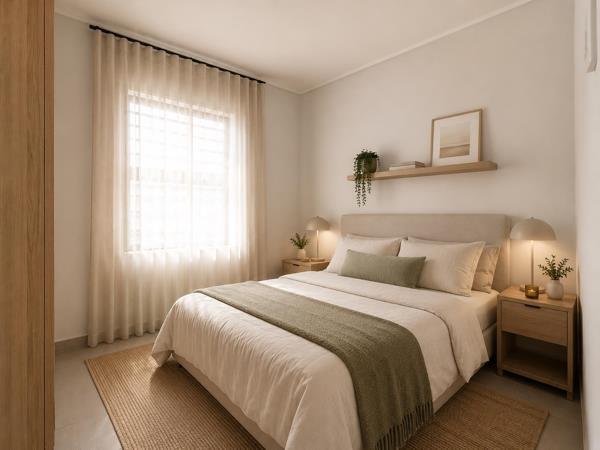
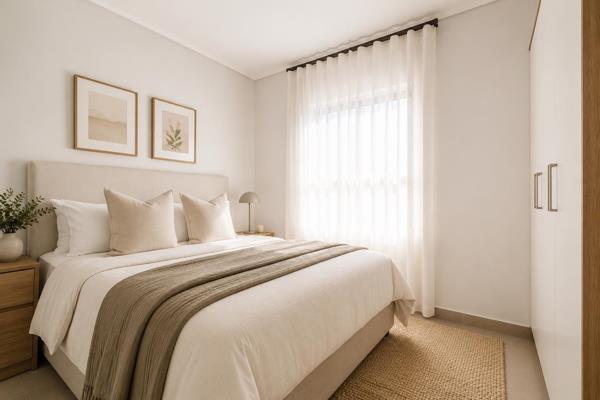
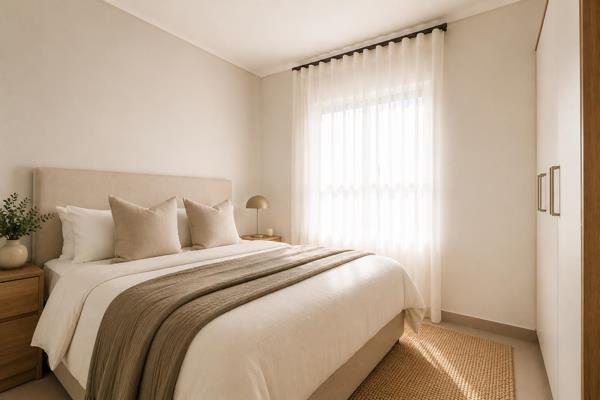
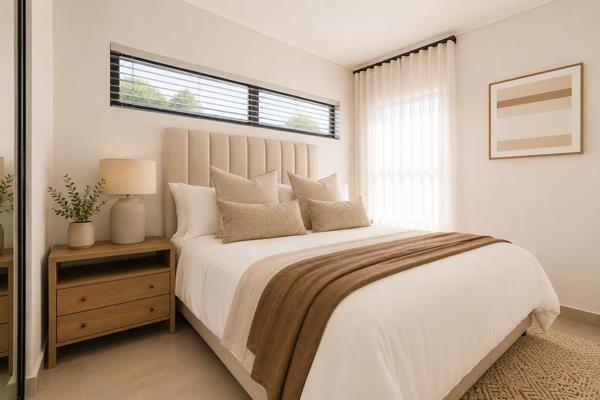
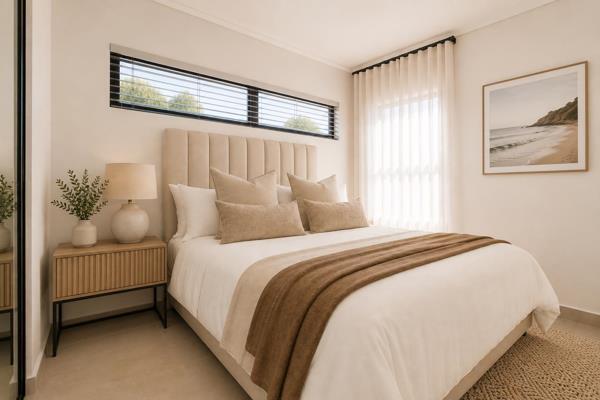
The thoughtfully designed open-plan kitchen, dining and lounge area creates the perfect space for everyday living and entertaining, while the private garden offers plenty of room for children to play, pets to roam and family gatherings. Upstairs, you''ll find four spacious bedrooms with built-in cupboards, including a luxurious main bedroom with an en-suite bathroom, providing the perfect retreat after a long day.
Property Features:
4 Spacious Bedrooms with Built-in Cupboards
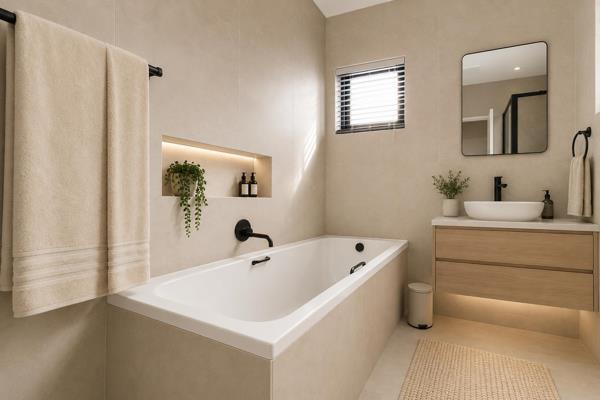
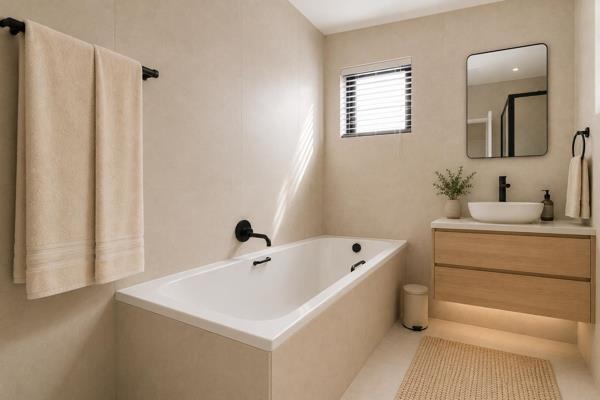
2.5 Modern Bathrooms
Main Bedroom with En-suite Bathroom
Guest Toilet Downstairs
Double-Storey Home
Open-Plan Kitchen, Dining & Lounge
Contemporary Finishes Throughout
Private Garden
Pet-Friendly
Solar Geyser
Prepaid Electricity
Fibre-Ready
Covered Parking
24-Hour Security and Access Control
Secure, Family-Friendly Estate
Why You''ll Love It:
Buy Directly from the Developer
No Transfer or Registration Costs
Perfect for Growing Families
Spacious, Modern Layout Designed for Comfortable Living
Secure Estate with Excellent Lifestyle Amenities
Conveniently Located Close to Amberfield College, shopping centres, medical facilities and major routes including the R55, N14 and N1
Excellent Long-Term Investment in a Fast-Growing Area
Whether you''re searching for your forever home or a secure investment in a prime location, this stunning double-storey home offers everything you need for modern family living.
Contact me today to arrange a viewing and secure your dream home at Colorado Amberfield City!
Photo Gallery