
Description
SOLE MANDATE | 21 Lemon Tree Lane, Glen Anil, Durban North
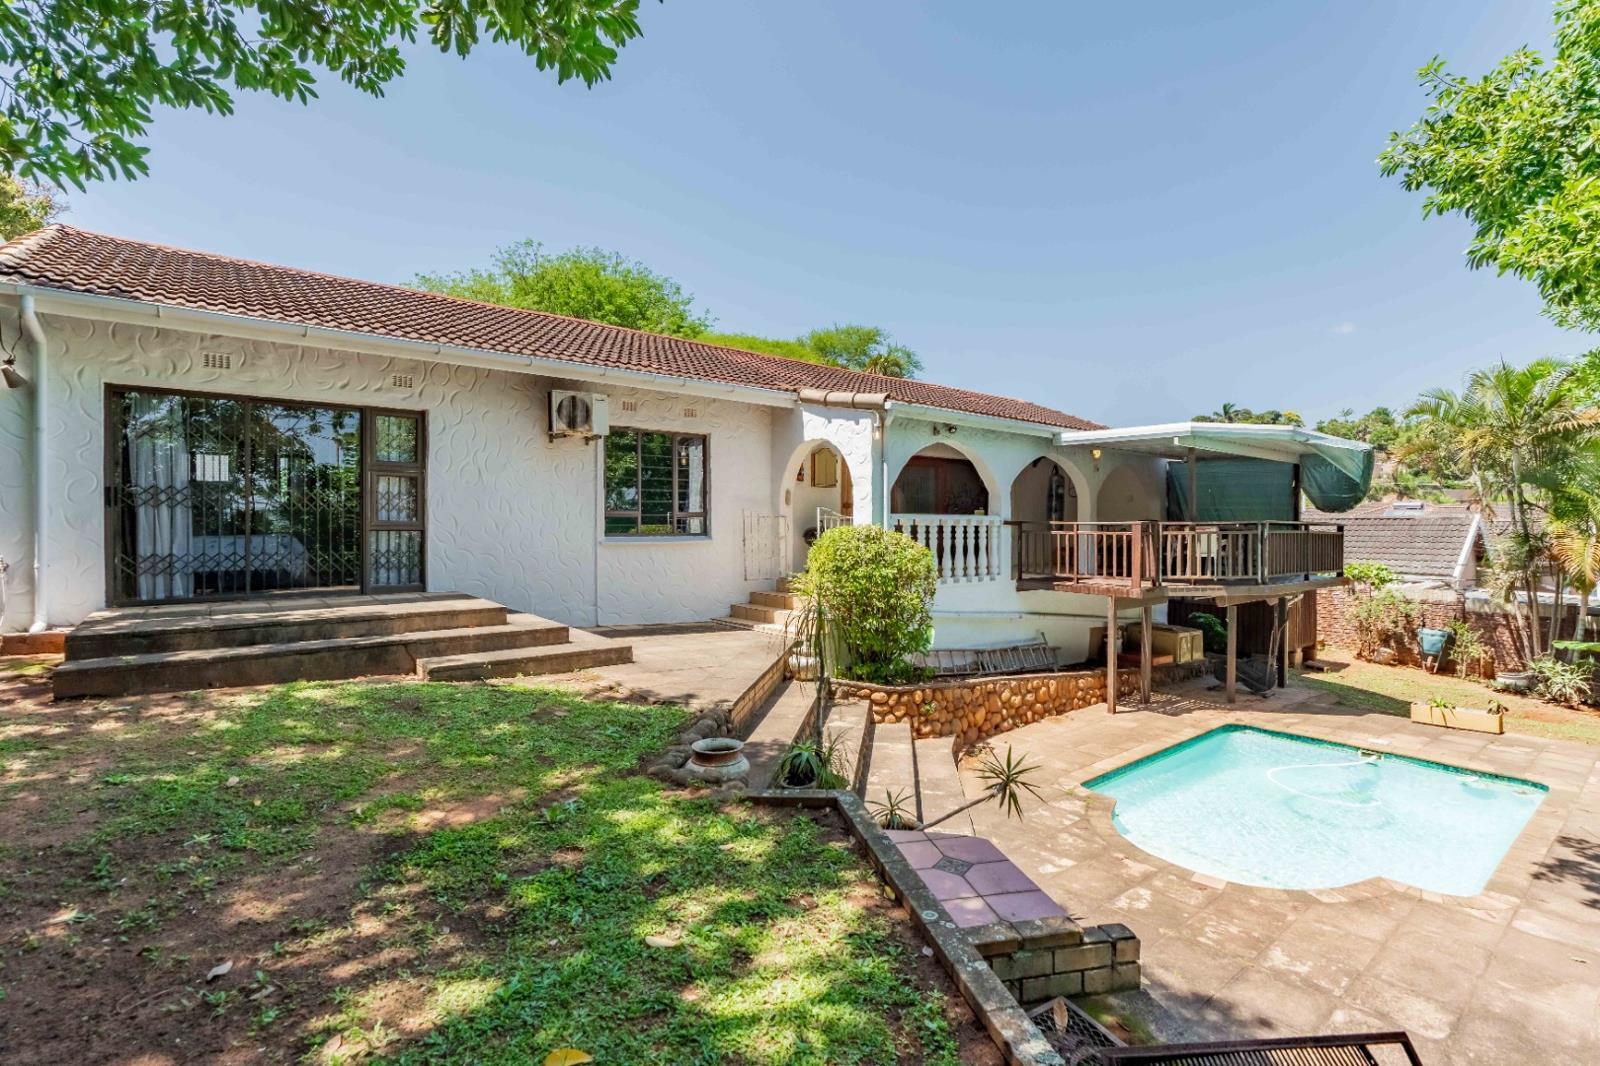
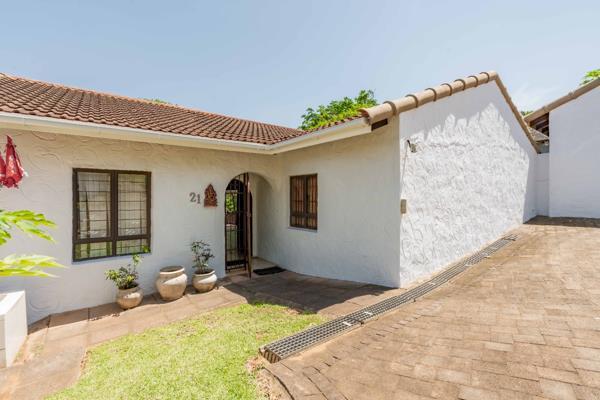
Set on an impressive 977m² erf, with a generous 297m² under-roof floor area, this freestanding family home offers exceptional space, versatility and opportunity for the growing or extended family.
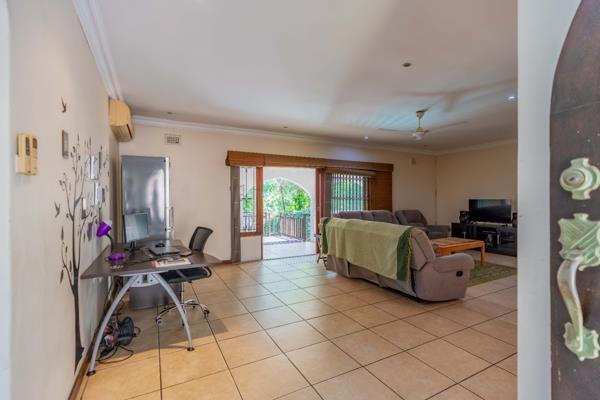
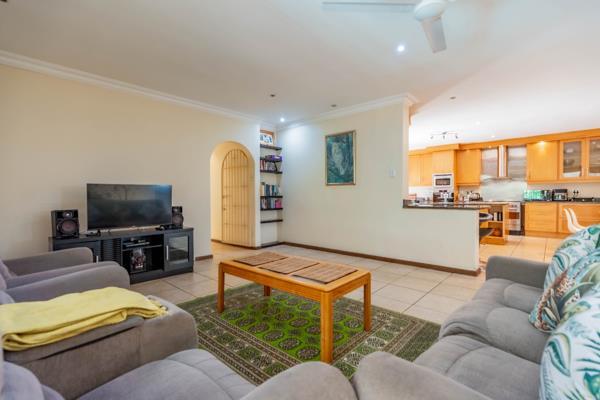
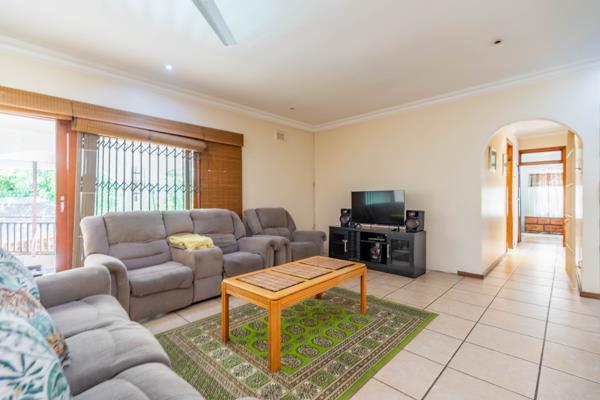
The home features four well-proportioned bedrooms, all fitted with air-conditioning. The spacious main bedroom enjoys the convenience of a full en-suite bathroom, while a second family bathroom offers a shower, vanity and toilet and third bathroom offers shower, toilet and bath. At the heart of the home is a beautiful bespoke, open-plan Beechwood kitchen, showcasing solid shaker-framed cabinetry, granite countertops and a central island with hob. Additional features include a freestanding cooker, extractor, and built-in eye-level oven and microwave. The kitchen flows effortlessly into the living areas, creating a welcoming space for everyday family living and entertaining.
An outstanding additional feature is the converted garage, now offering a self-contained granny flat, ideal for extended family, visiting guests, rental income or a work-from-home opportunity. Complete with its own kitchen, lounge, bedroom and bathroom, as well as air-conditioning, this private living space adds tremendous value and flexibility.
Further highlights include:
- Private balcony deck.
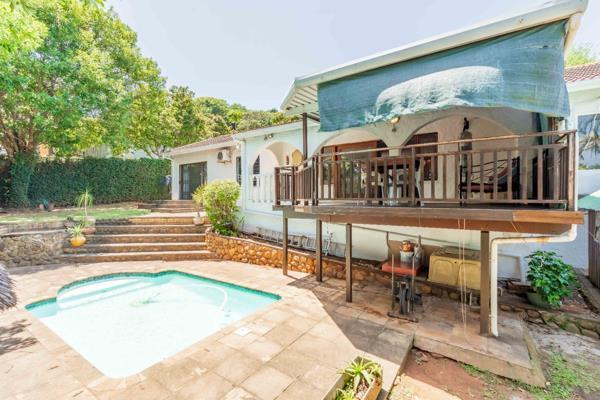
- Basement storage area with exciting potential to convert into an entertainment space, overlooking the pool area.
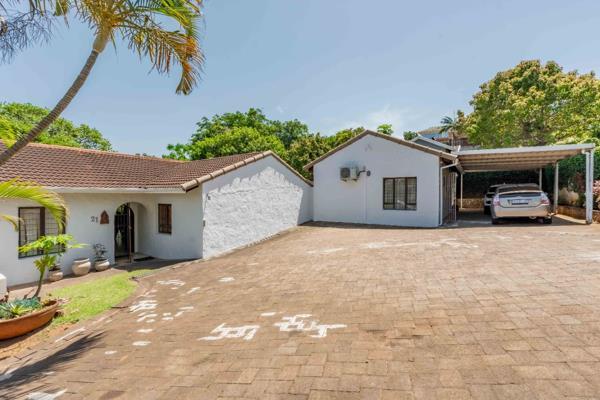
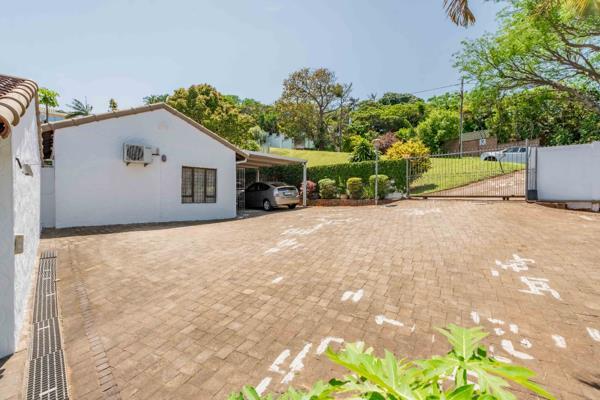
- Undercover parking for two vehicles alongside the granny flat.
- Additional secure parking for up to four vehicles.
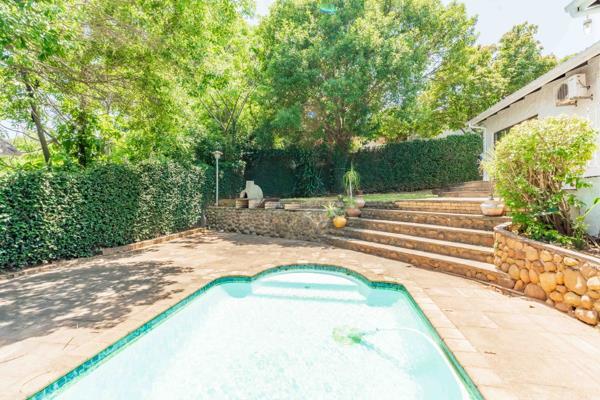
- Beautiful wrap-around garden with swimming pool.
- Air-conditioning throughout all four main bedrooms.
The generous grounds offer space for children and pets to enjoy, while the pool and garden create the perfect setting for relaxed family living and entertaining.
Ideally positioned in the sought-after suburb of Glen Anil, the property offers convenient access to schools, shopping centres and essential amenities, making it an attractive choice for families seeking space, security and convenience. Whether you are starting out, accommodating extended family or looking for a property with additional income potential, this home offers an exciting opportunity to make it your own.
A versatile family home with room to grow - don''t miss this opportunity!
- Contact Yolanda Petzer at REMAX Address to arrange your private viewing.
CHRIS AND LISA PEARSON PROPERTIES PTY LTD trading as REMAX Address Umhlanga operates in terms of a franchise agreement with REMAX of Southern Africa.
Set on an impressive 977m² erf, with a generous 297m² under-roof floor area, this freestanding family home offers exceptional space, versatility and opportunity for the growing or extended family.
The home features four well-proportioned bedrooms, all fitted with air-conditioning. The spacious main bedroom enjoys the convenience of a full en-suite bathroom, while a second family bathroom offers a shower, vanity and toilet and third bathroom offers shower, toilet and bath. At the heart of the home is a beautiful bespoke, open-plan Beechwood kitchen, showcasing solid shaker-framed cabinetry, granite countertops and a central island with hob. Additional features include a freestanding cooker, extractor, and built-in eye-level oven and microwave. The kitchen flows effortlessly into the living areas, creating a welcoming space for everyday family living and entertaining.
An outstanding additional feature is the converted garage, now offering a self-contained granny flat, ideal for extended family, visiting guests, rental income or a work-from-home opportunity. Complete with its own kitchen, lounge, bedroom and bathroom, as well as air-conditioning, this private living space adds tremendous value and flexibility.
Further highlights include:
- Private balcony deck.
- Basement storage area with exciting potential to convert into an entertainment space, overlooking the pool area.
- Undercover parking for two vehicles alongside the granny flat.
- Additional secure parking for up to four vehicles.
- Beautiful wrap-around garden with swimming pool.
- Air-conditioning throughout all four main bedrooms.
The generous grounds offer space for children and pets to enjoy, while the pool and garden create the perfect setting for relaxed family living and entertaining.
Ideally positioned in the sought-after suburb of Glen Anil, the property offers convenient access to schools, shopping centres and essential amenities, making it an attractive choice for families seeking space, security and convenience. Whether you are starting out, accommodating extended family or looking for a property with additional income potential, this home offers an exciting opportunity to make it your own.
A versatile family home with room to grow - don''t miss this opportunity!
- Contact Yolanda Petzer at REMAX Address to arrange your private viewing.
CHRIS AND LISA PEARSON PROPERTIES PTY LTD trading as REMAX Address Umhlanga operates in terms of a franchise agreement with REMAX of Southern Africa.
Photo Gallery
Listing Details
Access gate
1
Aircon
1
Alarm
1
Balcony
1
Bathrooms
3
Bedrooms
4
Deck
1
Dining areas
1
Flatlets
1
Garden
1
Land size
977 m²
Listing date
9 Nov 2026
Lounges
1
Open parking
6
Parking spaces
6
Patio
1
Pet friendly
1
Pool
1
Property type
House
Rates and taxes
R 2 663
Storage
1
Map
The map uses the listing's coordinates. Confirm the exact location independently.
Plan your next steps
Planning your next step? Check a purchase, compare rental costs, or prepare with the viewing checklist.
Before making a decision, independently verify the asking price, availability and running costs. Save this home to your shortlist to record questions and compare it with others.
- Prepare for a viewing and record what you find.
- Check the purchase details and compare ownership costs.
- Compare neighbourhoods against your priorities.
Listing information
Details may change after our latest update. Homescoutly is not the seller, landlord, or listing agent.
More Homes in Durban
Looking for similar homes in Durban? Browse more listings in this city to compare locations, photos, and property details.