
Description
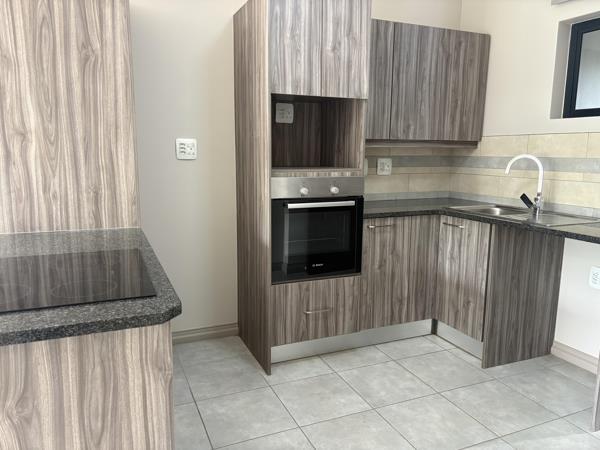
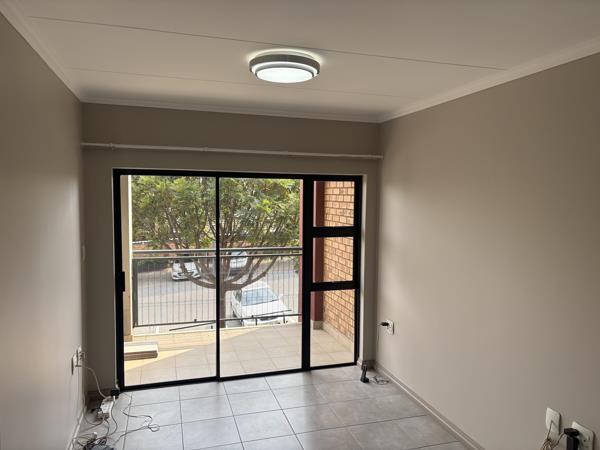
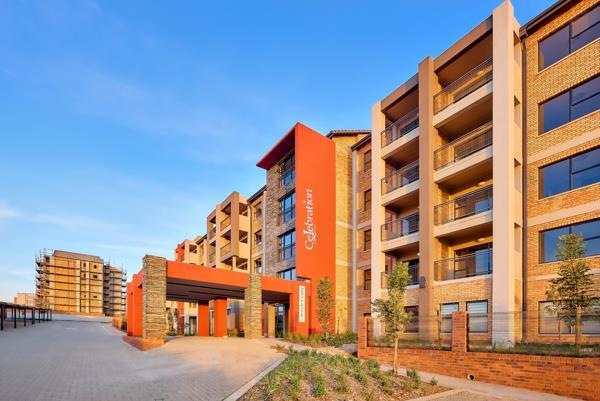
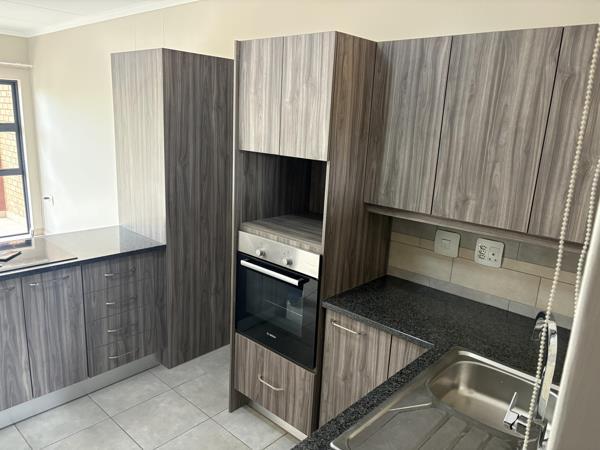
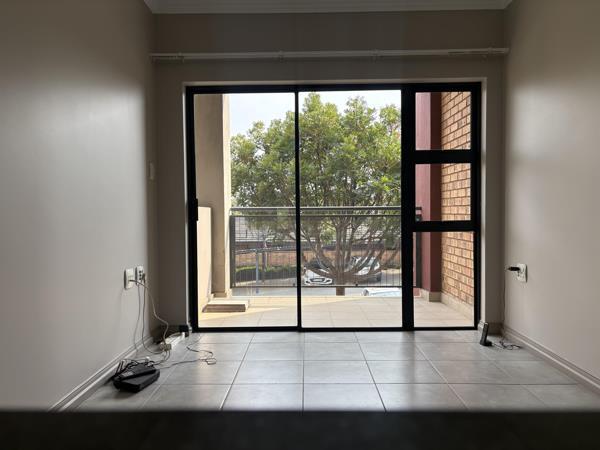
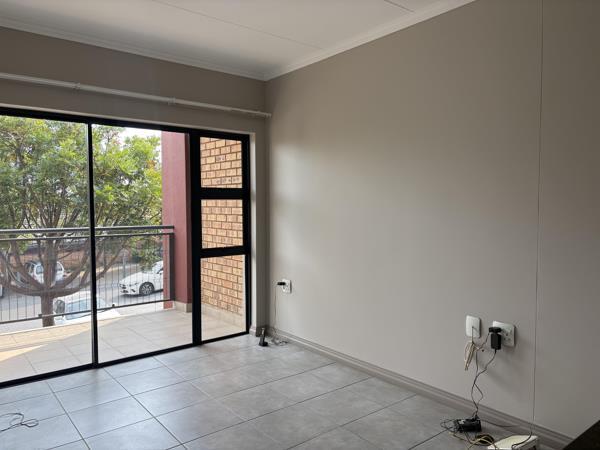
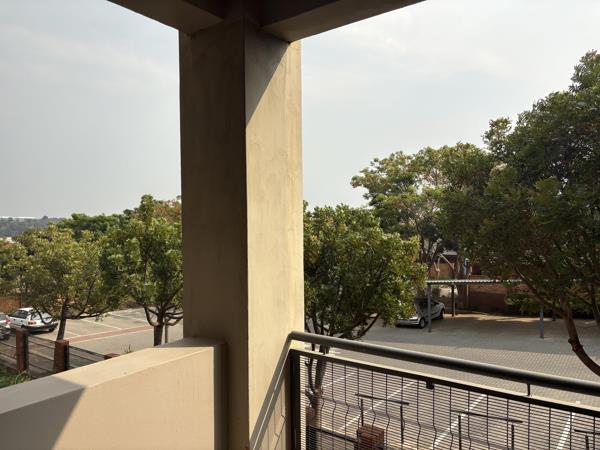
Step into a retirement lifestyle designed exclusively for residents 50 years and older at Celebration Retirement Estate. Each modern unit is a sanctuary of comfort, featuring spacious bedrooms, modern bathrooms, and open-plan kitchens. Lounge areas extend to covered patios and private gardens, providing the perfect space to relax or entertain.
Every home comes with prepaid electricity, included water, Wi-Fi, internal telephones, and secure parking. Residents also enjoy 8 meals per month at the estate bistro, ensuring convenience and a social dining experience.
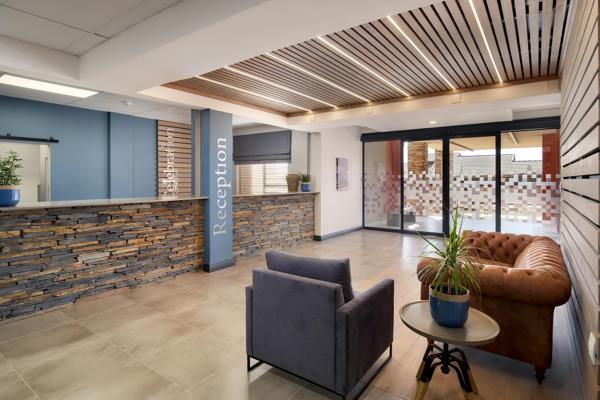
The estate offers resort-style amenities including a heated indoor pool, games room, library, lounge, Celeb Lounge restaurant, tea garden, beauty and hair salons, laundry services, and garden maintenance. Convenient shuttle services to Northgate Shopping Centre, internal estate transport, 24-hour security, and emergency panic systems enhance comfort and safety.
Professional frail care and basic healthcare services provide peace of mind for every resident. Celebration Retirement Estate combines independence, community, and luxury for the ultimate retirement lifestyle.
Every home comes with prepaid electricity, included water, Wi-Fi, internal telephones, and secure parking. Residents also enjoy 8 meals per month at the estate bistro, ensuring convenience and a social dining experience.
The estate offers resort-style amenities including a heated indoor pool, games room, library, lounge, Celeb Lounge restaurant, tea garden, beauty and hair salons, laundry services, and garden maintenance. Convenient shuttle services to Northgate Shopping Centre, internal estate transport, 24-hour security, and emergency panic systems enhance comfort and safety.
Professional frail care and basic healthcare services provide peace of mind for every resident. Celebration Retirement Estate combines independence, community, and luxury for the ultimate retirement lifestyle.
Photo Gallery
Listing Details
Balcony
1
Bathrooms
1
Bedrooms
1
Covered parking
1
Dining areas
1
Floor size
49 m²
Listing date
10 Sep 2026
Lounges
1
Parking spaces
1
Pool
1
Property type
Apartment
Security post
1
Map
The map uses the listing's coordinates. Confirm the exact location independently.
Plan your next steps
Planning your next step? Check a purchase, compare rental costs, or prepare with the viewing checklist.
Before making a decision, independently verify the asking price, availability and running costs. Save this home to your shortlist to record questions and compare it with others.
- Prepare for a viewing and record what you find.
- Compare rental costs and check the lease before you commit.
- Compare neighbourhoods against your priorities.
Listing information
Details may change after our latest update. Homescoutly is not the seller, landlord, or listing agent.
More Homes in Randburg
Looking for similar homes in Randburg? Browse more listings in this city to compare locations, photos, and property details.