
Description
Sleek, Sophisticated and Secluded A Distinctive Zimbali Offering
SOLE MANDATE: Immaculate in presentation and tastefully renovated throughout, this sleek freestanding simplex combines contemporary sophistication with an exceptional sense of privacy and tranquillity. Premium finishes, carefully considered detailing, and a light-filled, fluid layout define this beautifully appointed residence, where generous proportions and an effortless connection to the outdoors create an inviting yet distinctly luxurious living environment.
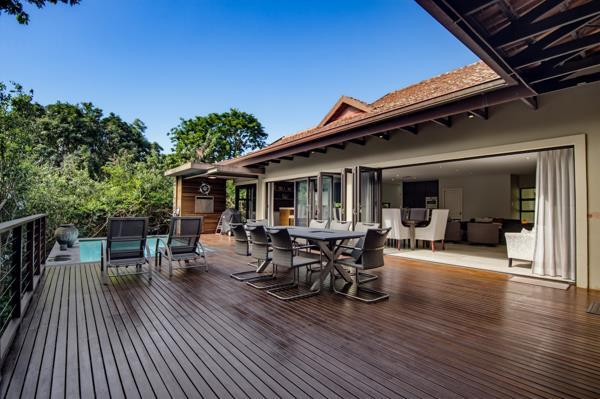
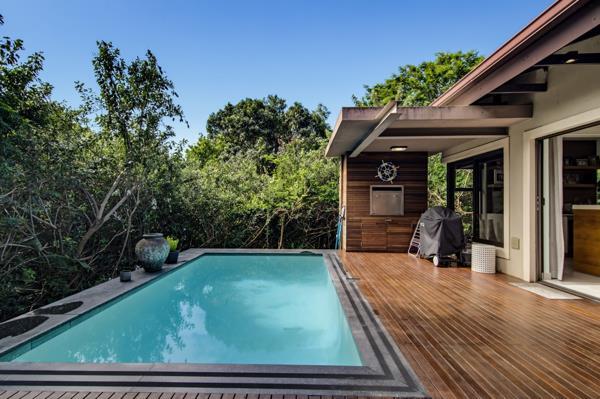
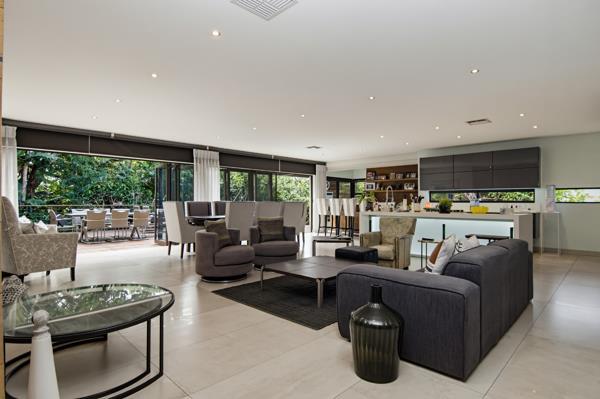
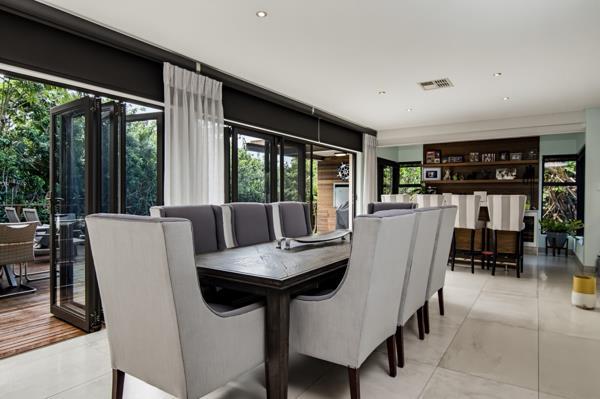
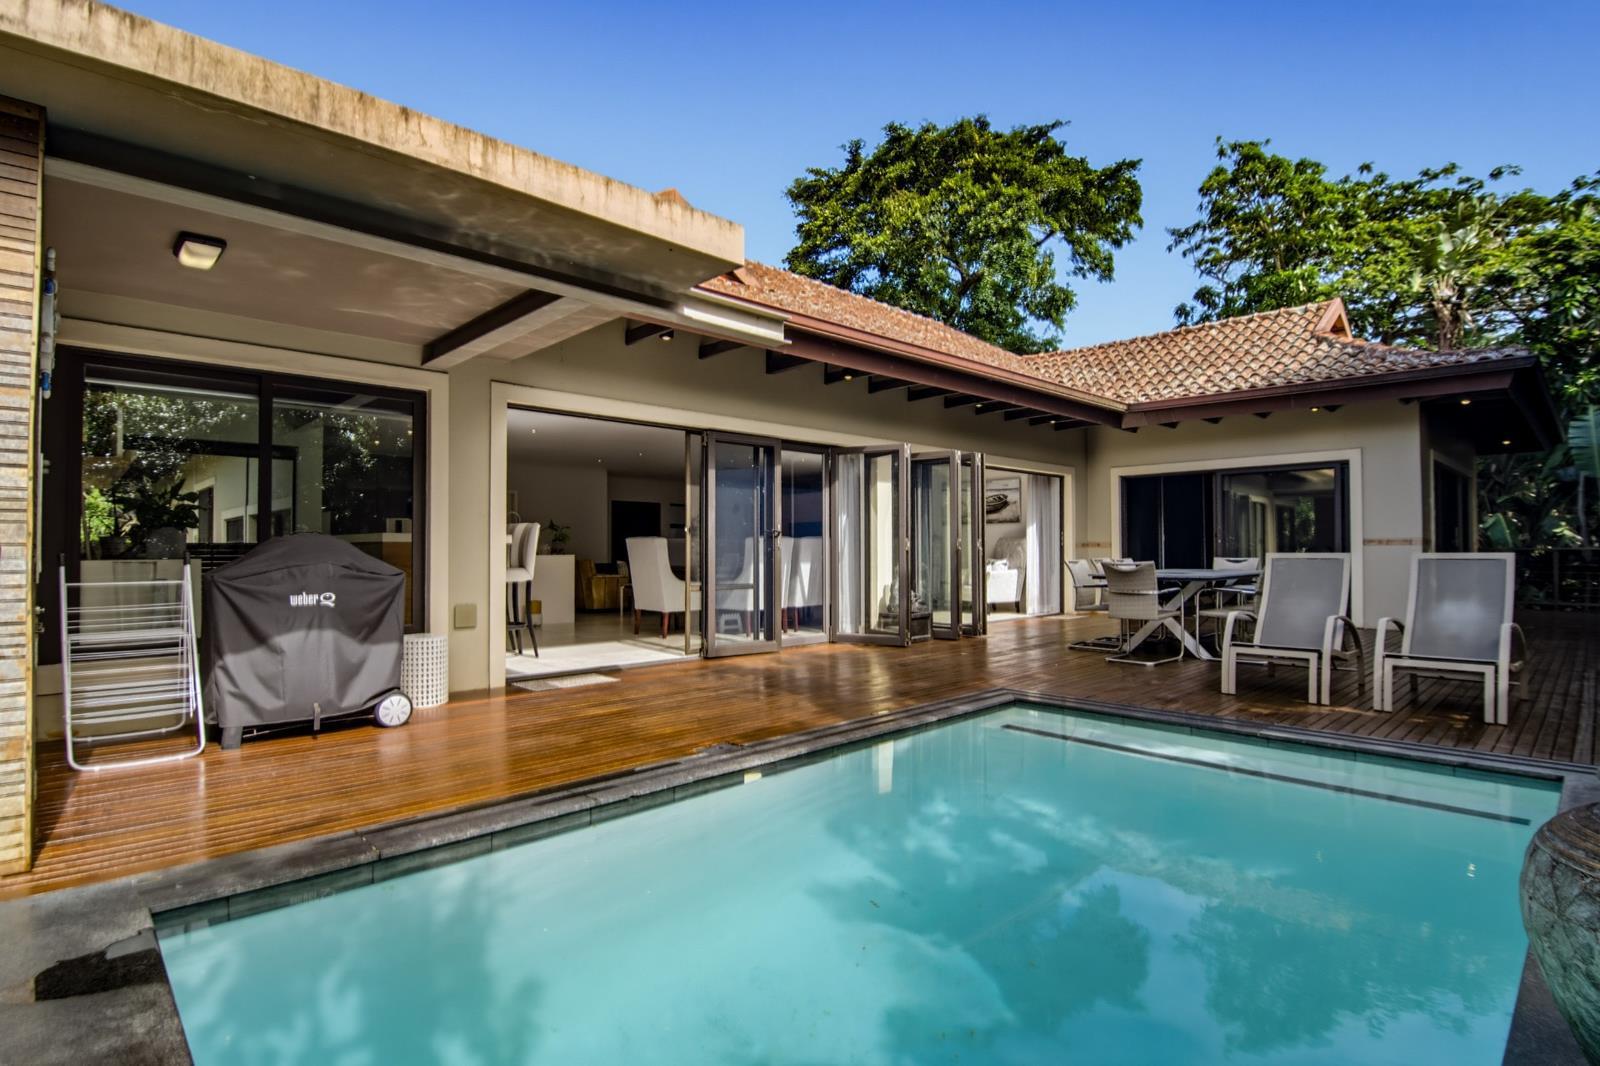
At the heart of the home is an expansive open-plan living area that extends through a series of glass stacking doors onto an extensive outdoor deck and swimming pool area. Embraced by established forested surrounds and an adjoining greenbelt, this seamless indooroutdoor arrangement creates a wonderful sense of space and connection with nature, while providing an idyllic setting for relaxed everyday living and entertaining.
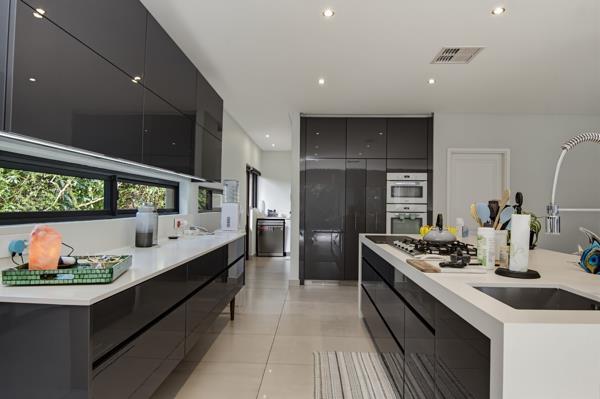
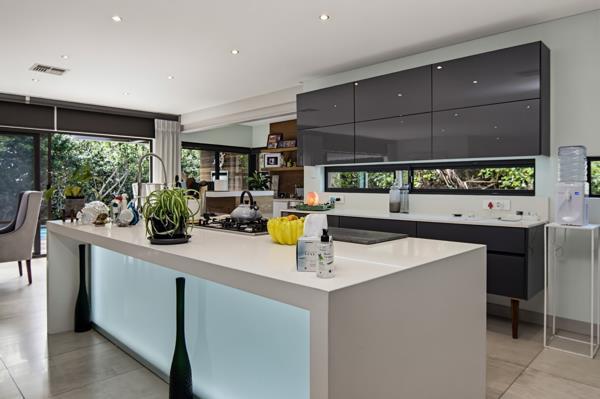
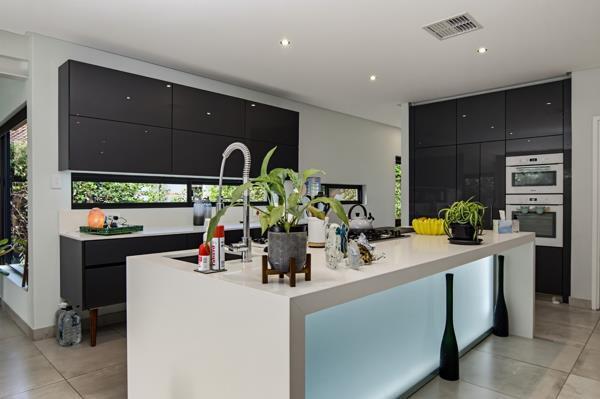
Defined by clean architectural lines and an abundance of natural light, the integrated living space incorporates a sophisticated gourmet kitchen, distinguished by a generously proportioned waterfall-style central island. Premium Miele appliances include a double oven and integrated fridgefreezer, while the contrasting dark cabinetry, generous storage drawers and light-coloured countertops create a striking contemporary aesthetic. A spacious, discreetly positioned scullery is conveniently tucked out of the main sightline and leads to a practical outdoor utility area.
Adding another dimension to the entertaining experience is a striking built-in cocktail bar positioned alongside the kitchen. Complete with barstools, a bar fridge and wine cooler, it enjoys a natural connection to the outdoor verandah, where a built-in braai further enhances the appeal. The considered integration of these spaces creates an exceptional environment for entertaining, with the freedom to move effortlessly between the kitchen, bar, lounge and outdoor leisure areas.
Generously proportioned, the master suite is a particularly appealing private space, featuring dramatic dark-toned, floor-to-ceiling fitted cabinetry and the added luxury of direct outdoor access on two sides. Doors open onto the swimming pool deck as well as an extended deck area that incorporates a private walkway, further enhancing the connection with the surrounding natural environment. The indulgent en suite bathroom is beautifully appointed with a sculptural freestanding bath, double vanities, an expansive contemporary glass shower and elegant fitted white shutters.
Bedroom two is equally generous in scale and features a stylish open-plan bathroom arrangement, incorporating an expansive glass-fronted walk-in shower and double vanities. The third bedroom is also serviced by its own shower bathroom. All three bedrooms are air-conditioned and fitted with contemporary ceiling fans.
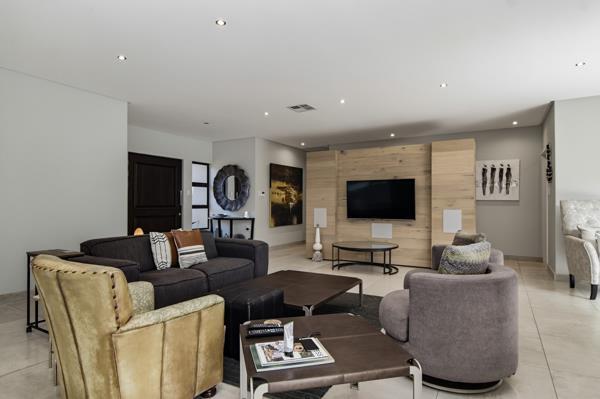
Additional features include a built-in television unit with integrated speaker system in the lounge, a three-car garage with direct access into the home, additional visitor parking, a solar system with inverter and back-up batteries, monkey screens throughout and JoJo water storage tanks.
This exceptional move-in-ready residence presents a rare opportunity to enjoy sophisticated, private living in tranquil forest surrounds, complemented by the extensive resort-style lifestyle that defines Zimbali Estate. From its world-class leisure and sporting amenities to its exclusive beach access, the estate provides an enviable balance of natural beauty, recreation, security and convenience. A home that combines the pleasures of a secluded private residence with the benefits of an outstanding coastal lifestyle, this is Zimbali living at its most rewarding.
Sectional Title Levy R5847.00 p.m.
SOLE MANDATE: Immaculate in presentation and tastefully renovated throughout, this sleek freestanding simplex combines contemporary sophistication with an exceptional sense of privacy and tranquillity. Premium finishes, carefully considered detailing, and a light-filled, fluid layout define this beautifully appointed residence, where generous proportions and an effortless connection to the outdoors create an inviting yet distinctly luxurious living environment.
At the heart of the home is an expansive open-plan living area that extends through a series of glass stacking doors onto an extensive outdoor deck and swimming pool area. Embraced by established forested surrounds and an adjoining greenbelt, this seamless indooroutdoor arrangement creates a wonderful sense of space and connection with nature, while providing an idyllic setting for relaxed everyday living and entertaining.
Defined by clean architectural lines and an abundance of natural light, the integrated living space incorporates a sophisticated gourmet kitchen, distinguished by a generously proportioned waterfall-style central island. Premium Miele appliances include a double oven and integrated fridgefreezer, while the contrasting dark cabinetry, generous storage drawers and light-coloured countertops create a striking contemporary aesthetic. A spacious, discreetly positioned scullery is conveniently tucked out of the main sightline and leads to a practical outdoor utility area.
Adding another dimension to the entertaining experience is a striking built-in cocktail bar positioned alongside the kitchen. Complete with barstools, a bar fridge and wine cooler, it enjoys a natural connection to the outdoor verandah, where a built-in braai further enhances the appeal. The considered integration of these spaces creates an exceptional environment for entertaining, with the freedom to move effortlessly between the kitchen, bar, lounge and outdoor leisure areas.
Generously proportioned, the master suite is a particularly appealing private space, featuring dramatic dark-toned, floor-to-ceiling fitted cabinetry and the added luxury of direct outdoor access on two sides. Doors open onto the swimming pool deck as well as an extended deck area that incorporates a private walkway, further enhancing the connection with the surrounding natural environment. The indulgent en suite bathroom is beautifully appointed with a sculptural freestanding bath, double vanities, an expansive contemporary glass shower and elegant fitted white shutters.
Bedroom two is equally generous in scale and features a stylish open-plan bathroom arrangement, incorporating an expansive glass-fronted walk-in shower and double vanities. The third bedroom is also serviced by its own shower bathroom. All three bedrooms are air-conditioned and fitted with contemporary ceiling fans.
Additional features include a built-in television unit with integrated speaker system in the lounge, a three-car garage with direct access into the home, additional visitor parking, a solar system with inverter and back-up batteries, monkey screens throughout and JoJo water storage tanks.
This exceptional move-in-ready residence presents a rare opportunity to enjoy sophisticated, private living in tranquil forest surrounds, complemented by the extensive resort-style lifestyle that defines Zimbali Estate. From its world-class leisure and sporting amenities to its exclusive beach access, the estate provides an enviable balance of natural beauty, recreation, security and convenience. A home that combines the pleasures of a secluded private residence with the benefits of an outstanding coastal lifestyle, this is Zimbali living at its most rewarding.
Sectional Title Levy R5847.00 p.m.
Photo Gallery
Listing Details
Bathrooms
3
Bedrooms
3
Dining areas
1
Floor size
279 m²
Garage parking
3
Kitchen
1
Land size
6 100 m²
Levies
R 5 466
Listing date
11 Nov 2026
Lounges
1
Parking spaces
3
Pool
1
Property type
Townhouse
Rates and taxes
R 2 784
Storage
1
Storeys
1
Map
The map uses the listing's coordinates. Confirm the exact location independently.
Plan your next steps
Planning your next step? Check a purchase, compare rental costs, or prepare with the viewing checklist.
Before making a decision, independently verify the asking price, availability and running costs. Save this home to your shortlist to record questions and compare it with others.
- Prepare for a viewing and record what you find.
- Check the purchase details and compare ownership costs.
- Compare neighbourhoods against your priorities.
Listing information
Details may change after our latest update. Homescoutly is not the seller, landlord, or listing agent.
More Homes in Ballito
Looking for similar homes in Ballito? Browse more listings in this city to compare locations, photos, and property details.