

Description
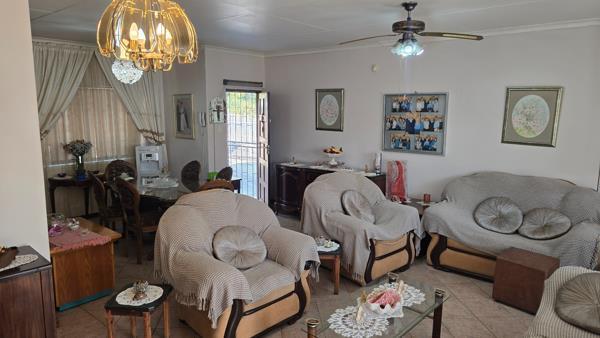
A tidy three-bedroom, two-bathroom townhouse that has a swimming pool as well as a solar power system. The garden is mostly paving and there is a whole host of water tanks that collect rainwater in addition to the water tank that stores municipal water. The entire house is made up of face brick. What it all eludes too is that this is a very low-maintenance property that will cost a fraction of the price to keep going compared to other properties that are similarly priced. This property is ideal for retired folks who are not quite ready to go to a retirement village, or young people who dont quite need the expansive garden for children. Make no mistake, there is plenty of space for little one to run around in, but this is certainly aimed more towards a person wanting an investment property, as its simple enough to keep in good shape as well as having a great location, specifically for people who have children that are going to Rob Ferreira High School. The house is quite compact, but intentionally so as its intention is not to be a sprawling family home, but rather a comfortable place to call your own. Each bedroom has built-in cupboards and a ceiling fan. The shared bathroom has a shower toilet and basin, while the main ensuite has a bath, basin and toilet combination. The main bedroom is quite a lot bigger than the other two and features way more cupboards. In terms of the living area. The dinging room and lounge are open plan with a sliding door that opens out onto a covered patio. This in tern looks out over the back garden and swimming pool area. The property has a single garage that is located next to the front door. Ideal for when returning home at night. There is a second, open garage which one enters via the second entrance. This garage has an adjoining storage area houses the Inverter system as well as all the essential garden tools. For added storage, there is a wooden Wendy House at the back of the property. When one considers how few properties like this there are in White River. One should consider this property carefully. Please do not hesitate to contact me to arrange a viewing.
Photo Gallery


Listing Details
Alarm
1
Bathrooms
2
Bedrooms
3
Built in cupboards
1
Covered parking
1
Dining areas
1
En-suite
1
Family TV room
1
Floor size
200 m²
Garage parking
1
Garden
1
Kitchen
1
Land size
425 m²
Listing date
10 Jul 2026
Lounges
1
Parking spaces
2
Patio
1
Paving
1
Pet friendly
1
Pool
1
Property type
House
Rates and taxes
R 925
Satellite
1
Scullery
1
Storage
1
Storeys
1
Map
The map uses the listing's coordinates. Confirm the exact location independently.
Plan your next steps
Planning your next step? Check a purchase, compare rental costs, or prepare with the viewing checklist.
Before making a decision, independently verify the asking price, availability and running costs. Save this home to your shortlist to record questions and compare it with others.
- Prepare for a viewing and record what you find.
- Check the purchase details and compare ownership costs.
- Compare neighbourhoods against your priorities.
Listing information
Details may change after our latest update. Homescoutly is not the seller, landlord, or listing agent.
More Homes in White River
Looking for similar homes in White River? Browse more listings in this city to compare locations, photos, and property details.