
Description
Thoughtful Design, Natural Textures and Exceptional Indoor-Outdoor Living Creates a Distinctive Home
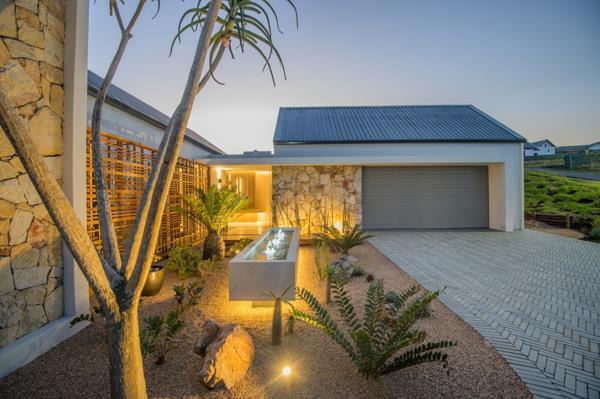
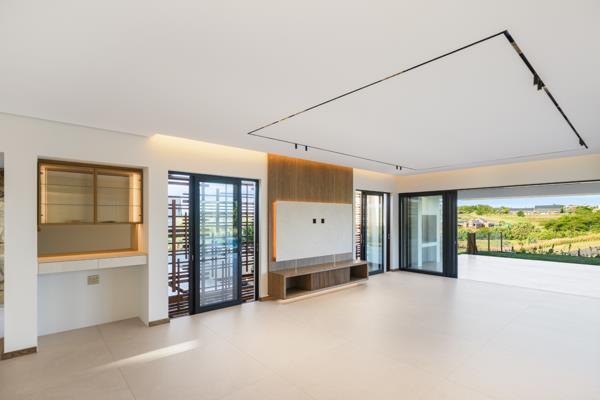
Newly built and thoughtfully designed to embrace the warmth and textural appeal of natural materials, this exceptional single-level residence in sought-after Springvale Country Estate showcases an impressive architectural aesthetic, where extensive timber detailing and beautifully considered spaces establish a distinctive sense of understated luxury.
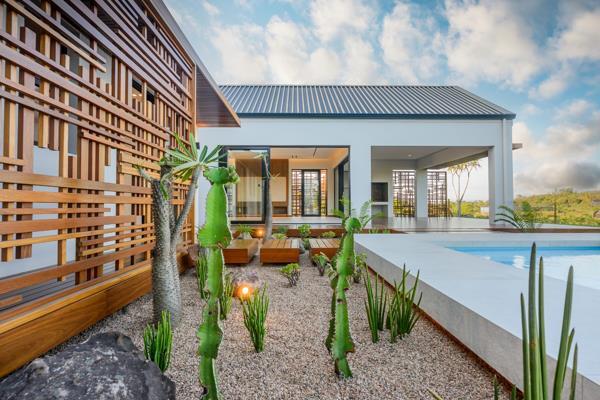
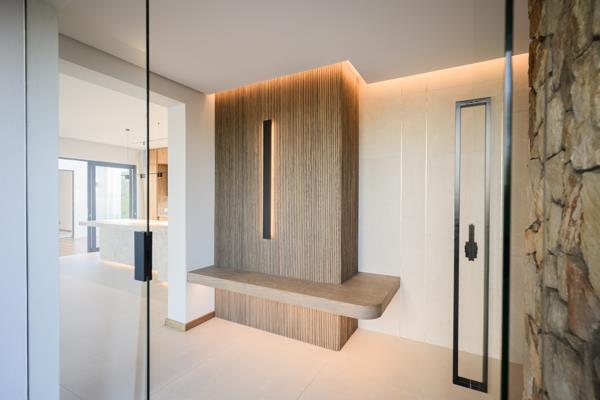
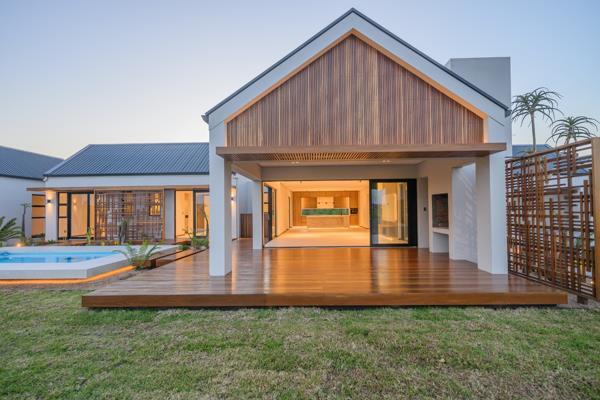
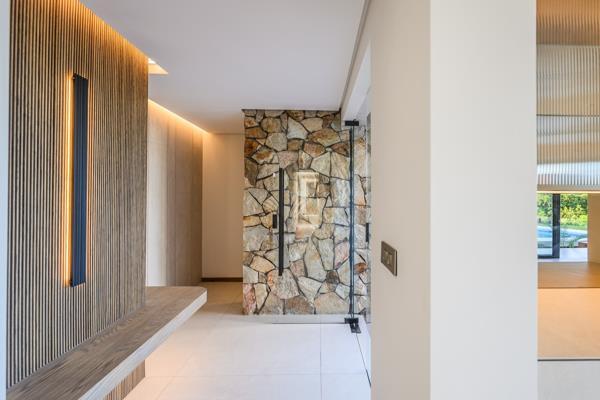
A defining feature of the homes design is the generous use of timber, incorporated throughout the interiors and outdoor living areas to create continuity, warmth and visual interest. From the bespoke kitchen cabinetry and bedroom and bathroom finishes to decorative screens, feature wall detailing and Oggie engineered timber flooring, these natural elements provide a cohesive design language that gives the home its individual character. The extensive timber decking further reinforces this connection, creating inviting outdoor spaces that complement the homes contemporary architecture.
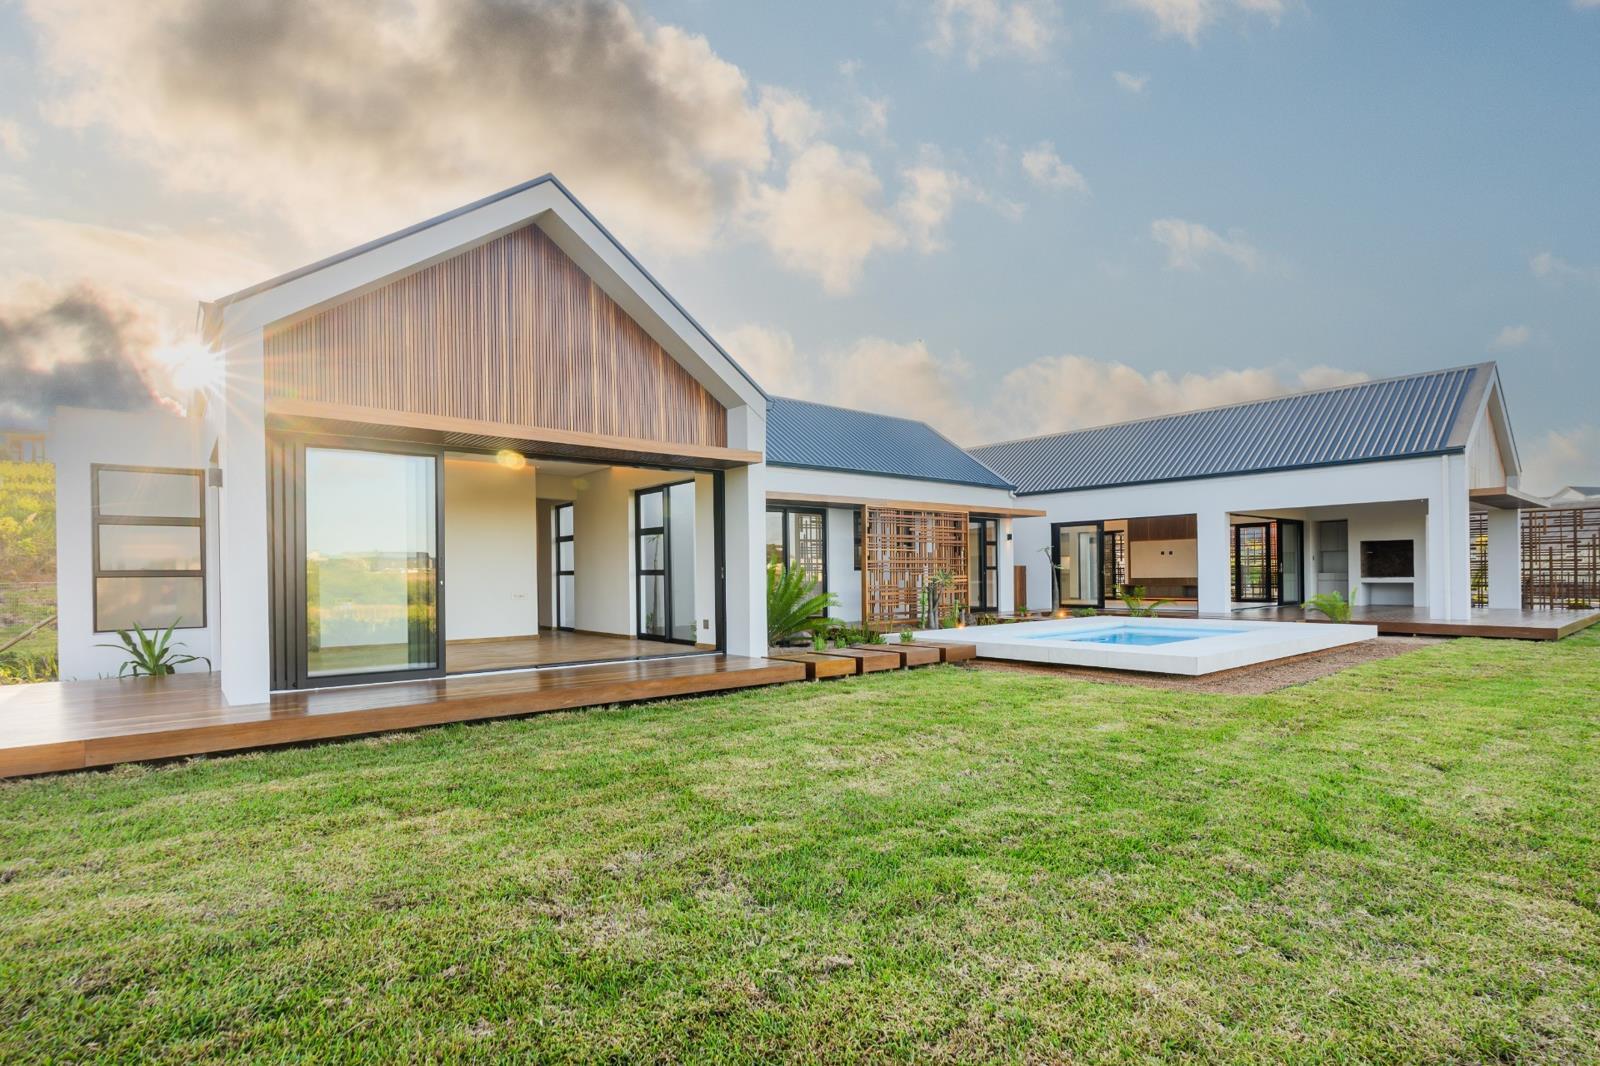
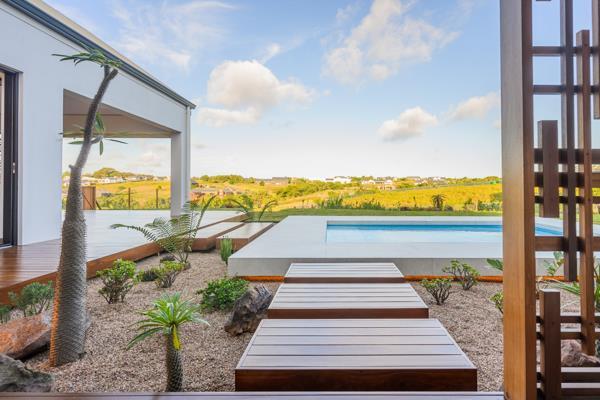
The open-plan living areas have been designed around an easy relationship with the outdoors. The lounge extends naturally through expansive doors onto a covered timber patio, creating an appealing continuation of the interior living space. This generous entertaining area overlooks the adjoining swimming pool, which is ideally positioned to enjoy the established garden and outdoor outlook. Large stepping stones around the pool add another considered design detail, while a second expansive deck provides an additional setting for outdoor relaxation and entertaining.
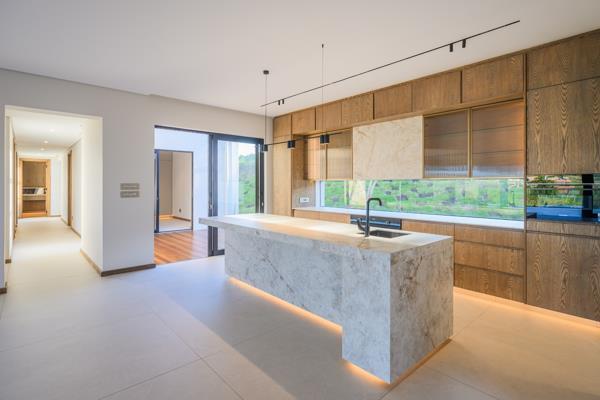
At the heart of the home, the kitchen combines considered design with everyday functionality, featuring extensive timber cabinetry, a separate scullery and walk-in pantry. The adjoining dining and lounge areas create a welcoming environment for family living and entertaining, with the outdoor spaces readily extending the homes accommodation on warmer days.
Four generously proportioned en-suite bedrooms provide privacy and comfort, with the main bedroom enjoying the additional luxury of a spacious walk-in dressing room. The bathrooms continue the homes considered material palette, incorporating timber cabinetry alongside imported Italian tiles, marble accents and quality finishes.
Beyond its distinctive design, the home incorporates a comprehensive range of practical features, including a double garage, guest cloakroom, staff toilet, air-conditioning in the bedrooms, solar inverter, gas geysers, backup water storage with booster pump and automated garden irrigation.
Set within the secure and established surrounds of Springvale Country Estate, this brand-new residence combines contemporary country-estate living with a strong emphasis on natural materials, generous proportions and an outdoor lifestyle. Its location also provides convenient access to the North Coasts beaches, schools and established lifestyle amenities.
A distinctive home where the warmth of natural materials, considered architectural detailing and expansive indoor-outdoor living create an exceptional family environment.
No Transfer Duty payable.
Newly built and thoughtfully designed to embrace the warmth and textural appeal of natural materials, this exceptional single-level residence in sought-after Springvale Country Estate showcases an impressive architectural aesthetic, where extensive timber detailing and beautifully considered spaces establish a distinctive sense of understated luxury.
A defining feature of the homes design is the generous use of timber, incorporated throughout the interiors and outdoor living areas to create continuity, warmth and visual interest. From the bespoke kitchen cabinetry and bedroom and bathroom finishes to decorative screens, feature wall detailing and Oggie engineered timber flooring, these natural elements provide a cohesive design language that gives the home its individual character. The extensive timber decking further reinforces this connection, creating inviting outdoor spaces that complement the homes contemporary architecture.
The open-plan living areas have been designed around an easy relationship with the outdoors. The lounge extends naturally through expansive doors onto a covered timber patio, creating an appealing continuation of the interior living space. This generous entertaining area overlooks the adjoining swimming pool, which is ideally positioned to enjoy the established garden and outdoor outlook. Large stepping stones around the pool add another considered design detail, while a second expansive deck provides an additional setting for outdoor relaxation and entertaining.
At the heart of the home, the kitchen combines considered design with everyday functionality, featuring extensive timber cabinetry, a separate scullery and walk-in pantry. The adjoining dining and lounge areas create a welcoming environment for family living and entertaining, with the outdoor spaces readily extending the homes accommodation on warmer days.
Four generously proportioned en-suite bedrooms provide privacy and comfort, with the main bedroom enjoying the additional luxury of a spacious walk-in dressing room. The bathrooms continue the homes considered material palette, incorporating timber cabinetry alongside imported Italian tiles, marble accents and quality finishes.
Beyond its distinctive design, the home incorporates a comprehensive range of practical features, including a double garage, guest cloakroom, staff toilet, air-conditioning in the bedrooms, solar inverter, gas geysers, backup water storage with booster pump and automated garden irrigation.
Set within the secure and established surrounds of Springvale Country Estate, this brand-new residence combines contemporary country-estate living with a strong emphasis on natural materials, generous proportions and an outdoor lifestyle. Its location also provides convenient access to the North Coasts beaches, schools and established lifestyle amenities.
A distinctive home where the warmth of natural materials, considered architectural detailing and expansive indoor-outdoor living create an exceptional family environment.
No Transfer Duty payable.
Photo Gallery
Listing Details
Bathrooms
4.5
Bedrooms
4
Dining areas
1
Floor size
449 m²
Garage parking
2
Garden
1
Kitchen
1
Land size
2 449 m²
Levies
R 3 930
Listing date
12 Nov 2026
Lounges
1
Parking spaces
2
Pet friendly
1
Pool
1
Property type
House
Rates and taxes
R 4 675
Study
1
Map
The map uses the listing's coordinates. Confirm the exact location independently.
Plan your next steps
Planning your next step? Check a purchase, compare rental costs, or prepare with the viewing checklist.
Before making a decision, independently verify the asking price, availability and running costs. Save this home to your shortlist to record questions and compare it with others.
- Prepare for a viewing and record what you find.
- Check the purchase details and compare ownership costs.
- Compare neighbourhoods against your priorities.
Listing information
Details may change after our latest update. Homescoutly is not the seller, landlord, or listing agent.
More Homes in KwaDukuza
Looking for similar homes in KwaDukuza? Browse more listings in this city to compare locations, photos, and property details.