
Description
Elegant Villa -Style Duplex in Highly Sought after Umhlali Country Club and Golf Estate
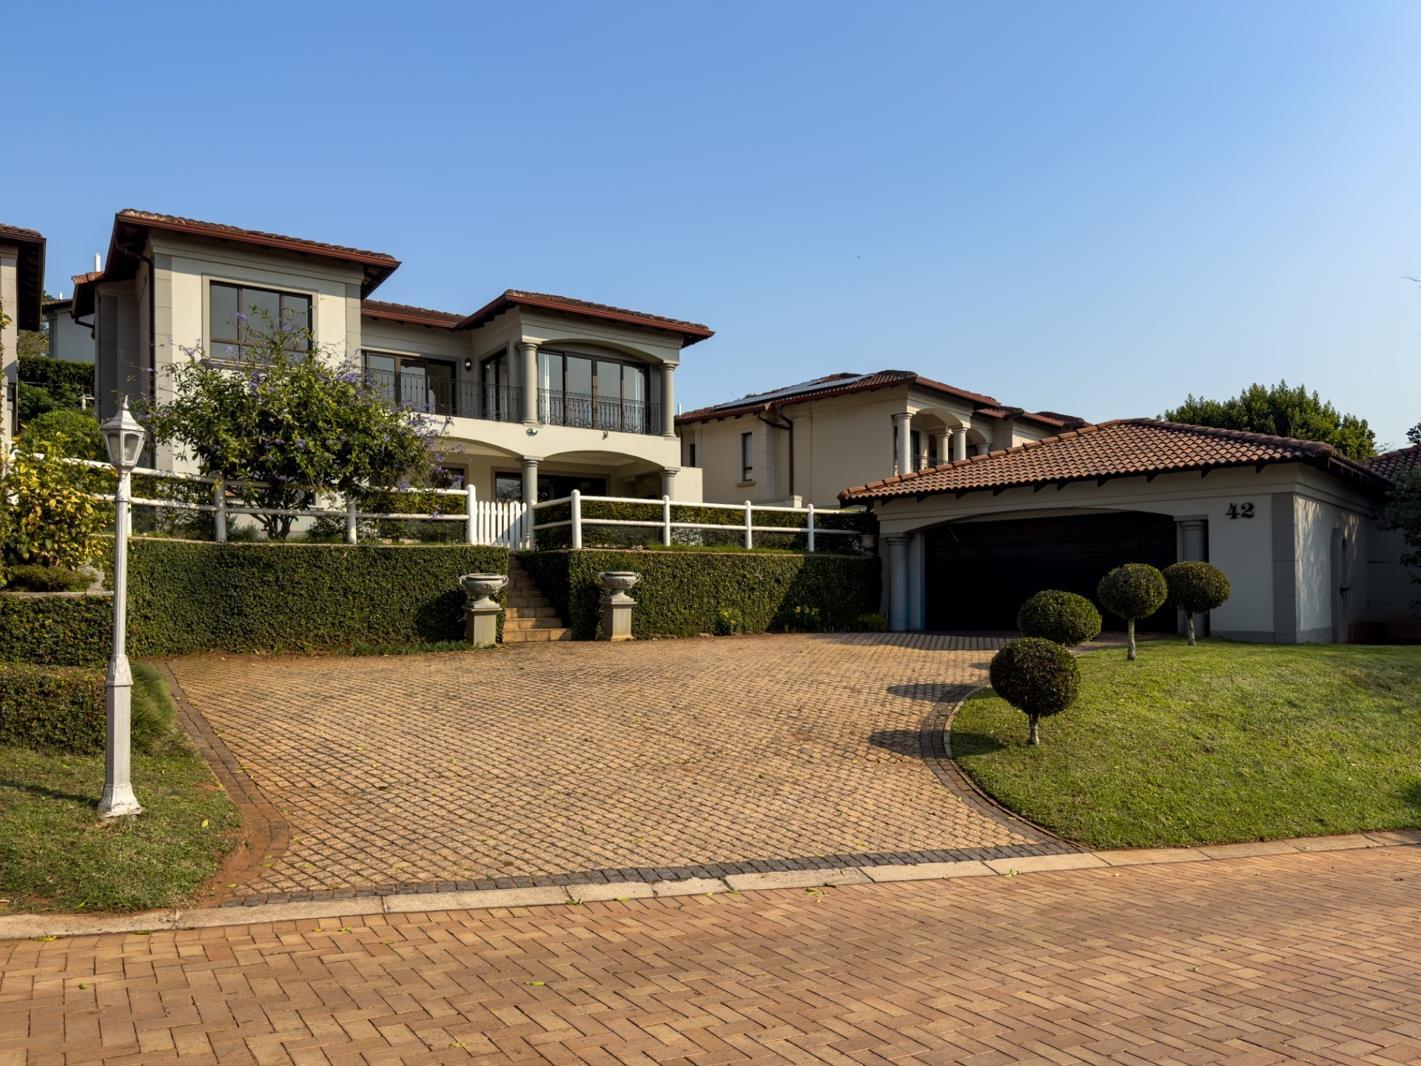
This move in ready elegant freehold villa-style three-bedroom duplex is situated in the highly popular family-focused, pet-friendly Umhlali Country Club and Golf Estate delivering a lifestyle that blends the calm of estate living with the convenience of leisure amenities and a vibrant community spirit.
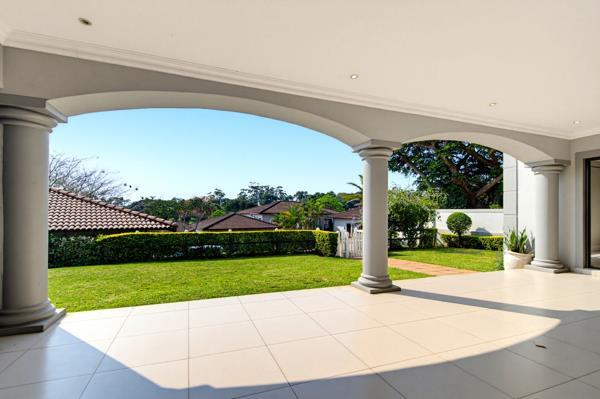
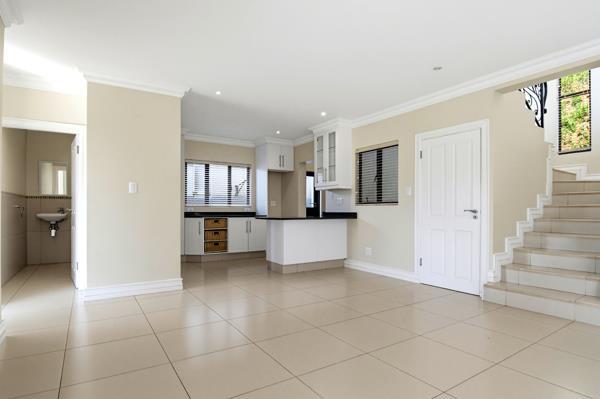
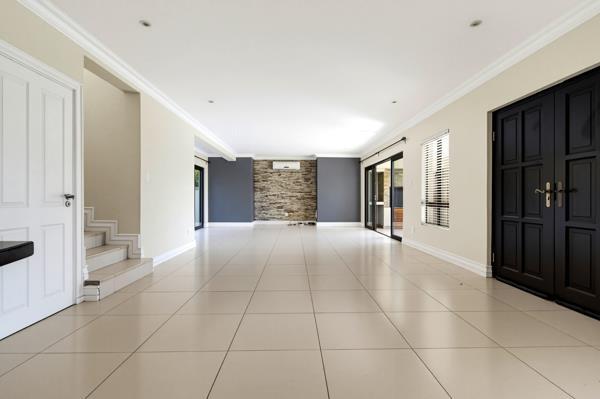
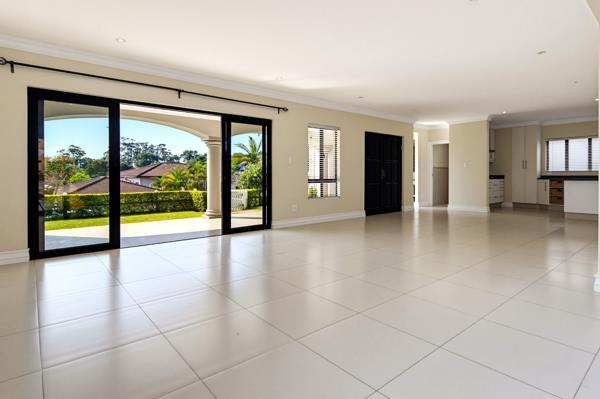
The front door entry leads into a very spacious open plan living area with the lounge section opening on both sides to the outdoors, one onto the garden and the other onto the generously sized covered verandah complete with a stylish built in braai.
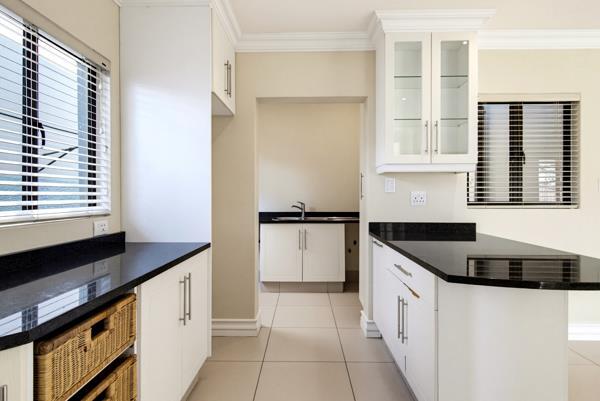
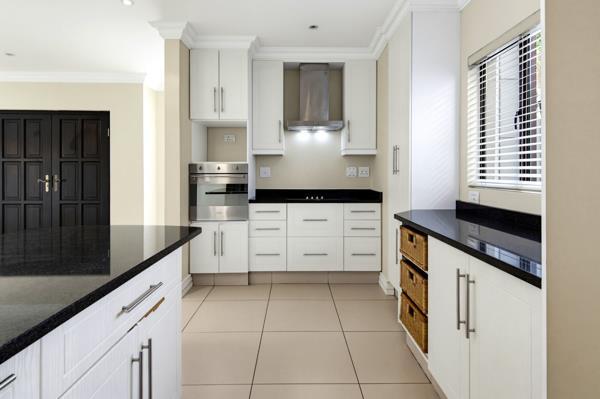
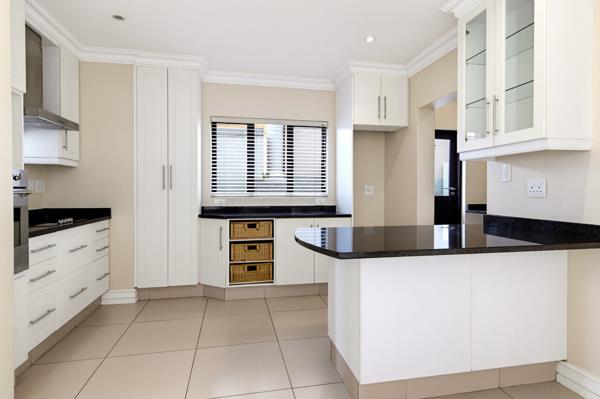
The modern kitchen occupies a designated space and offers that offers a breakfast counter, generous cupboards and storage drawers with an out of sight scullery area and convenient outdoor access. Adding another dimension to the homes entertaining appeal is a custom-built bar room with outdoor access , providing a sophisticated touch for both casual and formal entertaining.
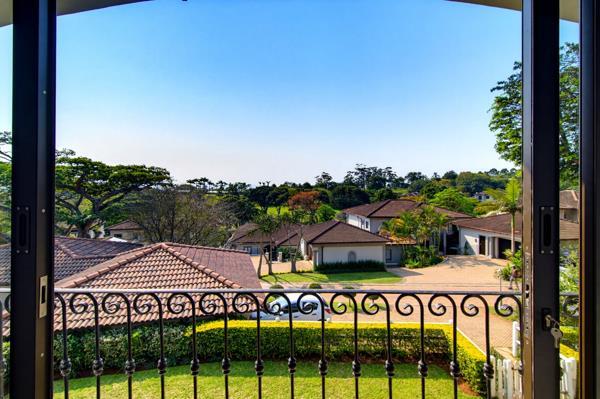
A graceful staircase links the ground floor to the upper-level leading into a very large officeTV Room area. This loungeoffice opens onto an outdoor balcony that offers panoramic vistas and is complemented by three bedrooms. The air-conditioned master bedroom has a full en suite bathroom, a large picture window that offer stunning estate and golf course views and it also has outdoor access onto the shared upper-level balcony.
Additional features of this 287 square metre home include, a double automated garage, ample driveway parking, a neat garden, and fibre internet.
Residents also enjoy use of an impressive offering which includes padel courts, a gym, a restaurant, golf, tennis, squash, and bowls. With all this to enjoy this stylish residence offers an exceptional lifestyle for those who appreciate both relaxation and an active, outdoor-oriented way of living. The positioning of Umhlali County Club also offers easy access to the N2 highway and Ballitos extensive retail amenities.
This move in ready elegant freehold villa-style three-bedroom duplex is situated in the highly popular family-focused, pet-friendly Umhlali Country Club and Golf Estate delivering a lifestyle that blends the calm of estate living with the convenience of leisure amenities and a vibrant community spirit.
The front door entry leads into a very spacious open plan living area with the lounge section opening on both sides to the outdoors, one onto the garden and the other onto the generously sized covered verandah complete with a stylish built in braai.
The modern kitchen occupies a designated space and offers that offers a breakfast counter, generous cupboards and storage drawers with an out of sight scullery area and convenient outdoor access. Adding another dimension to the homes entertaining appeal is a custom-built bar room with outdoor access , providing a sophisticated touch for both casual and formal entertaining.
A graceful staircase links the ground floor to the upper-level leading into a very large officeTV Room area. This loungeoffice opens onto an outdoor balcony that offers panoramic vistas and is complemented by three bedrooms. The air-conditioned master bedroom has a full en suite bathroom, a large picture window that offer stunning estate and golf course views and it also has outdoor access onto the shared upper-level balcony.
Additional features of this 287 square metre home include, a double automated garage, ample driveway parking, a neat garden, and fibre internet.
Residents also enjoy use of an impressive offering which includes padel courts, a gym, a restaurant, golf, tennis, squash, and bowls. With all this to enjoy this stylish residence offers an exceptional lifestyle for those who appreciate both relaxation and an active, outdoor-oriented way of living. The positioning of Umhlali County Club also offers easy access to the N2 highway and Ballitos extensive retail amenities.
Photo Gallery
Listing Details
Balcony
1
Bathrooms
2.5
Bedrooms
3
Dining areas
1
Floor size
287 m²
Garage parking
2
Garden
1
Kitchen
1
Land size
664 m²
Levies
R 1 590
Listing date
14 Sep 2026
Lounges
1
Parking spaces
2
Pet friendly
1
Property type
House
Rates and taxes
R 3 700
Storeys
1
Study
1
Map
The map uses the listing's coordinates. Confirm the exact location independently.
Plan your next steps
Planning your next step? Check a purchase, compare rental costs, or prepare with the viewing checklist.
Before making a decision, independently verify the asking price, availability and running costs. Save this home to your shortlist to record questions and compare it with others.
- Prepare for a viewing and record what you find.
- Check the purchase details and compare ownership costs.
- Compare neighbourhoods against your priorities.
Listing information
Details may change after our latest update. Homescoutly is not the seller, landlord, or listing agent.
More Homes in KwaDukuza
Looking for similar homes in KwaDukuza? Browse more listings in this city to compare locations, photos, and property details.