Description
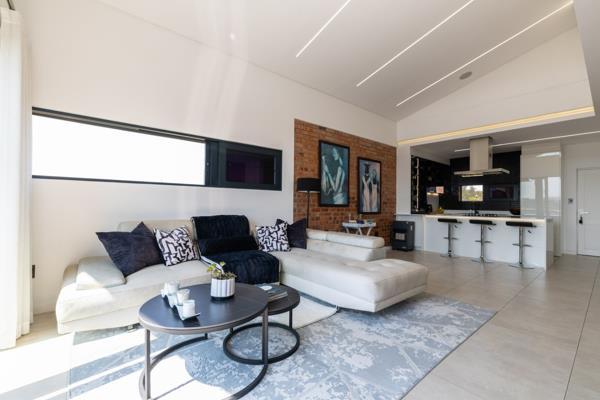
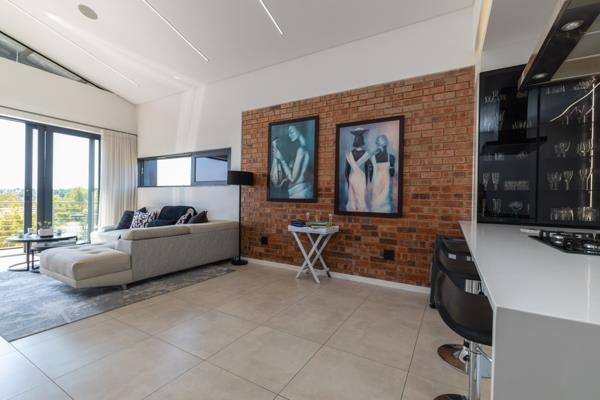
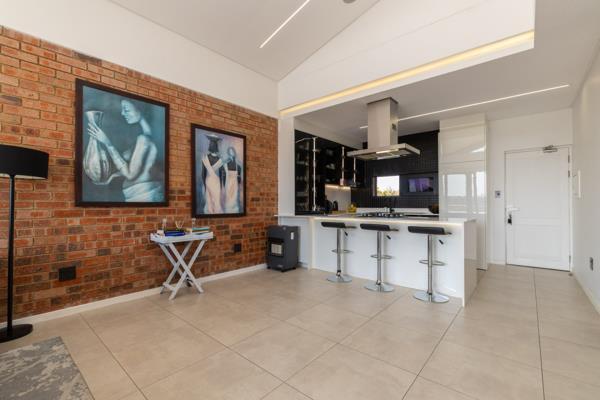
Step into a world of sophisticated urban living with this exceptional ultra modern apartment, where striking contemporary design meets refined elegance. From the moment you enter, premium finishes, stylish interiors, and thoughtful details create an unmistakable sense of luxury.
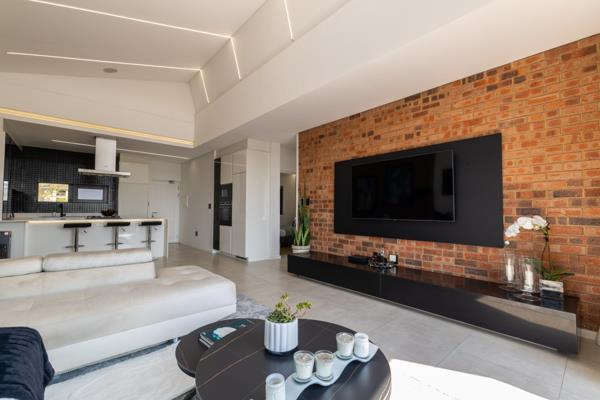
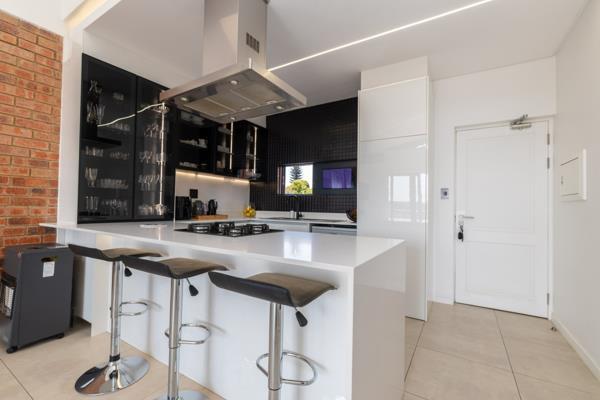
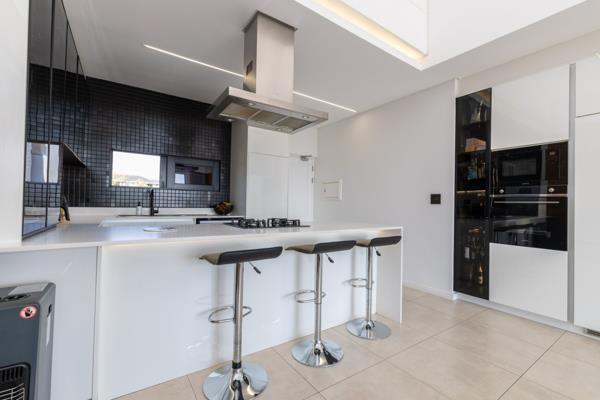
The expansive open plan living area is designed for effortless entertaining, seamlessly connecting the sleek designer kitchen with the generous dining and lounge spaces. The kitchen is beautifully appointed with premium appliances and contemporary finishes, creating a stylish centerpiece for the home.
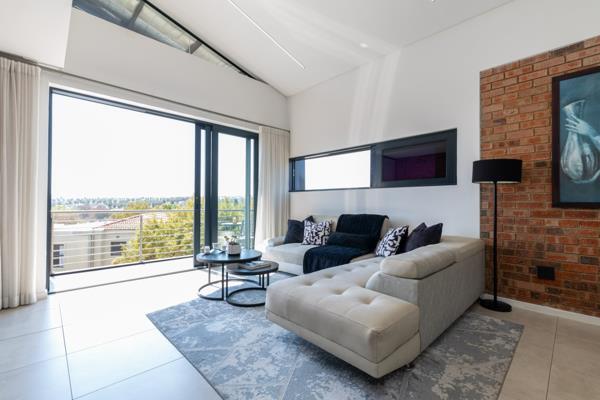
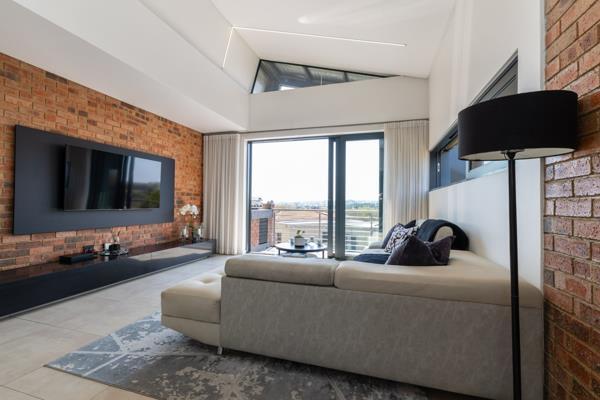
Large sliding doors open onto a private balcony with spectacular views, providing an elegant setting for morning coffee, evening sundowners, or entertaining guests.
The apartment features two beautifully appointed boutique style bedrooms, each offering generous proportions, modern built in storage, and a luxurious hotel inspired ambience.
Two designer bathrooms complement the sophisticated interiors, featuring high quality fittings and contemporary finishes. The impressive main suite enjoys the added luxury of its own private balcony, creating a peaceful retreat with beautiful views.
Exceptional Features
Prepaid electricity
Smart home integration
Fibre ready
Backup power within the complex
Borehole water supply
Two dedicated parking bays
Combining sophisticated design, luxurious finishes, breathtaking views, and modern convenience, this exceptional apartment offers an elevated lifestyle for the discerning buyer.
A truly distinctive residence for those who appreciate contemporary luxury and effortless urban living.
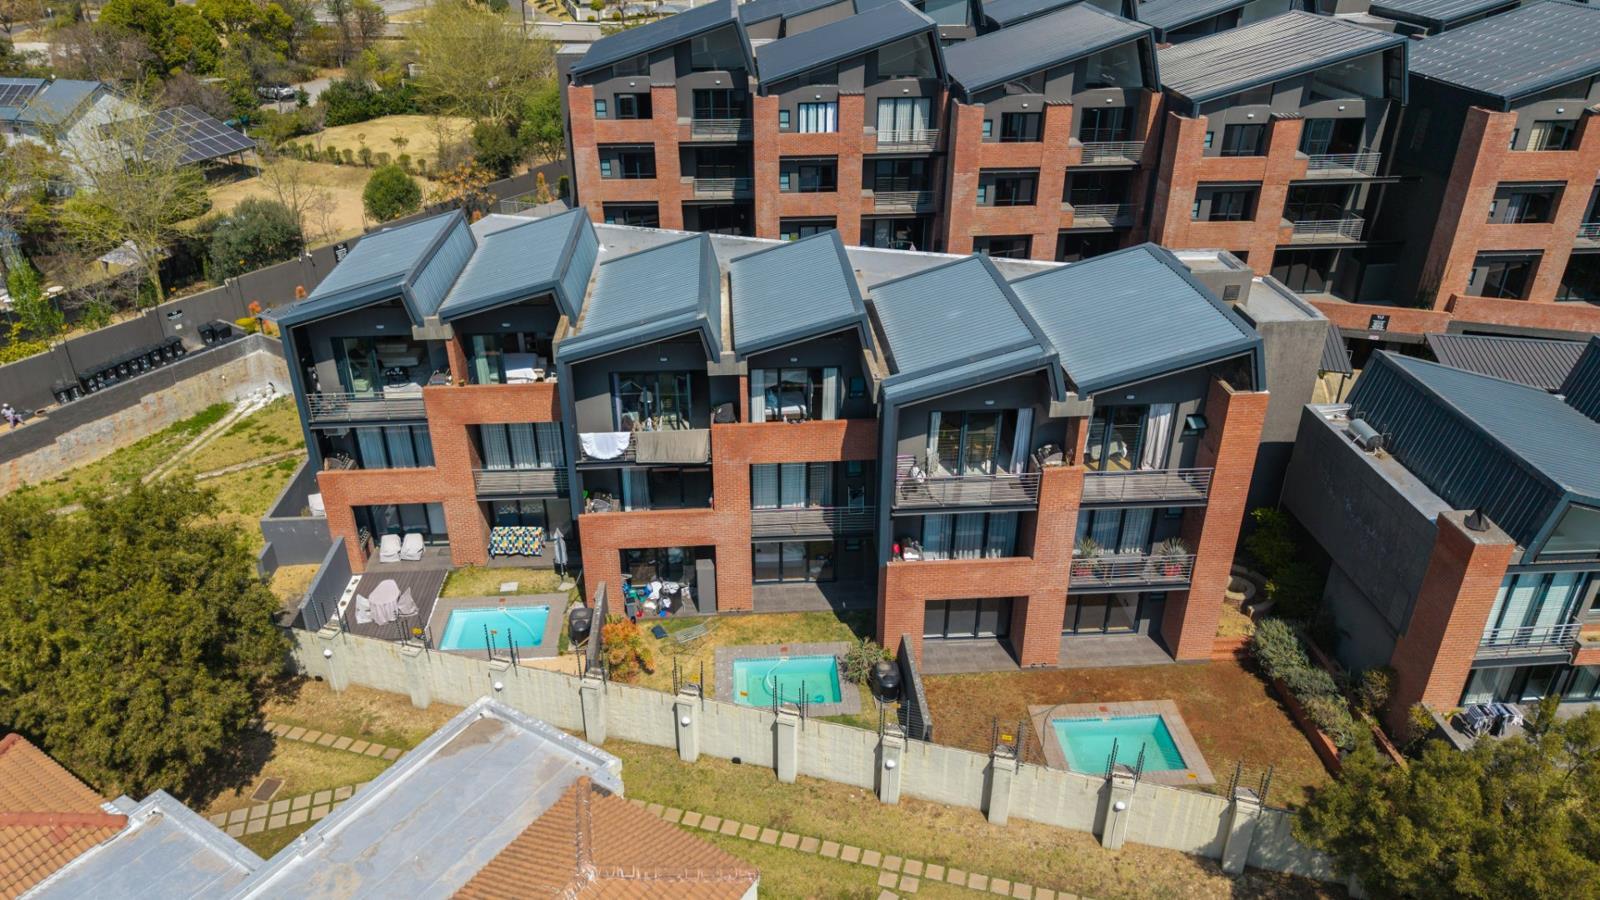
YO Residences is brought to you by Domito with a backing of an extremely talented and creative designing team. Domito, internationally renowned Nico van der Meulen Architects and award winning Tristan du Plessis have combined their talent in this collaboration to produce an outstanding design with strong focus on light and space, superbly complemented with a minimalistic modern interior design.
Photo Gallery