Description
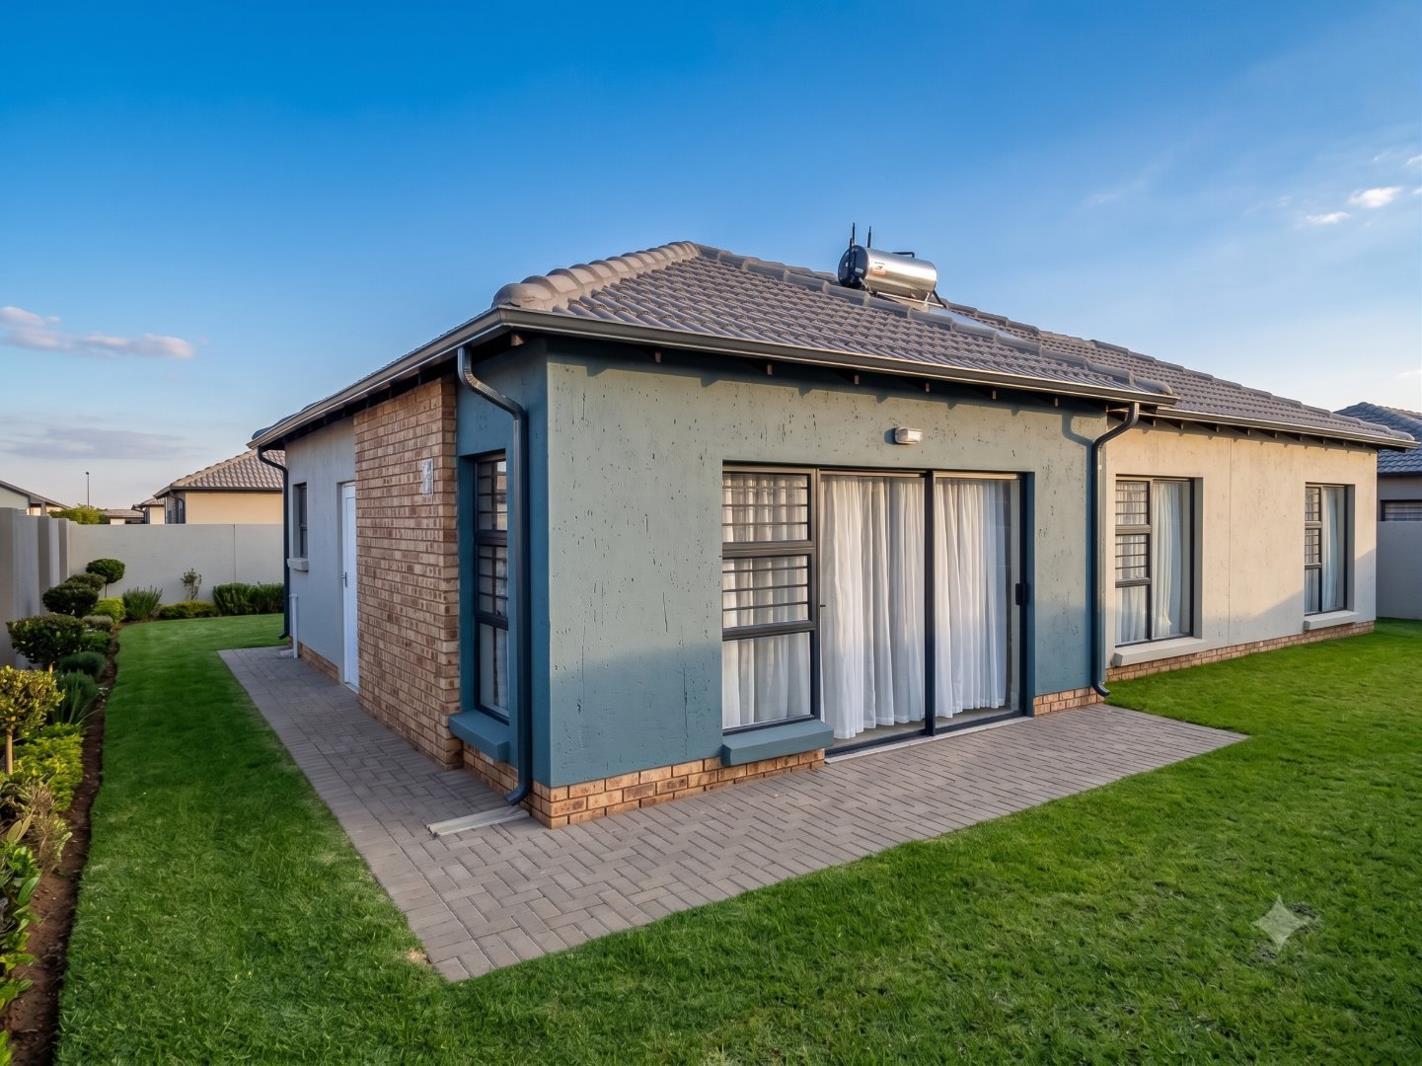
Step into a welcoming open plan home where light streams through sliding doors and ties the living spaces together. The tiled floors run through the living areas, kitchen and bedrooms, creating a cohesive, easy care flow ideal for everyday family life. The open plan kitchen is equipped with practical connections for a dishwasher and washing machine, plus a garbage disposal, making meal prep and cleaning effortless.
Two bedrooms feature versatile open plan layouts with curtain rails and comfortable double beds, while the main and third bedroom offer flexible sleeping arrangements with a queen bed in the third room. Two neatly appointed bathrooms provide convenient basins, showers and baths, with separate toilets for added practicality.
Enjoy the comfort of fibre and satellite internet, a solar geyser for efficiency, and the bonus of pet friendly living. Outside, triple parking keeps vehicles secure and convenient, and the sliding doors invite seamless indoor outdoor living for braais and relaxed afternoons. This property blends practical spaces with a warm, family friendly atmosphere, perfect for buyers seeking a easy to maintain home in Randfontein.
Photo Gallery