
Description
Spacious 4 bedroom family home with a laundry,cottage & solar
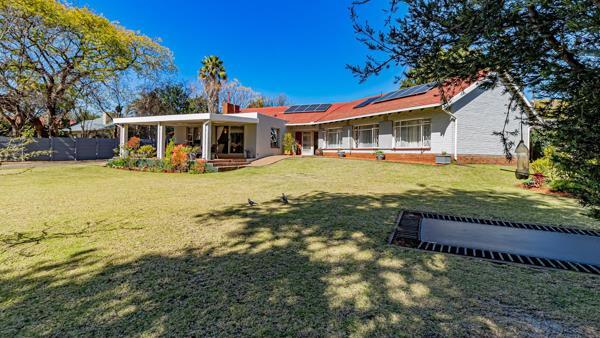
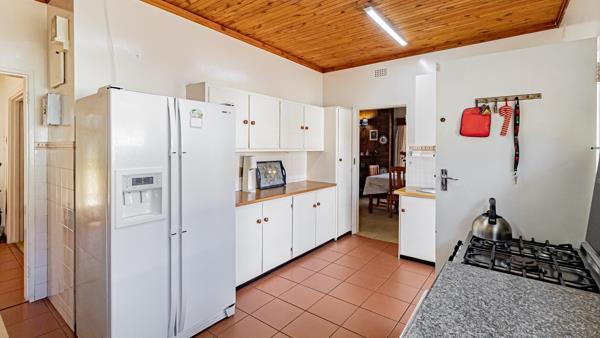
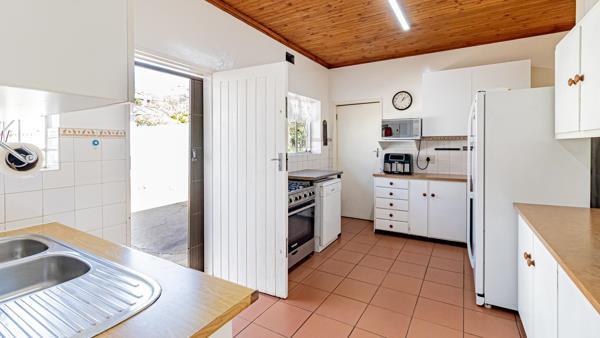
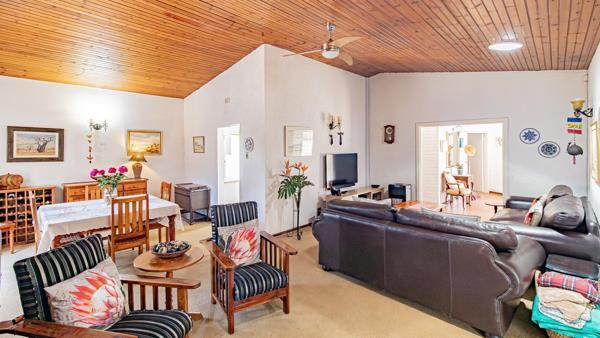
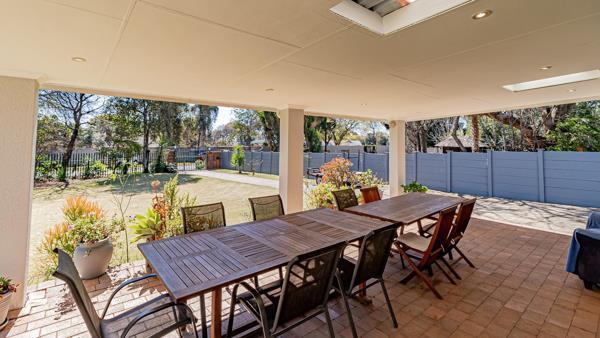
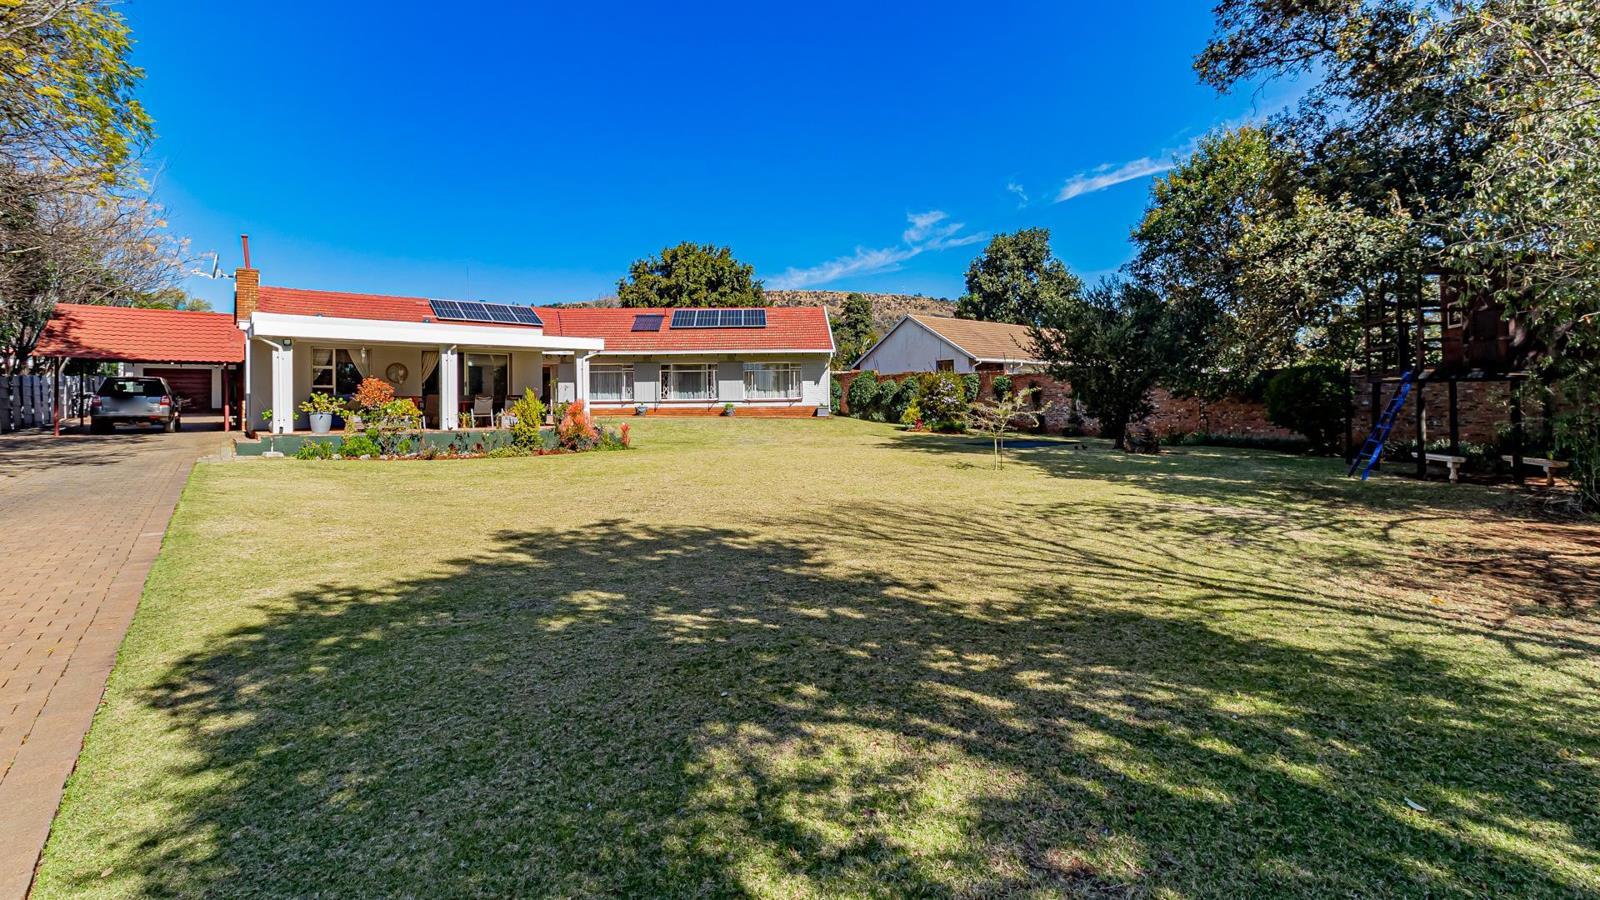
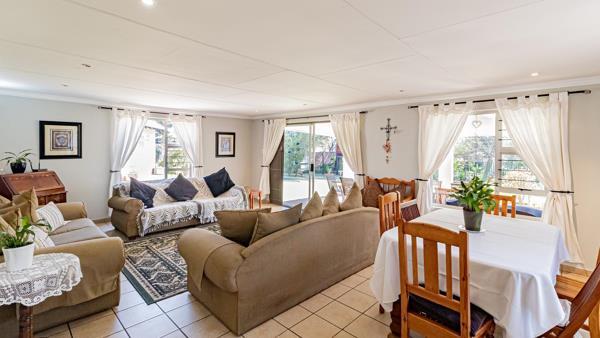
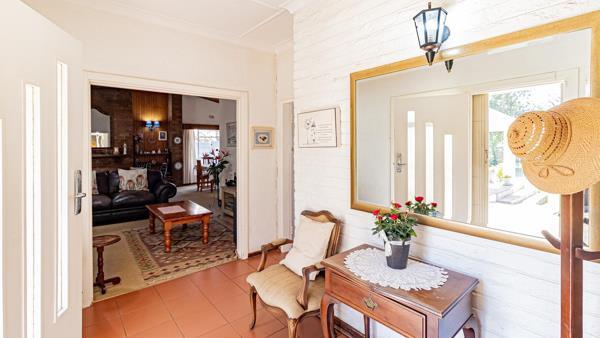
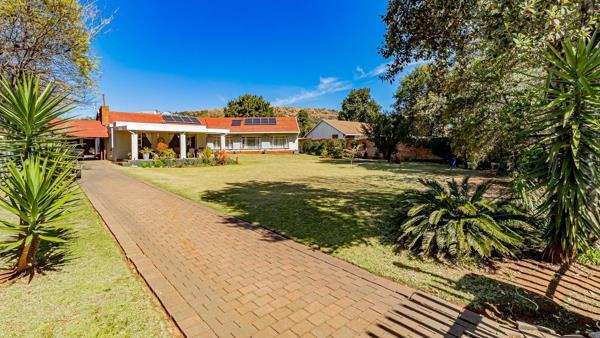
Welcome all Families, Investors, Developers - perfectly positioned for a short convenient walk to Cresta Shopping Centre. This exceptional property offers unparalleled space and versatility, featuring four generous bedrooms - with the flexible fourth bedroom suited as a private home study or office. The living arrangements include 2,5 neatly appointed bathrooms, including the main en-suite. At the heart of the home is a well fitted kitchen equipped with a gas stove and a walk in pantry. Flowing effortlessly into an expansive, open-plan dining room, TV room and formal lounge with double volume ceilings. This magnificent living area spills out onto a fabulous covered patio designed for grand-scale entertaining. From here, you can overlook a picturesque front garden which boasts rolling lawns, a built-in trampoline and a charming treehouse.
The extensive outdoor features continue into the back garden, another prime entertainment zone that hosts a private one-bedroom, one-bathroom woolen cottage perfect for generating passive rental income or accommodating extended family. Parking is an absolute breeze, offering a double garage, a massive carport for 2 vehicles, an additional single carport and a long driveway providing secure space for the entire family and guests. Practical additions include a handy store room, double staff quarters with a shared bathroom and a dedicated laundry room. Future-proofed against load shedding, the property is equipped with a premium 5kw solar system featuring an inverter, one backup battery and 8 solar panels complemented by an efficient solar hot water system. This sustainable home truly has everything and more! Call now to arrange your private viewing!
Welcome all Families, Investors, Developers - perfectly positioned for a short convenient walk to Cresta Shopping Centre. This exceptional property offers unparalleled space and versatility, featuring four generous bedrooms - with the flexible fourth bedroom suited as a private home study or office. The living arrangements include 2,5 neatly appointed bathrooms, including the main en-suite. At the heart of the home is a well fitted kitchen equipped with a gas stove and a walk in pantry. Flowing effortlessly into an expansive, open-plan dining room, TV room and formal lounge with double volume ceilings. This magnificent living area spills out onto a fabulous covered patio designed for grand-scale entertaining. From here, you can overlook a picturesque front garden which boasts rolling lawns, a built-in trampoline and a charming treehouse.
The extensive outdoor features continue into the back garden, another prime entertainment zone that hosts a private one-bedroom, one-bathroom woolen cottage perfect for generating passive rental income or accommodating extended family. Parking is an absolute breeze, offering a double garage, a massive carport for 2 vehicles, an additional single carport and a long driveway providing secure space for the entire family and guests. Practical additions include a handy store room, double staff quarters with a shared bathroom and a dedicated laundry room. Future-proofed against load shedding, the property is equipped with a premium 5kw solar system featuring an inverter, one backup battery and 8 solar panels complemented by an efficient solar hot water system. This sustainable home truly has everything and more! Call now to arrange your private viewing!
Photo Gallery
Listing Details
Access gate
1
Bathrooms
2
Bedrooms
4
Built in cupboards
1
Covered parking
3
Dining areas
1
En-suite
1
Entrance hall
1
Family TV room
1
Flatlets
1
Floor size
506 m²
Garage parking
2
Garden
1
Guest toilet
1
Kitchen
1
Land size
1 983 m²
Laundry
1
Listing date
21 Aug 2026
Lounges
1
Open parking
10
Pantry
1
Parking spaces
15
Patio
1
Paving
1
Pet friendly
1
Property type
House
Rates and taxes
R 1 347
Staff quarters
1
Storage
1
Storeys
1
Map
The map uses the listing's coordinates. Confirm the exact location independently.
Plan your next steps
Planning your next step? Check a purchase, compare rental costs, or prepare with the viewing checklist.
Before making a decision, independently verify the asking price, availability and running costs. Save this home to your shortlist to record questions and compare it with others.
- Prepare for a viewing and record what you find.
- Check the purchase details and compare ownership costs.
- Compare neighbourhoods against your priorities.
Listing information
Details may change after our latest update. Homescoutly is not the seller, landlord, or listing agent.
More Homes in Randburg
Looking for similar homes in Randburg? Browse more listings in this city to compare locations, photos, and property details.