
Description
Luxury Living Overlooking the Greenbelt. EXCLUSIVE MANDATE
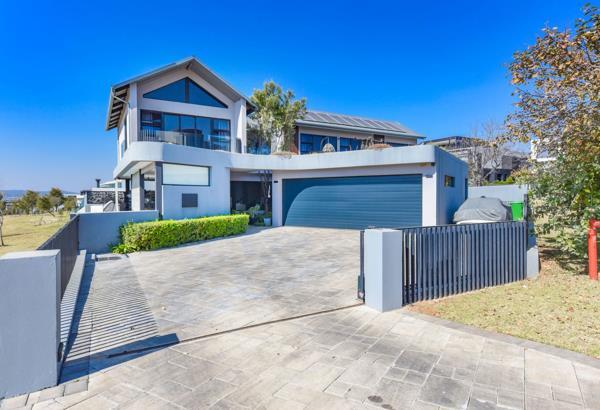
Perfectly positioned on a sought-after corner stand overlooking a tranquil greenbelt, this beautifully appointed residence in The Village at Steyn City offers an exceptional balance of contemporary design, generous proportions, and effortless family living. Thoughtfully designed to embrace its natural surroundings, the home enjoys a seamless connection between sophisticated interiors and picturesque outdoor spaces.
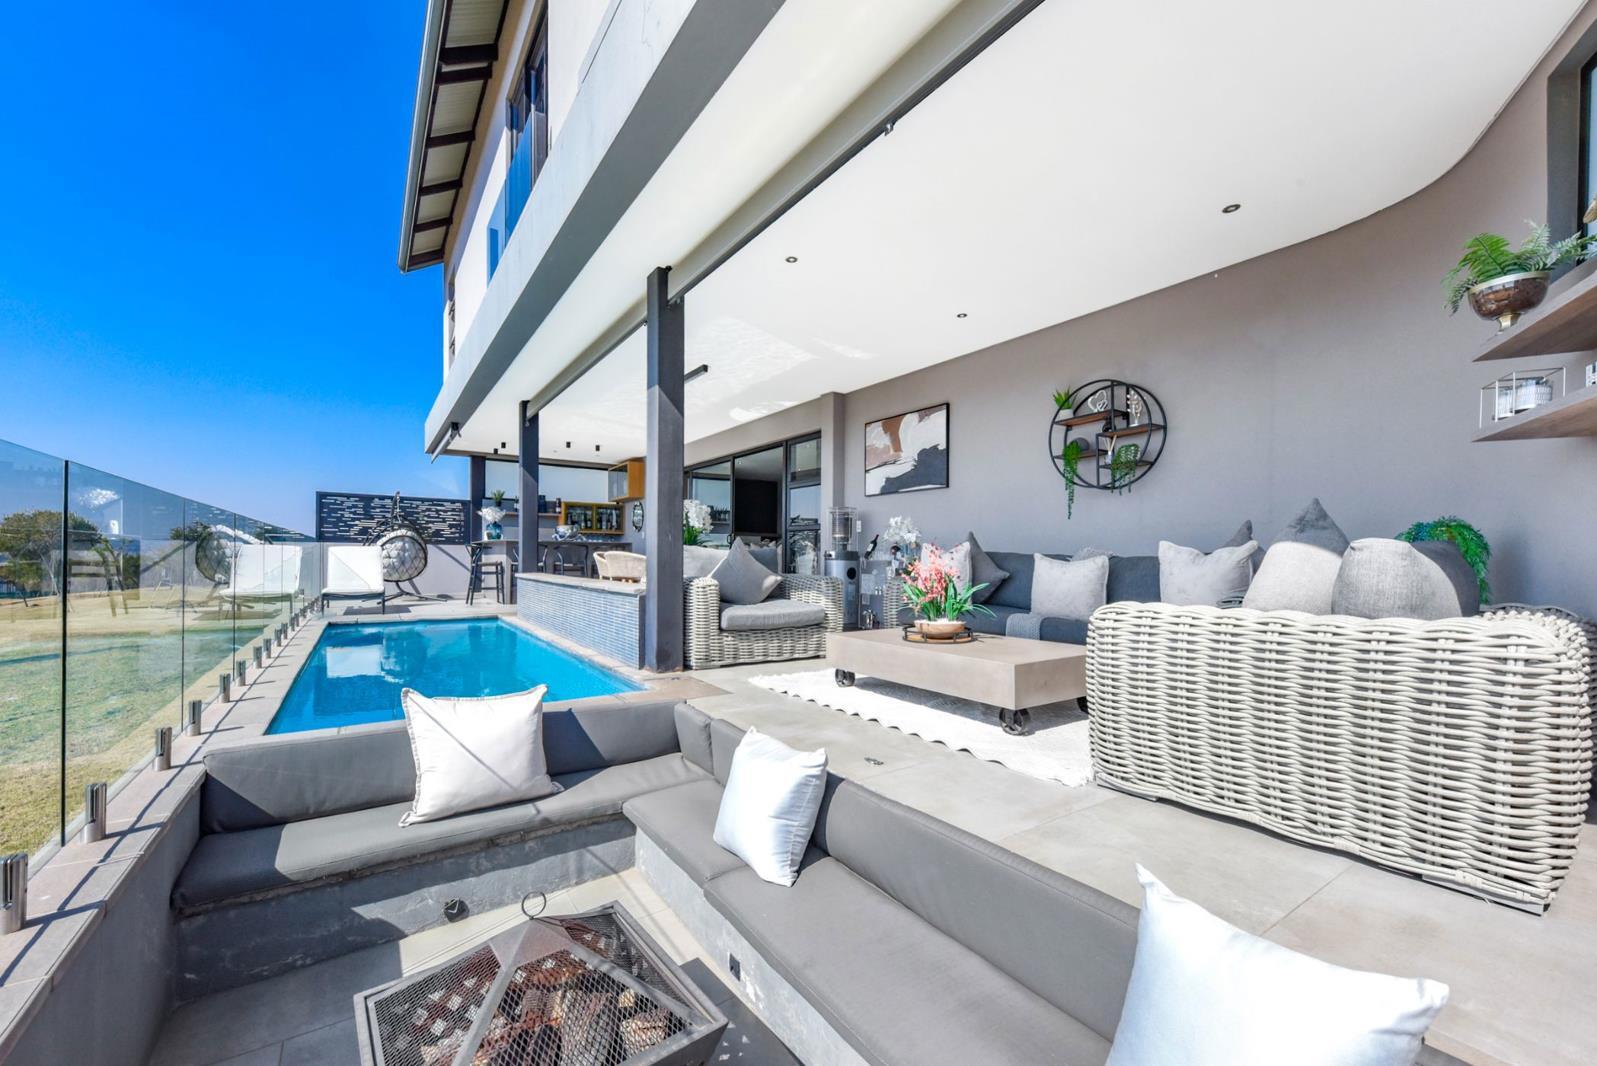
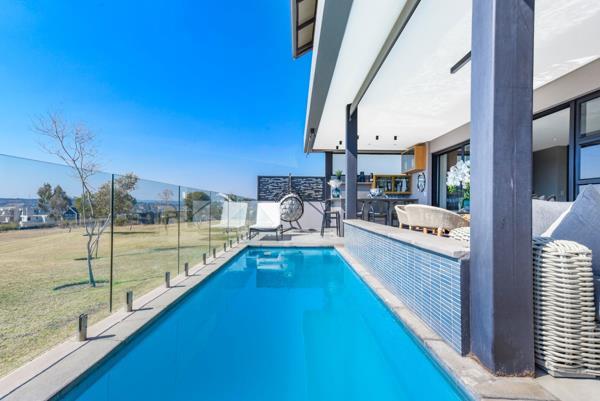
Bathed in natural light, the expansive open-plan living areas flow effortlessly around a beautifully designed kitchen, creating the ideal setting for both relaxed family life and stylish entertaining. Premium finishes, refined detailing, and timeless design elements are showcased throughout, while large stacking doors open onto an expansive covered patio that overlooks the sparkling pool, firepit, and uninterrupted greenbelt beyond.
The home offers five luxurious en-suite bedrooms, each providing privacy, comfort, and beautifully finished bathrooms. A spacious guest suite is conveniently located on the ground floor, while the upper level accommodates four additional bedroom suites, complemented by a welcoming pyjama lounge and an open study area that provides the perfect work-from-home or homework space.
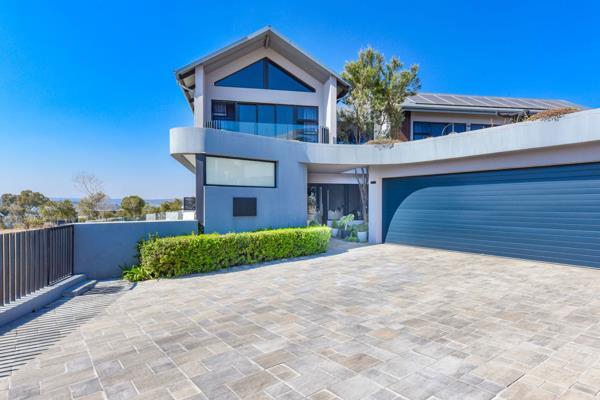
Designed with both practicality and luxury in mind, the residence also features staff accommodation, a double automated garage with additional parking for a golf cart, and a solar backup power system, ensuring uninterrupted comfort and peace of mind.
Positioned within one of Steyn City''s most desirable neighbourhoods, this exceptional home offers direct access to the estate''s world-class lifestyle amenities, including the Jack Nicklaus Signature Golf Course, extensive parklands, walking and cycling trails, equestrian facilities, restaurants, top schools, and state-of-the-art security.
Offering beautiful greenbelt views, quality craftsmanship, and a highly desirable location, this is an outstanding opportunity to secure a refined family home within South Africa''s premier lifestyle estate.
Perfectly positioned on a sought-after corner stand overlooking a tranquil greenbelt, this beautifully appointed residence in The Village at Steyn City offers an exceptional balance of contemporary design, generous proportions, and effortless family living. Thoughtfully designed to embrace its natural surroundings, the home enjoys a seamless connection between sophisticated interiors and picturesque outdoor spaces.
Bathed in natural light, the expansive open-plan living areas flow effortlessly around a beautifully designed kitchen, creating the ideal setting for both relaxed family life and stylish entertaining. Premium finishes, refined detailing, and timeless design elements are showcased throughout, while large stacking doors open onto an expansive covered patio that overlooks the sparkling pool, firepit, and uninterrupted greenbelt beyond.
The home offers five luxurious en-suite bedrooms, each providing privacy, comfort, and beautifully finished bathrooms. A spacious guest suite is conveniently located on the ground floor, while the upper level accommodates four additional bedroom suites, complemented by a welcoming pyjama lounge and an open study area that provides the perfect work-from-home or homework space.
Designed with both practicality and luxury in mind, the residence also features staff accommodation, a double automated garage with additional parking for a golf cart, and a solar backup power system, ensuring uninterrupted comfort and peace of mind.
Positioned within one of Steyn City''s most desirable neighbourhoods, this exceptional home offers direct access to the estate''s world-class lifestyle amenities, including the Jack Nicklaus Signature Golf Course, extensive parklands, walking and cycling trails, equestrian facilities, restaurants, top schools, and state-of-the-art security.
Offering beautiful greenbelt views, quality craftsmanship, and a highly desirable location, this is an outstanding opportunity to secure a refined family home within South Africa''s premier lifestyle estate.
Photo Gallery



Listing Details
Access gate
1
Bathrooms
5.5
Bedrooms
5
En-suite
5
Garage parking
2
Garden
1
Gym
1
Land size
738 m²
Levies
R 7 500
Listing date
2 Aug 2026
Lounges
2
Parking spaces
2
Pet friendly
1
Pool
1
Property type
House
Security post
1
Tennis court
1
Map
The map uses the listing's coordinates. Confirm the exact location independently.
Plan your next steps
Planning your next step? Check a purchase, compare rental costs, or prepare with the viewing checklist.
Before making a decision, independently verify the asking price, availability and running costs. Save this home to your shortlist to record questions and compare it with others.
- Prepare for a viewing and record what you find.
- Check the purchase details and compare ownership costs.
- Compare neighbourhoods against your priorities.
Listing information
Details may change after our latest update. Homescoutly is not the seller, landlord, or listing agent.
More Homes in Midrand
Looking for similar homes in Midrand? Browse more listings in this city to compare locations, photos, and property details.