Homescoutly

Description

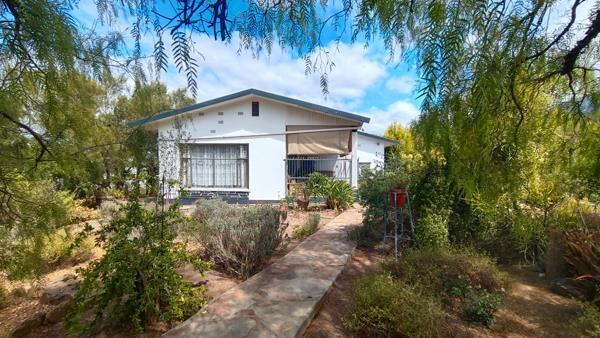
This property is ideal for a potential developer to invest in the rental market in Ladismith
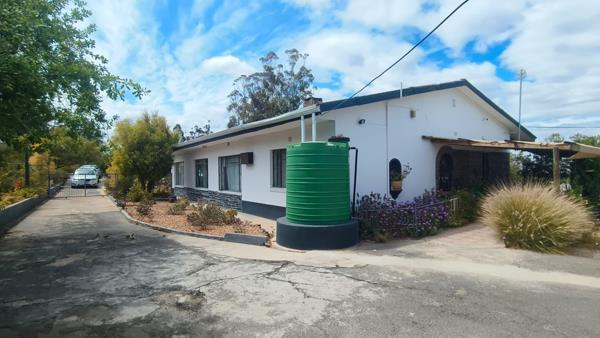
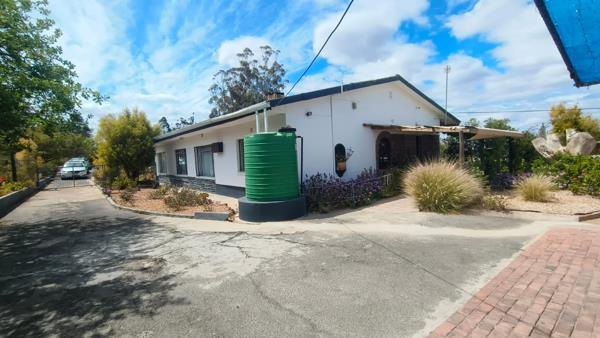
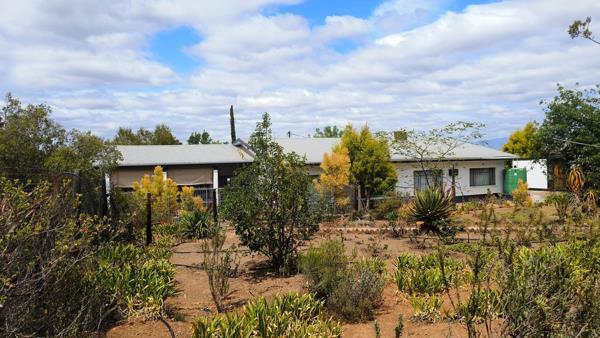
This well laid out house on a very spacious 3572sqm erf is situated in a sought out area.
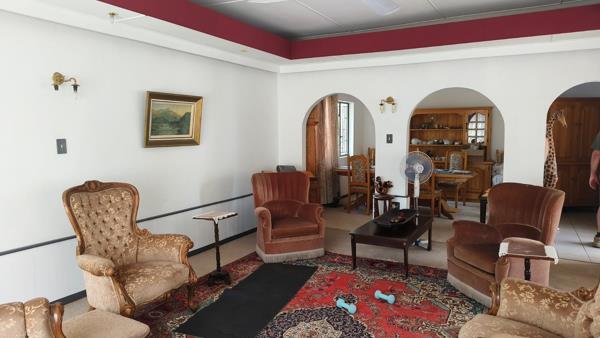
From the front gate you enter into a very spacious living room with an adjoined dinning room.
The hallway leads to the bedrooms and a kitchen with a scullery with more than enough cupboard space..
The main bedroom has a full en suit bathroom and a cozy fireplace for that winter nights.
At the end off the hall there is a big entertainment room with a bar and built in braai that is ideal for entertaining large group of people.
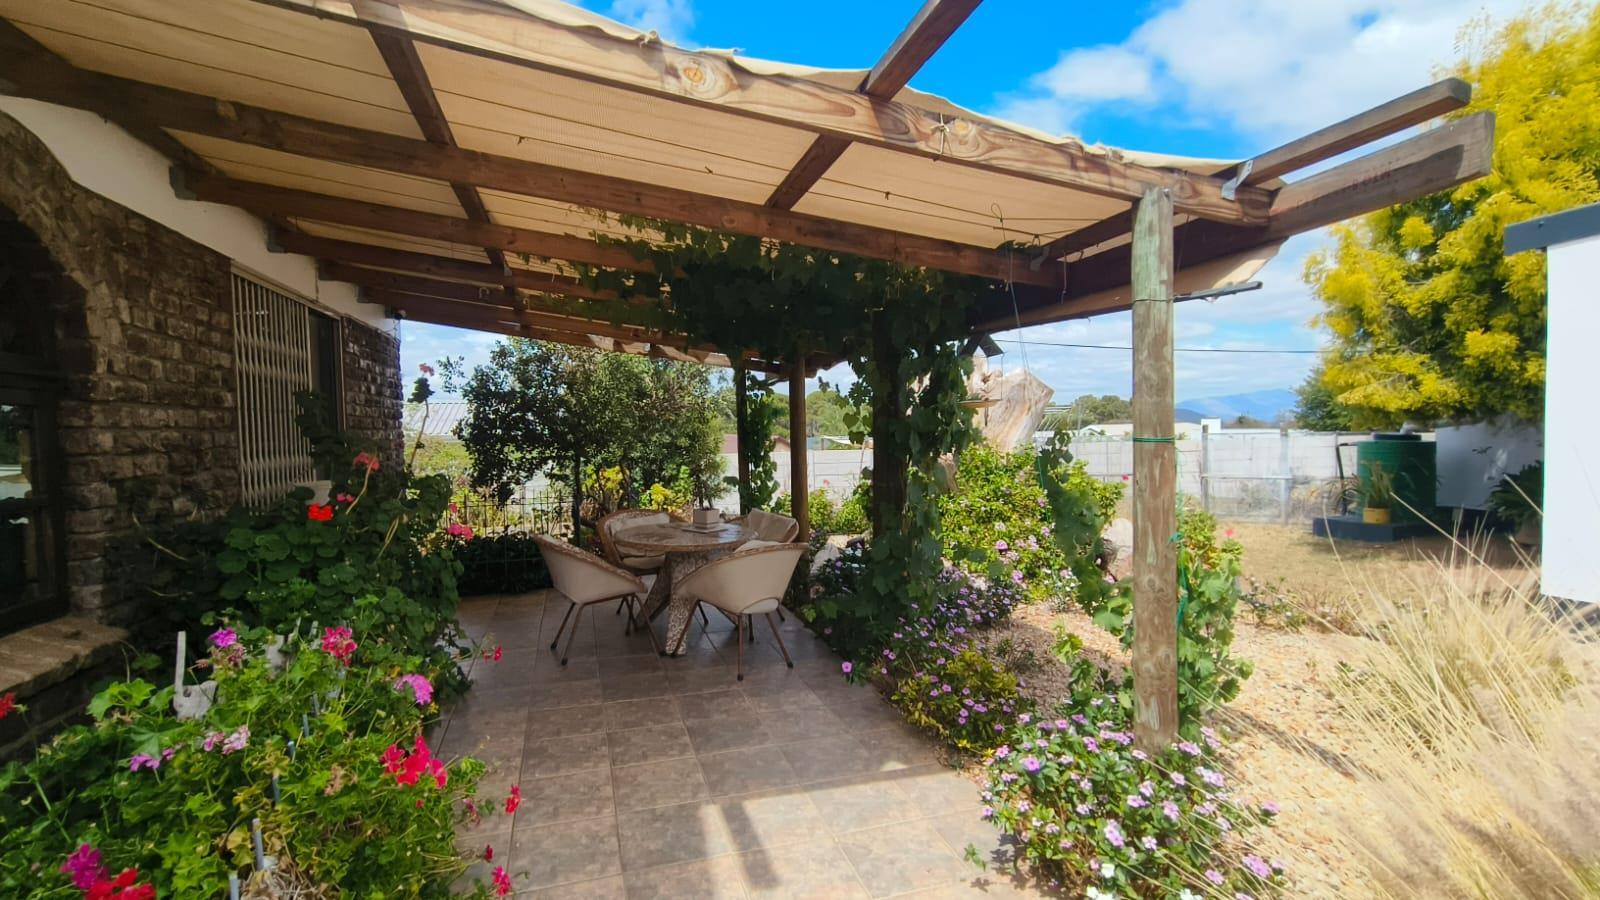
A Sliding door leads to a West facing porch area ideal for your morning coffee.
Further developments include a double Garage with a store room that can be converted into a separate flatlet.
At the back of the property is a semi completed one bedroom flat with its own entrance from another street.
The property is adjacent to the local Hospital. All amenities needed are available in town.
Call today for more info or to arrange a viewing.

Photo Gallery

Listing Details

Bathrooms
2
Bedrooms
3
En-suite
1
Garage parking
1
Kitchen
1
Land size
3 572 m²
Listing date
16 Jul 2026
Parking spaces
1
Pet friendly
1
Property type
House
Scullery
1
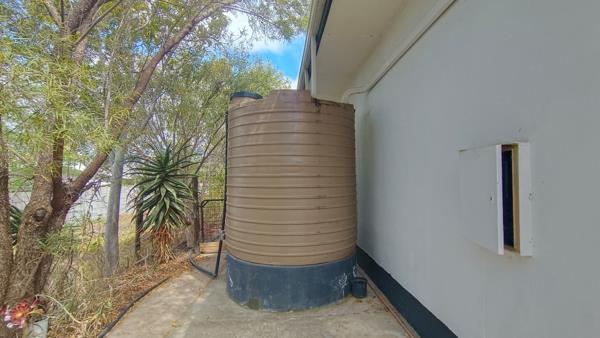
Water included
1

Map

About This Listing

This property page for 3 Bedroom House in Ladismith in Ladismith, Western Cape, South Africa brings together the available listing description, photos, mapped location information, and key property details in one place to help visitors review the home more efficiently.

Buyers, renters, and researchers can use this page to compare the home with other listings, check the available features, and better understand the property before deciding on their next step.

More Homes in Ladismith

Looking for similar homes in Ladismith? Browse more listings in this city to compare locations, photos, and property details.