
Description
This topfloor gem is the perfect blend of modern style and easy living. Step inside and discover a beautifully refreshed twobedroom, onebathroom unit that has been retiled in the lounge and bathroom for a crisp, contemporary look. Freshly repainted and finished with modern touches throughout, its ready for you to move in and enjoy.
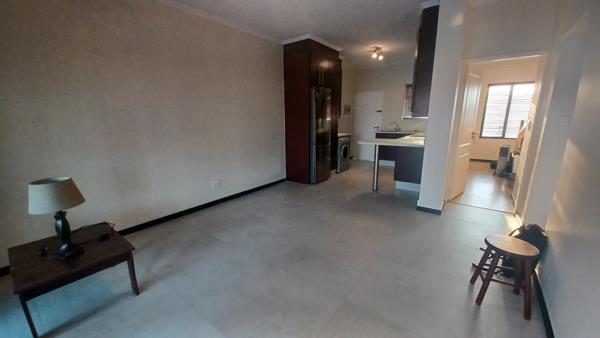
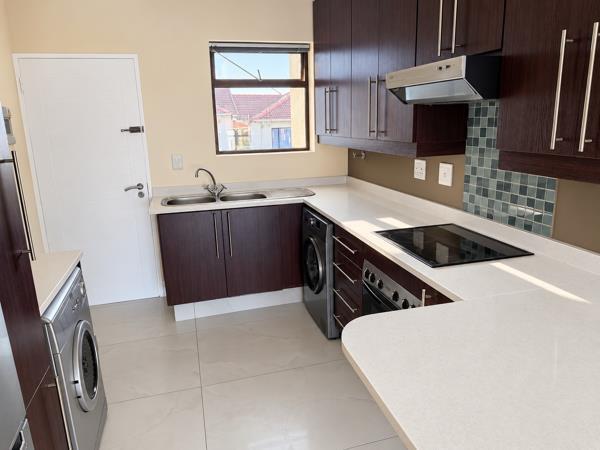
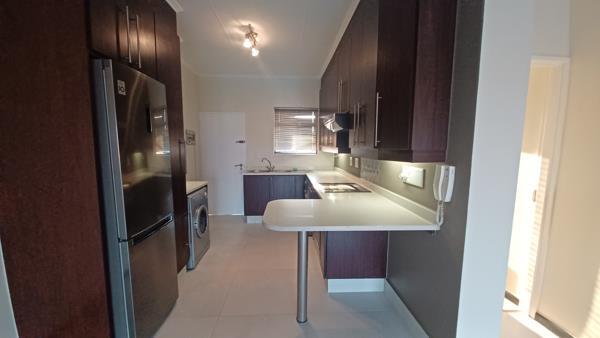
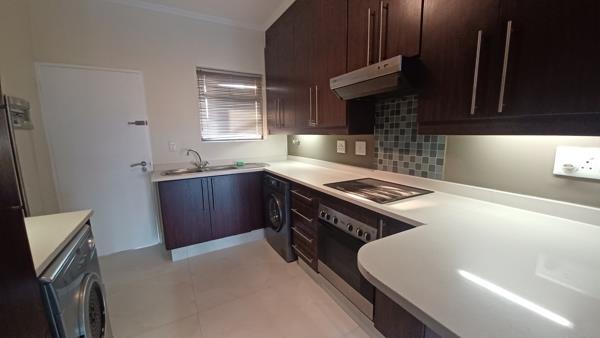
The kitchen is a standout, featuring sleek dark cabinetry, Caesarstone countertops, and a breakfast table. With space for two appliances and a fridge, its as practical as it is stylish. An inverter ensures reliable backup power, adding peace of mind.
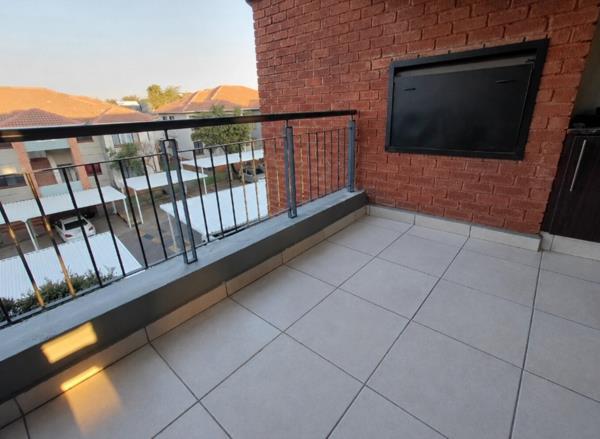
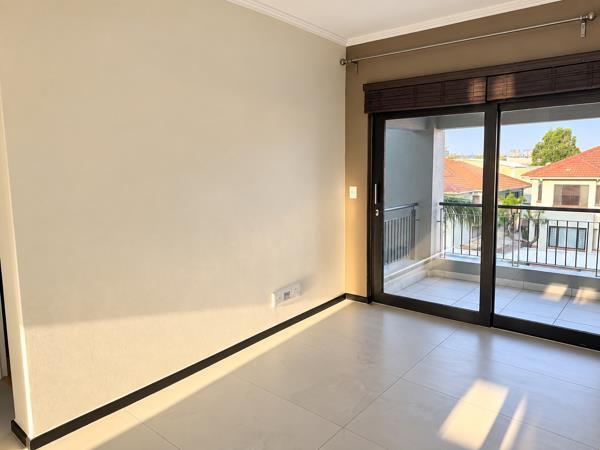
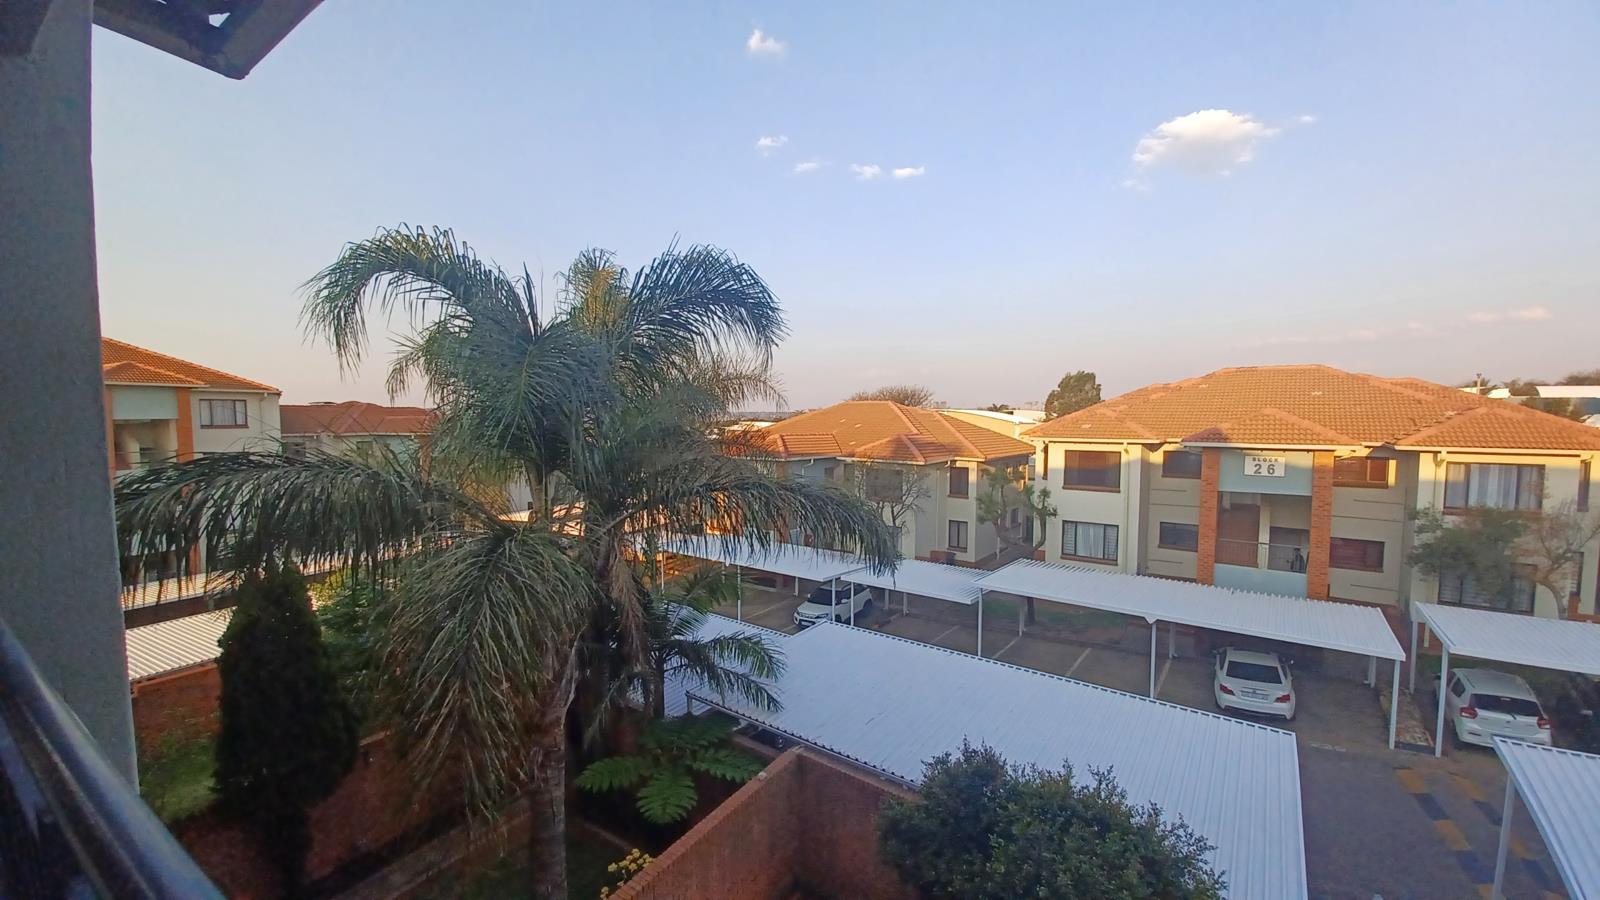
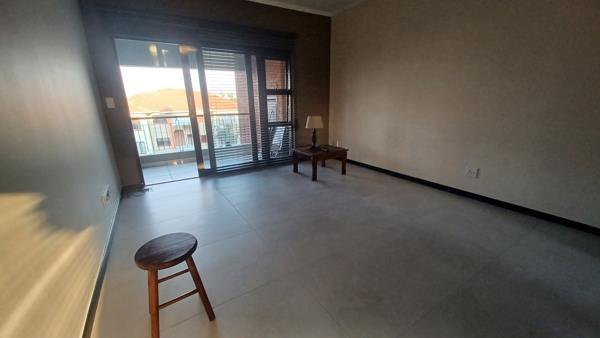
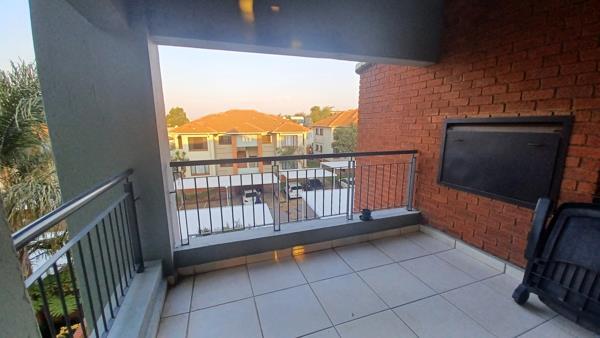
The openplan lounge flows seamlessly onto a spacious balcony complete with builtin braai, where scenic views set the stage for relaxed entertaining. The bathroom is thoughtfully designed with both shower and bath, while the two wellsized bedrooms are finished with warm wood laminate flooring, ample builtin cupboards, and fitted blinds throughout.
Two allocated carports are included with the unit, and the complex itself offers a wealth of recreational facilities giving you not just a home, but a lifestyle to enjoy.
The kitchen is a standout, featuring sleek dark cabinetry, Caesarstone countertops, and a breakfast table. With space for two appliances and a fridge, its as practical as it is stylish. An inverter ensures reliable backup power, adding peace of mind.
The openplan lounge flows seamlessly onto a spacious balcony complete with builtin braai, where scenic views set the stage for relaxed entertaining. The bathroom is thoughtfully designed with both shower and bath, while the two wellsized bedrooms are finished with warm wood laminate flooring, ample builtin cupboards, and fitted blinds throughout.
Two allocated carports are included with the unit, and the complex itself offers a wealth of recreational facilities giving you not just a home, but a lifestyle to enjoy.
Photo Gallery
Listing Details
Balcony
1
Bathrooms
1
Bedrooms
2
Built In braai
1
Built in cupboards
1
Club house
1
Covered parking
2
Floor size
75 m²
Gym
1
Intercom
1
Kitchen
1
Levies
R 2 500
Listing date
18 Sep 2026
Lounges
1
Parking spaces
2
Paving
1
Pet friendly
1
Pool
1
Property type
Townhouse
Rates and taxes
R 587
Scenic view
1
Security post
1
Squash court
1
Map
The map uses the listing's coordinates. Confirm the exact location independently.
Plan your next steps
Planning your next step? Check a purchase, compare rental costs, or prepare with the viewing checklist.
Before making a decision, independently verify the asking price, availability and running costs. Save this home to your shortlist to record questions and compare it with others.
- Prepare for a viewing and record what you find.
- Check the purchase details and compare ownership costs.
- Compare neighbourhoods against your priorities.
Listing information
Details may change after our latest update. Homescoutly is not the seller, landlord, or listing agent.
More Homes in Edenvale
Looking for similar homes in Edenvale? Browse more listings in this city to compare locations, photos, and property details.