Description
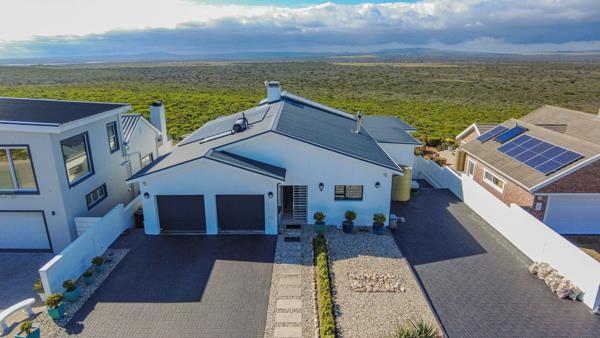
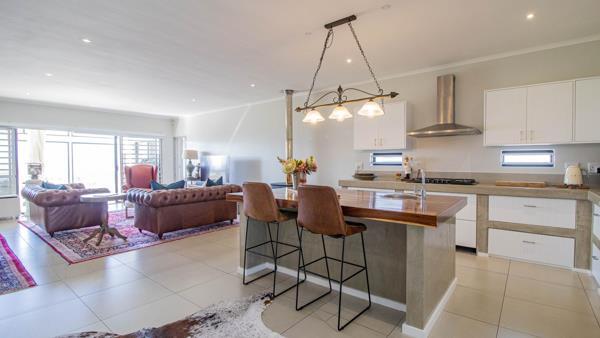
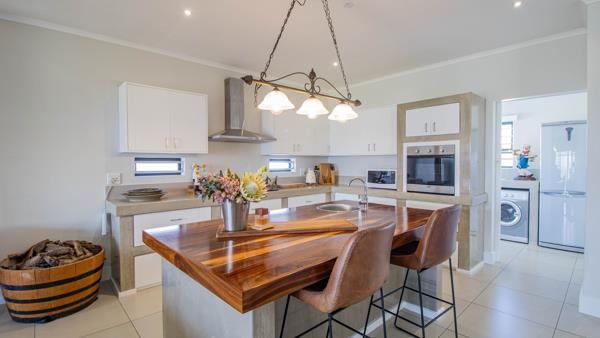
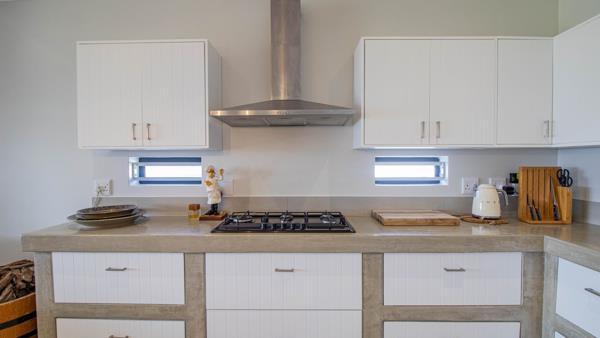
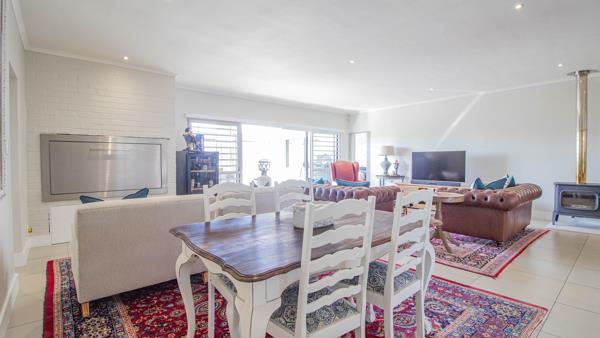

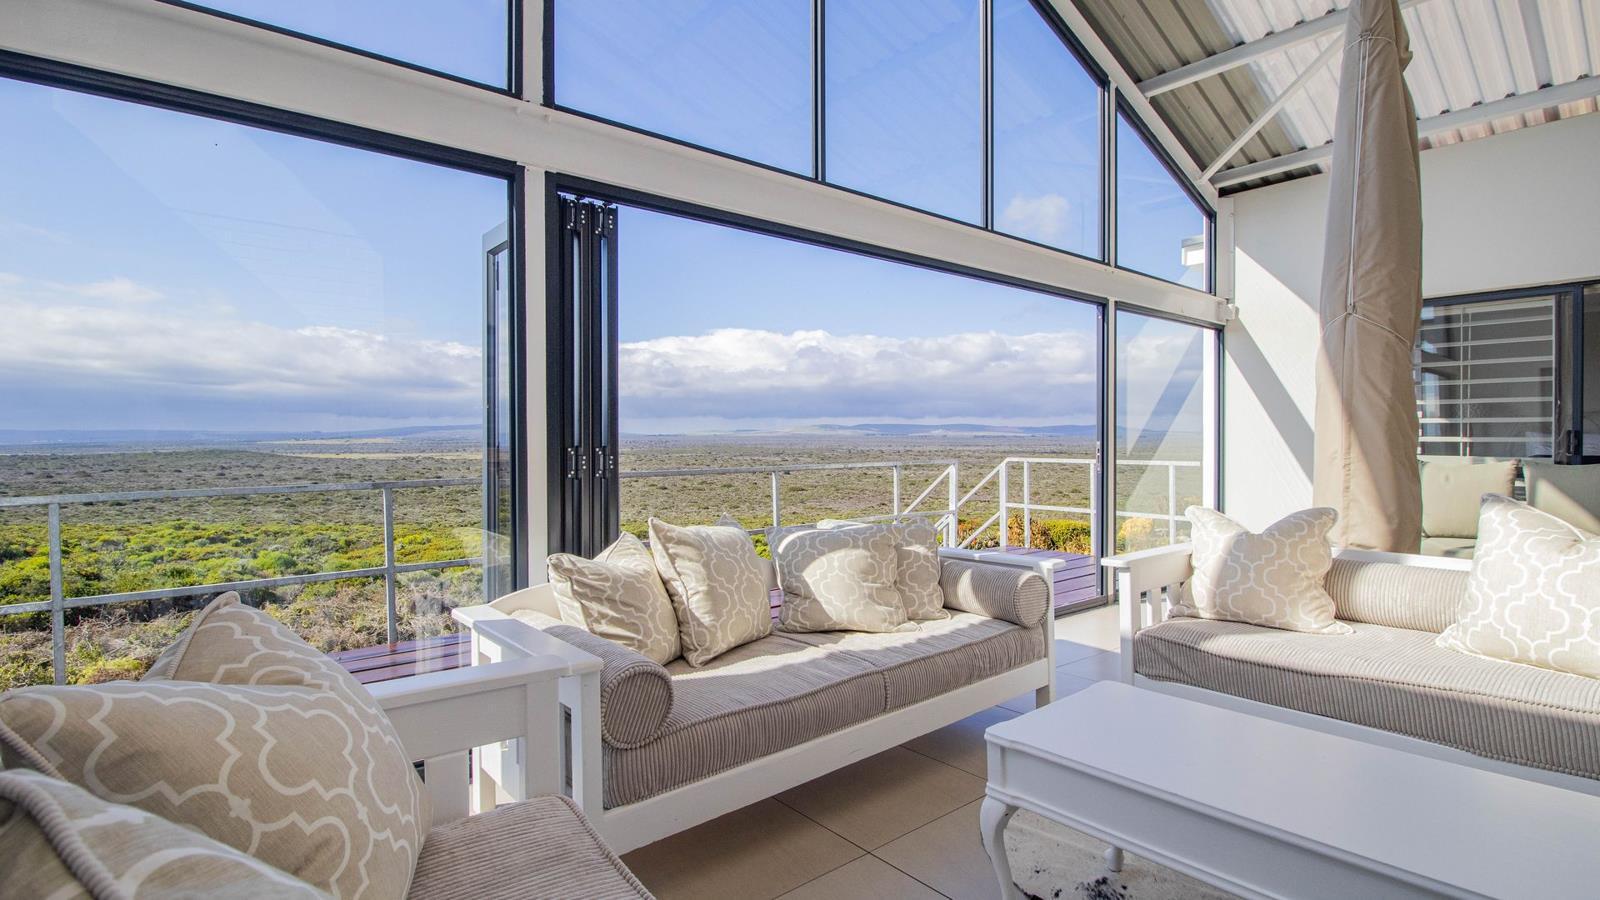
This IMMACULATE warm and inviting family holiday home offers the ideal blend of comfort, space, and versatility. A frosted glass front door welcomes you into a large open-plan living area, where the kitchen with its solid wooden island, gas hob, eye-level oven, and separate scullery forms the heart of the home. The airy living space flows onto an enclosed double-volume glass-and-steel patio, filling the home with light and offering tranquil views over farmland. The main house includes 3 spacious bedrooms and 2 bathrooms, with two bedrooms opening onto the patio to enjoy beautiful fynbos views.
Adding immense value is a private, self-contained granny flat below the house with 2 en-suite bedrooms, utility kitchen, living area, and three sliding doors opening to the gardenideal for extended family or income potential.
Extras include a built-in braai inside and on the patio, a freestanding combustion fireplace, air-conditioning, alarm system with exterior beams, safety doors, 16 solar panels with an inverter and battery, 5000L water tanks, and a larger-than-standard double garage with shelving. Tiled throughout with laminated flooring in the bedrooms, this immaculate home is perfectly located just a short walk from the sea, making it an exceptional investment for coastal family living.
Disclaimer
All descriptions advertised digitally or printed in regards to this property are the opinions of Seeff Properties and their employees with any additional information advised by the seller. Properties must be viewed in order to come to your own conclusions and decisions. Although every effort is made to ensure measurements and information are correct, please check all dimensions and shapes before making any purchases or decisions reliant upon them. Please note that any services, appliances, or heating or cooling systems have not been tested by Seeff Properties and no warranty can be given or implied as to their working order.
Photo Gallery