
Description
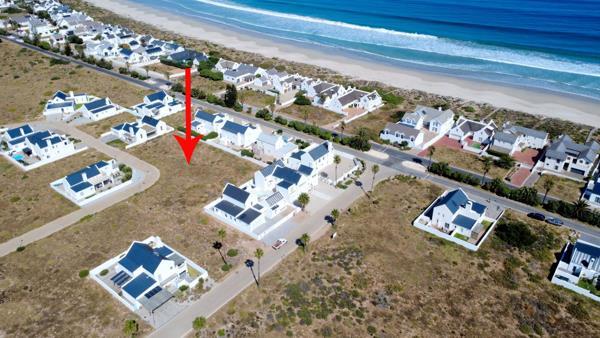
Just one road back from the beach, this brand-new 3-bedroom, 2-bathroom home puts you a short walk over the dunes from Lampiesbaais long white beach. You can walk to the beach for a morning swim or a sunset stroll without getting in the car.
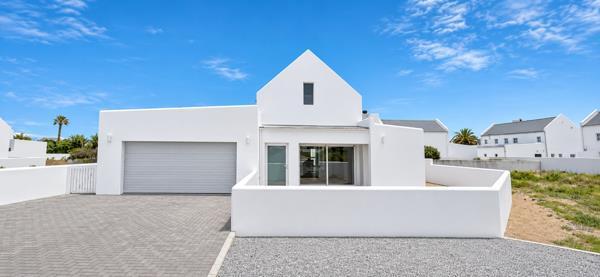
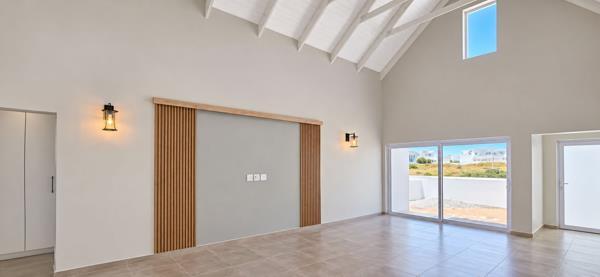
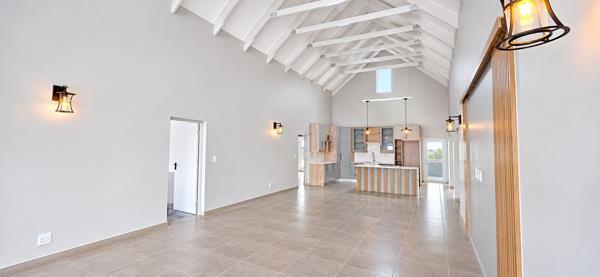
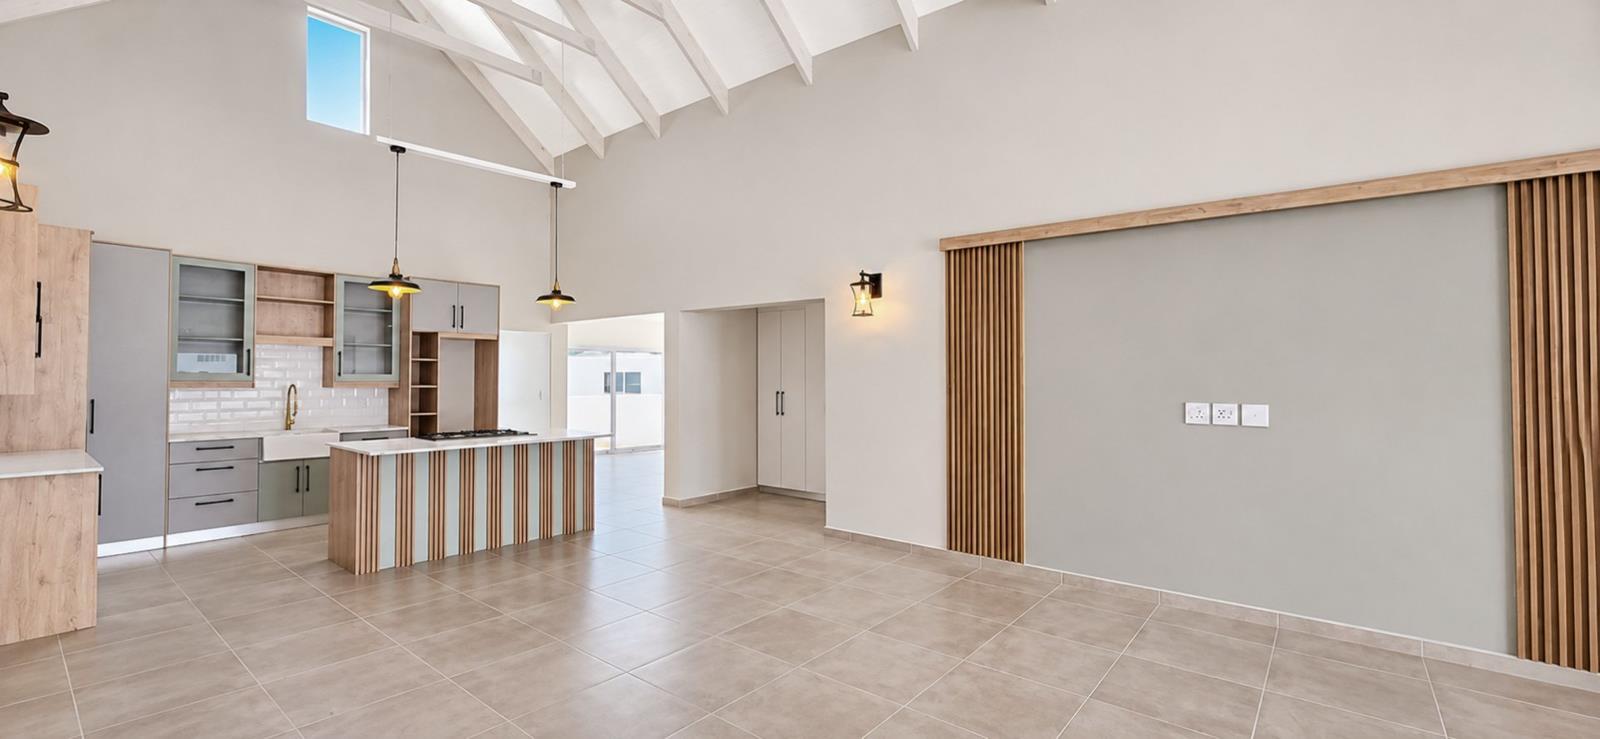
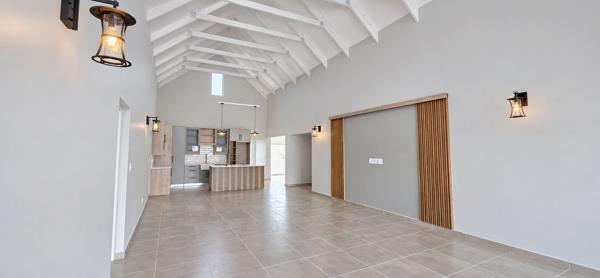
The outside has the classic white gables you see along the West Coast, and the property is fully walled. That gives you privacy, keeps children and pets safe, and means you can lock up and leave between holidays. Inside, the living area is open and modern under a vaulted ceiling with exposed white-washed trusses, and a high gable window brings in extra light. Large porcelain floor tiles run throughout, and lantern-style wall lights and a timber-slatted feature wall make the space feel warm.
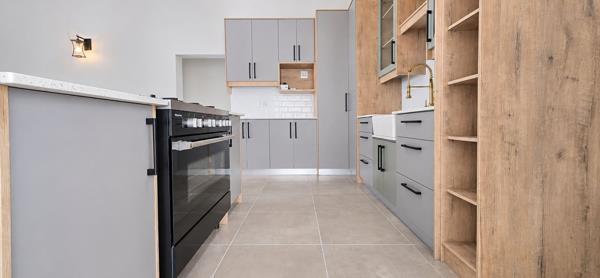
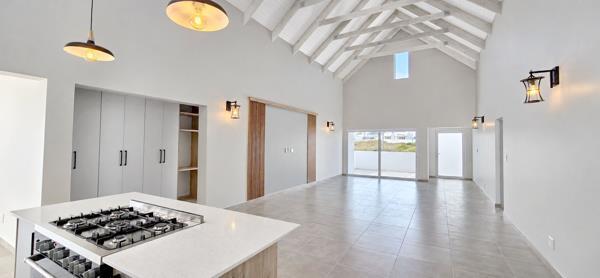
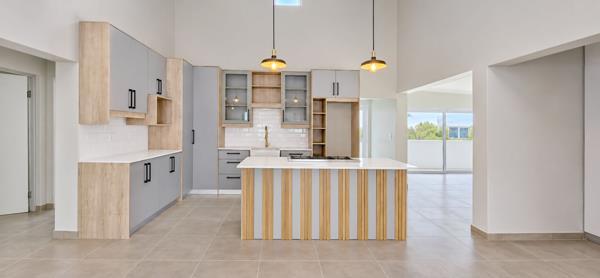
The kitchen is the centrepiece. It has a slatted island with a gas hob, brass pendant lights, a butlers sink with a brushed-gold pull-down tap, glass-fronted display cabinets, open shelving, subway tiling and a corner pantry. Behind it is a separate scullery with a double sink, plenty of cupboards and its own gas water heater.
For entertaining, theres an enclosed braai room with a built-in braai and sliding doors on two sides, so you can use it all year whatever the wind is doing.
The main en-suite has a freestanding bath, double vessel basins on a floating vanity, and a walk-in shower with matte-black fittings and a mosaic feature wall. The second bathroom continues the same finishes, with patterned feature tiles in the shower.
All the hot water is gas: two gas geysers plus a separate gas water heater in the scullery, so it stays reliable and costs less to run. A double garage with a sectional door and a paved driveway complete the home. Its a low-maintenance coastal home, whether youll live in it full-time, use it as a holiday home, or let it out.
Key features
Short walk to Lampiesbaai beach, one road back from the beachfront
3 bedrooms, 2 bathrooms 1 en-suite
Brand-new build, never lived in
Fully walled property
Vaulted ceilings with exposed trusses
Open-plan kitchen, dining and living area
Kitchen island with gas hob, butlers sink, pantry
Separate scullery with a double sink and plenty of cupboards
Enclosed braai room with built-in braai
Gas hot water throughout: 2 gas geysers plus a gas water heater in the scullery
Freestanding bath in the main en-suite
Built-in cupboards
Walled courtyard, paved patio, outdoor shower
Double garage, paved driveway
Give us a call to arrange for a viewing
Love where you live
The outside has the classic white gables you see along the West Coast, and the property is fully walled. That gives you privacy, keeps children and pets safe, and means you can lock up and leave between holidays. Inside, the living area is open and modern under a vaulted ceiling with exposed white-washed trusses, and a high gable window brings in extra light. Large porcelain floor tiles run throughout, and lantern-style wall lights and a timber-slatted feature wall make the space feel warm.
The kitchen is the centrepiece. It has a slatted island with a gas hob, brass pendant lights, a butlers sink with a brushed-gold pull-down tap, glass-fronted display cabinets, open shelving, subway tiling and a corner pantry. Behind it is a separate scullery with a double sink, plenty of cupboards and its own gas water heater.
For entertaining, theres an enclosed braai room with a built-in braai and sliding doors on two sides, so you can use it all year whatever the wind is doing.
The main en-suite has a freestanding bath, double vessel basins on a floating vanity, and a walk-in shower with matte-black fittings and a mosaic feature wall. The second bathroom continues the same finishes, with patterned feature tiles in the shower.
All the hot water is gas: two gas geysers plus a separate gas water heater in the scullery, so it stays reliable and costs less to run. A double garage with a sectional door and a paved driveway complete the home. Its a low-maintenance coastal home, whether youll live in it full-time, use it as a holiday home, or let it out.
Key features
Short walk to Lampiesbaai beach, one road back from the beachfront
3 bedrooms, 2 bathrooms 1 en-suite
Brand-new build, never lived in
Fully walled property
Vaulted ceilings with exposed trusses
Open-plan kitchen, dining and living area
Kitchen island with gas hob, butlers sink, pantry
Separate scullery with a double sink and plenty of cupboards
Enclosed braai room with built-in braai
Gas hot water throughout: 2 gas geysers plus a gas water heater in the scullery
Freestanding bath in the main en-suite
Built-in cupboards
Walled courtyard, paved patio, outdoor shower
Double garage, paved driveway
Give us a call to arrange for a viewing
Love where you live
Photo Gallery
Listing Details
Bathrooms
2
Bedrooms
3
Built in cupboards
1
Dining areas
1
En-suite
1
Family TV room
1
Floor size
233 m²
Garage parking
2
Kitchen
1
Land size
500 m²
Levies
R 300
Listing date
7 Nov 2026
Parking spaces
2
Pet friendly
1
Property type
House
Scullery
1
Map
The map uses the listing's coordinates. Confirm the exact location independently.
Plan your next steps
Planning your next step? Check a purchase, compare rental costs, or prepare with the viewing checklist.
Before making a decision, independently verify the asking price, availability and running costs. Save this home to your shortlist to record questions and compare it with others.
- Prepare for a viewing and record what you find.
- Check the purchase details and compare ownership costs.
- Compare neighbourhoods against your priorities.
Listing information
Details may change after our latest update. Homescoutly is not the seller, landlord, or listing agent.
More Homes in St Helena Bay
Looking for similar homes in St Helena Bay? Browse more listings in this city to compare locations, photos, and property details.