
Description
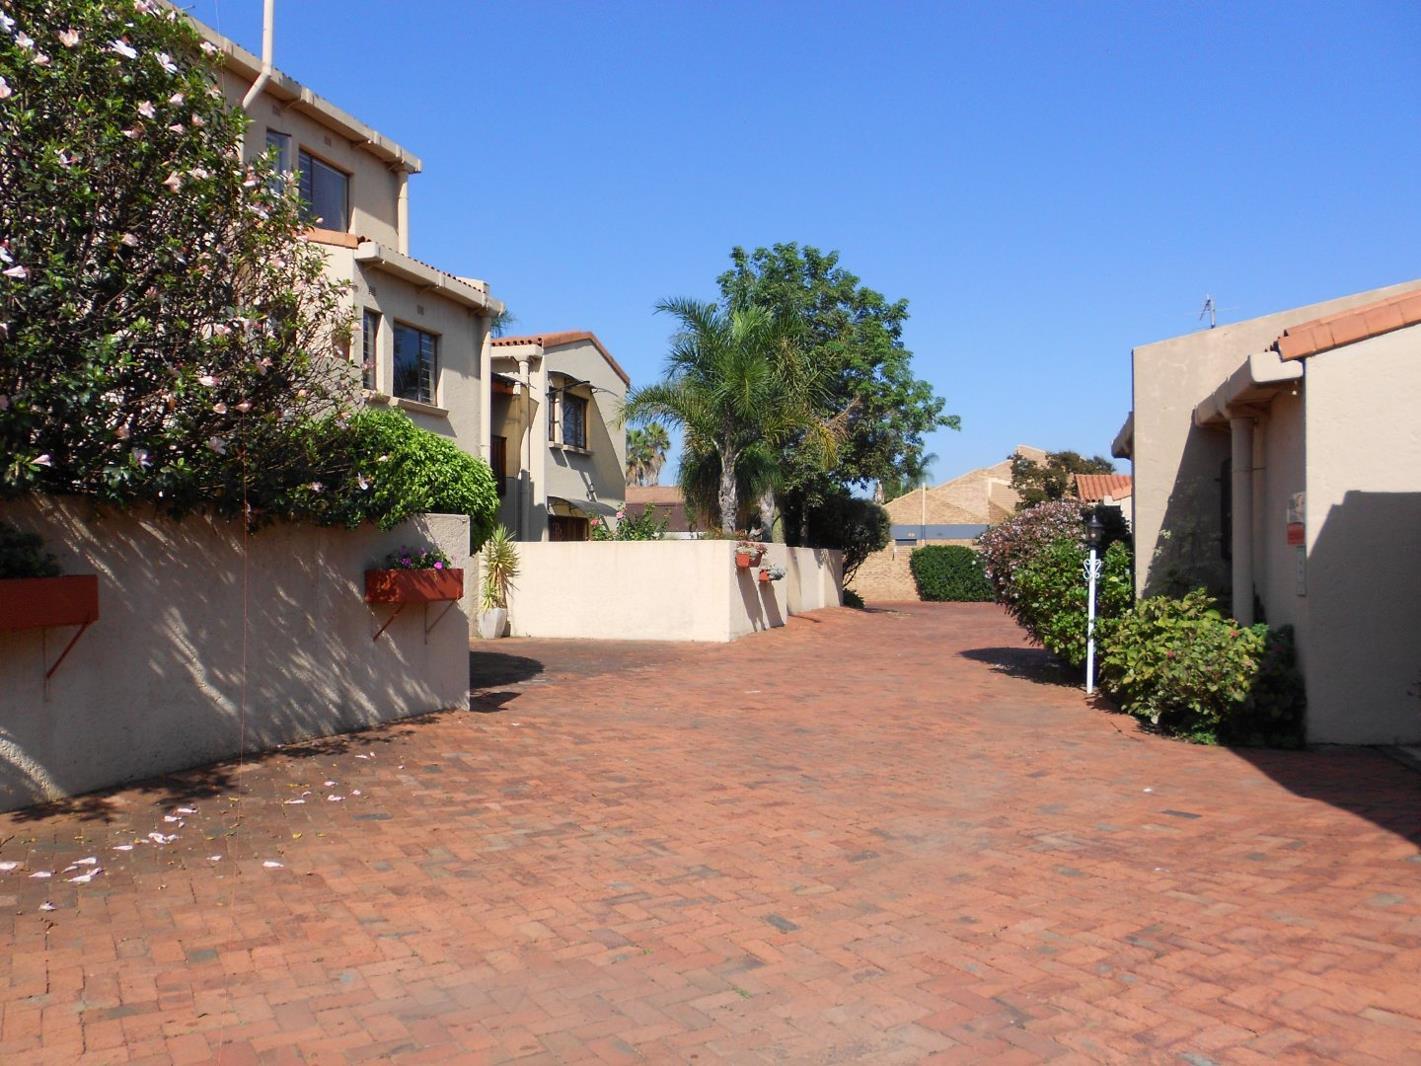
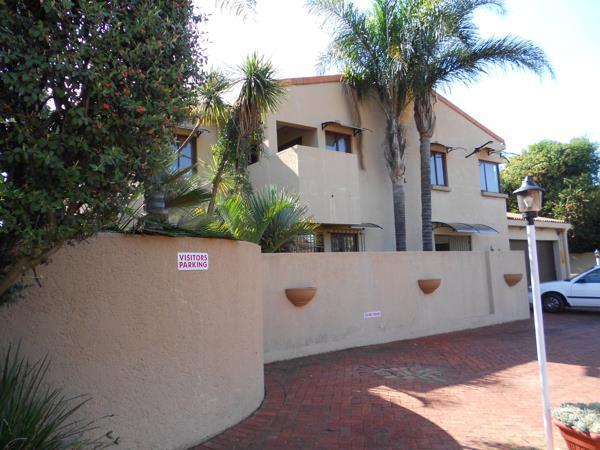
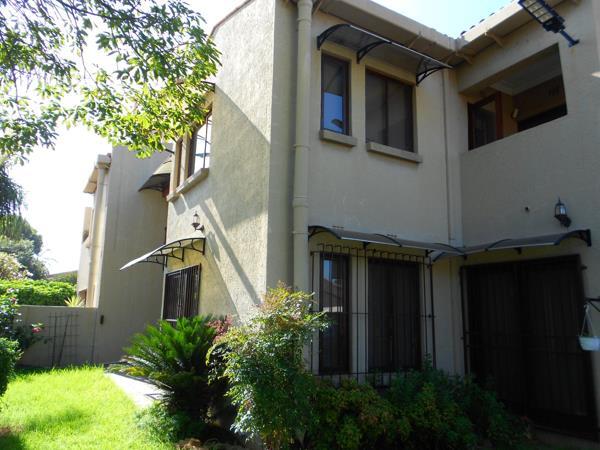
Situated in a secure and beautifully maintained complex, this spacious family home offers comfortable living, excellent entertainment areas and a peaceful, resort-style atmosphere.
The complex features a communal swimming pool with a picnic and braai area, creating the perfect setting for relaxed weekends with family and friends.
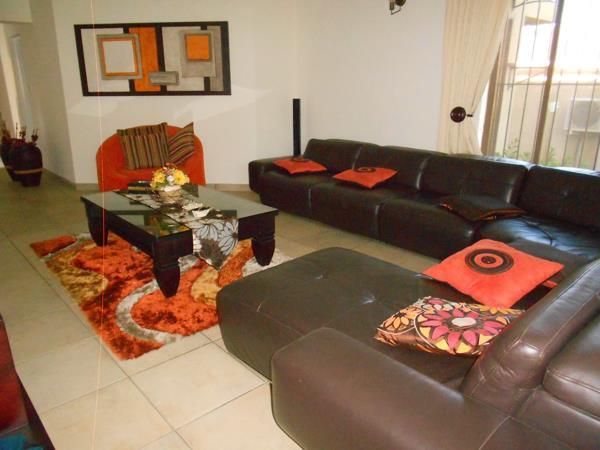
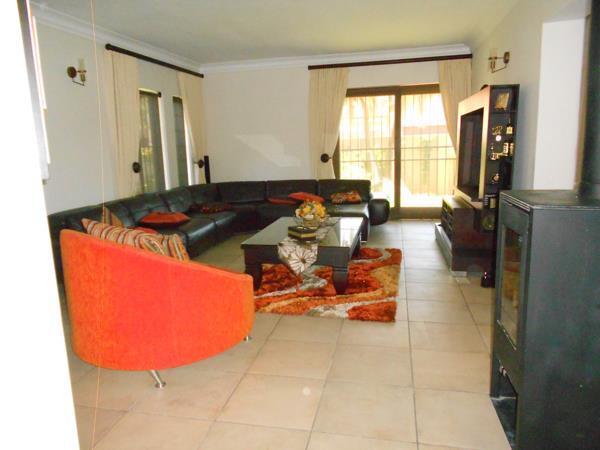
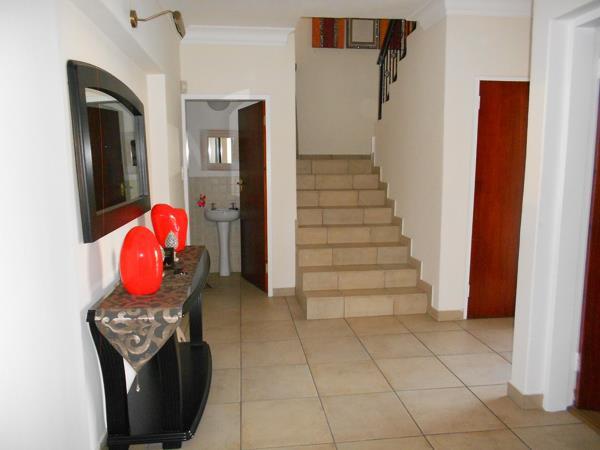
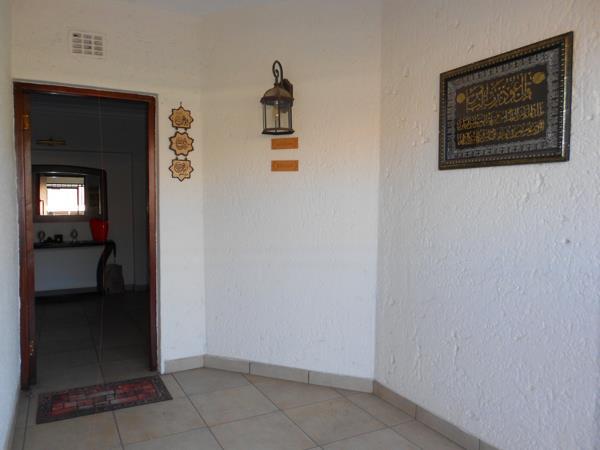
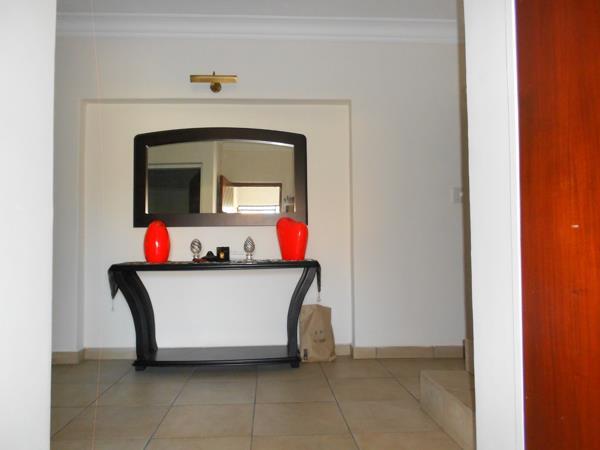
The ground floor welcomes you through a secure entrance hall and includes a convenient guest toilet. The spacious, sun-filled lounge features a steel fireplace, adding warmth and character to the living area.
A generously sized downstairs bedroom offers laminate flooring, built-in cupboards and sliding doors opening onto the landscaped garden. The dining room overlooks the patio and garden, providing a lovely space for family meals and entertaining.
The open-plan kitchen features granite countertops, ample wooden cupboards and a central breakfast nook. A back door provides convenient access to the automated double garage and a separate domestic quarters.
Upstairs are three spacious bedrooms with built-in cupboards. The main bedroom includes laminate flooring, ample cupboard space and a luxurious en-suite bathroom with a corner bath, frosted-glass shower and double basins. Sliding doors open onto a private balcony, perfect for relaxing and enjoying the peaceful surroundings and beautiful sunsets.
An additional upstairs lounge provides a comfortable family retreat, while a second balcony offers another relaxing outdoor space.
Additional features include excellent security, window awnings, a landscaped garden, exterior solar lighting and a JoJo water tank.
This exceptional property combines space, security and versatility in one of Lakefields most desirable locations.
Contact us today to arrange an exclusive viewing.
The complex features a communal swimming pool with a picnic and braai area, creating the perfect setting for relaxed weekends with family and friends.
The ground floor welcomes you through a secure entrance hall and includes a convenient guest toilet. The spacious, sun-filled lounge features a steel fireplace, adding warmth and character to the living area.
A generously sized downstairs bedroom offers laminate flooring, built-in cupboards and sliding doors opening onto the landscaped garden. The dining room overlooks the patio and garden, providing a lovely space for family meals and entertaining.
The open-plan kitchen features granite countertops, ample wooden cupboards and a central breakfast nook. A back door provides convenient access to the automated double garage and a separate domestic quarters.
Upstairs are three spacious bedrooms with built-in cupboards. The main bedroom includes laminate flooring, ample cupboard space and a luxurious en-suite bathroom with a corner bath, frosted-glass shower and double basins. Sliding doors open onto a private balcony, perfect for relaxing and enjoying the peaceful surroundings and beautiful sunsets.
An additional upstairs lounge provides a comfortable family retreat, while a second balcony offers another relaxing outdoor space.
Additional features include excellent security, window awnings, a landscaped garden, exterior solar lighting and a JoJo water tank.
This exceptional property combines space, security and versatility in one of Lakefields most desirable locations.
Contact us today to arrange an exclusive viewing.
Photo Gallery

Listing Details
Bathrooms
2.5
Bedrooms
4
Dining areas
1
Family TV room
1
Floor size
287 m²
Garage parking
1
Garden
1
Listing date
25 Aug 2026
Lounges
1
Open parking
1
Parking spaces
2
Pet friendly
1
Pool
1
Property type
House
Staff quarters
1
Map
The map uses the listing's coordinates. Confirm the exact location independently.
Plan your next steps
Planning your next step? Check a purchase, compare rental costs, or prepare with the viewing checklist.
Before making a decision, independently verify the asking price, availability and running costs. Save this home to your shortlist to record questions and compare it with others.
- Prepare for a viewing and record what you find.
- Compare rental costs and check the lease before you commit.
- Compare neighbourhoods against your priorities.
Listing information
Details may change after our latest update. Homescoutly is not the seller, landlord, or listing agent.
More Homes in Benoni
Looking for similar homes in Benoni? Browse more listings in this city to compare locations, photos, and property details.