Description
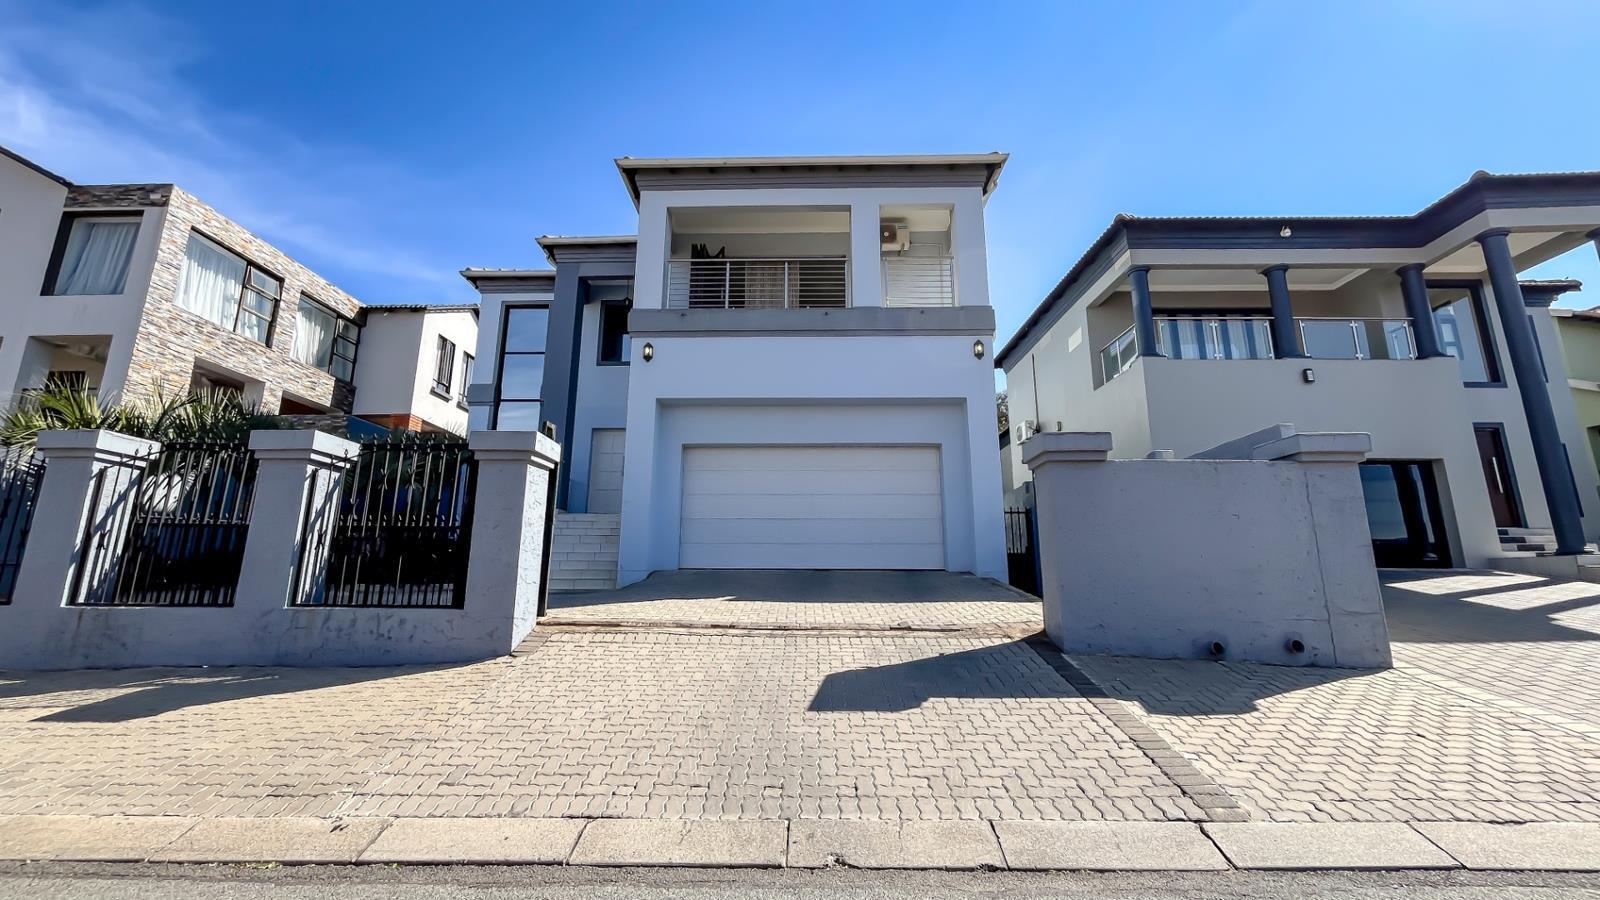
Modern Double-Storey Family Home with a Pool and Beautiful Views
Why to Buy Contemporary double-storey home with an attractive modern exterior
- Sparkling private swimming pool
- Covered entertainment patio with a built-in fireplace or braai
- Spacious, neatly landscaped garden
- Generously sized main bedroom with a private balcony
- Elevated views across the surrounding neighbourhood
- Air conditioning in the main bedroom
- Dedicated home office or study
- Modern kitchen with a gas hob, extractor fan and ample cabinetry
- Large windows and doors allowing plenty of natural light
- Neat tiled flooring throughout key areas
- Paved outdoor spaces offering low-maintenance living
- Fully enclosed property providing privacy and peace of mind
Property Description
Welcome to this impressive double-storey family home situated in the sought-after suburb of South Crest. Offering a wonderful combination of contemporary design, comfortable living and outdoor entertainment, this property is ideal for a family looking for space, privacy and a relaxed lifestyle.
The home presents beautifully from the outside, with clean architectural lines, neutral finishes and a private, fully enclosed garden. The outdoor area is one of the property''s standout features, offering a sparkling swimming pool surrounded by neat paving and a well-maintained lawn. There is ample room for children and pets to enjoy the outdoors while the paved areas help keep maintenance manageable.
A spacious covered entertainment patio overlooks the pool and garden, creating the perfect setting for weekend gatherings, relaxed family afternoons or entertaining guests. The patio includes a built-in fireplace or braai feature, allowing the space to be enjoyed throughout the year.
The generously proportioned main bedroom offers a luxurious private retreat. It features an impressive upholstered headboard, space for a private lounge or reading area, air conditioning and direct access to a balcony. Large windows and folding doors allow natural light to fill the room while providing beautiful elevated views over South Crest and the surrounding areas.
A separate home office provides a quiet and practical workspace for professionals working remotely, students or anyone requiring a dedicated study area. The room is bright and neatly finished, with built-in storage helping to keep the space organised.
The modern kitchen is fitted with extensive cabinetry, generous countertop space, a gas hob, extractor fan and display cupboards. Neutral finishes and practical tiling create a clean, functional environment suited to everyday family cooking and entertaining.
This well-presented home at 6 Rubicon Street offers a desirable combination of spacious accommodation, modern conveniences and inviting outdoor living. With its swimming pool, entertainment patio, home office, private balcony and scenic views, it is a property that provides both comfort and lifestyle appeal in the heart of South Crest.
DORICEL PTY LTD trading as REMAX Superior Mulbarton operates in terms of a franchise agreement with REMAX of Southern Africa.
Photo Gallery