Description
Framed by sweeping mountain vistas and peaceful farmland views, this residence combines the secure convenience of golf course living with the serene feeling of a private retreat.
Architectural Elegance & Effortless Flow
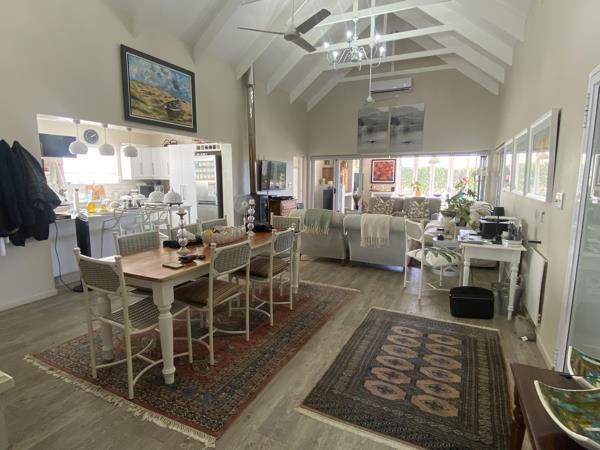
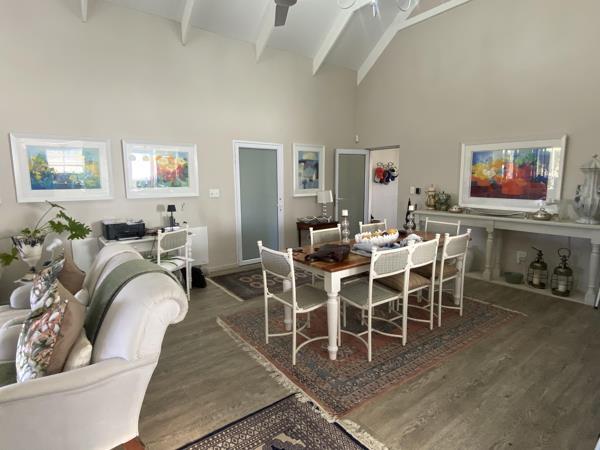
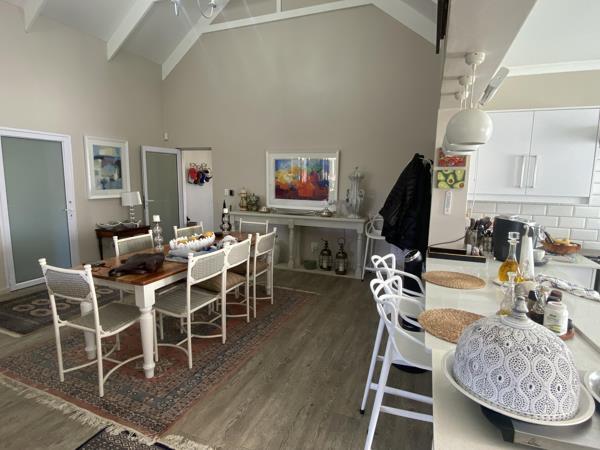
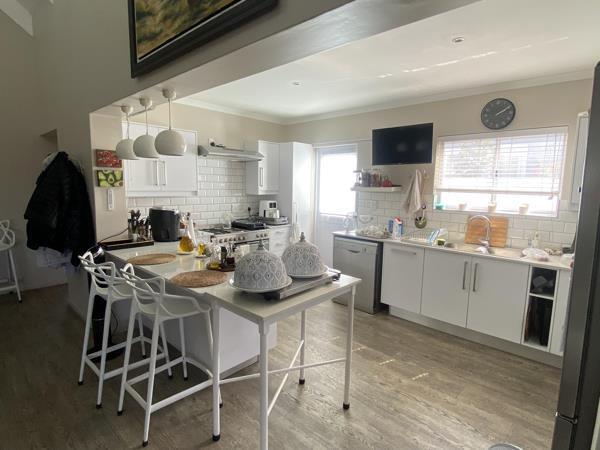
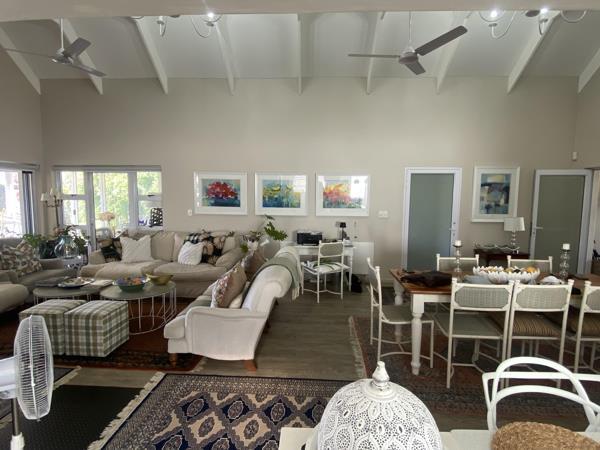
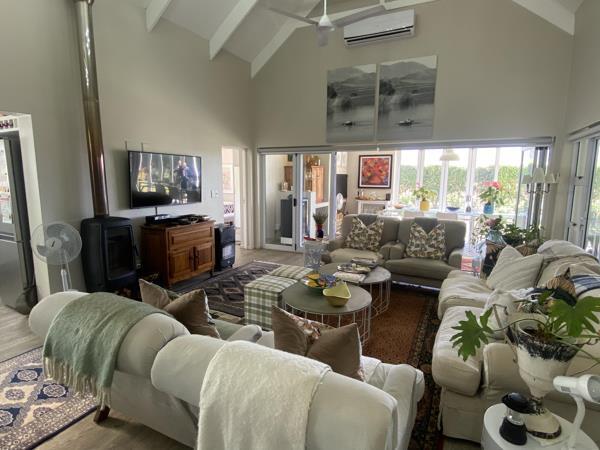
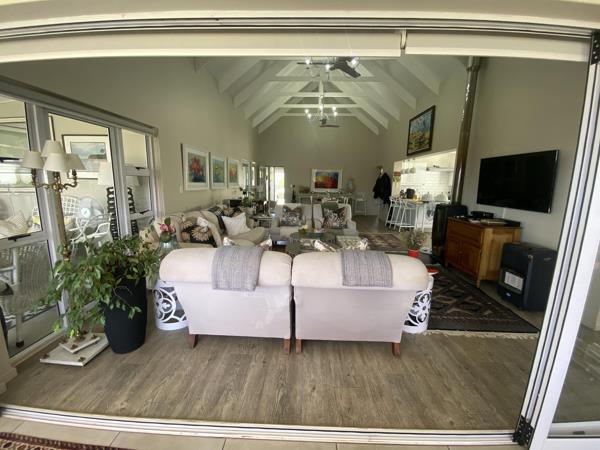
From the moment you step inside, the open-plan lounge and dining area, vaulted ceilings with exposed beams, creating a bright, airy atmosphere centered around a cozy combustion fireplace and sleek vinyl flooring. The interior connects seamlessly to an expansive enclosed braai stoep fitted with wraparound aluminum folding doors, offering an inviting space for year-round entertaining. Just beyond, lush landscaped gardens border open countryside, framing a private splash pool equipped with a heat pump for year-round enjoyment.
Unmatched Privacy & Dual-Living Potential
Intelligent design places four spacious bedrooms with built-in cupboards into two distinct zones. Two luxurious en-suite rooms are secluded at opposite ends of the home, each boasting its own independent entrance for total privacy. This rare architectural layout provides ideal flexibility for hosting guests or accommodating multi-generational living. A dedicated two-bedroom family wing with a shared bathroom comfortably serves the rest of the household.
Solar Independence
Accommodation: 4 Bedrooms, 3 Bathrooms with underfloor heating and heated towel rails.
Living & Entertaining: Vaulted ceilings, combustion fireplace, enclosed braai stoep with aluminum stacker doors, heat-pump splash pool, and mature gardens.
Energy Infrastructure: 16 Solar panels including dedicated pool solar, 2 x 5kVA battery backup system, and dual solarelectric geysers.
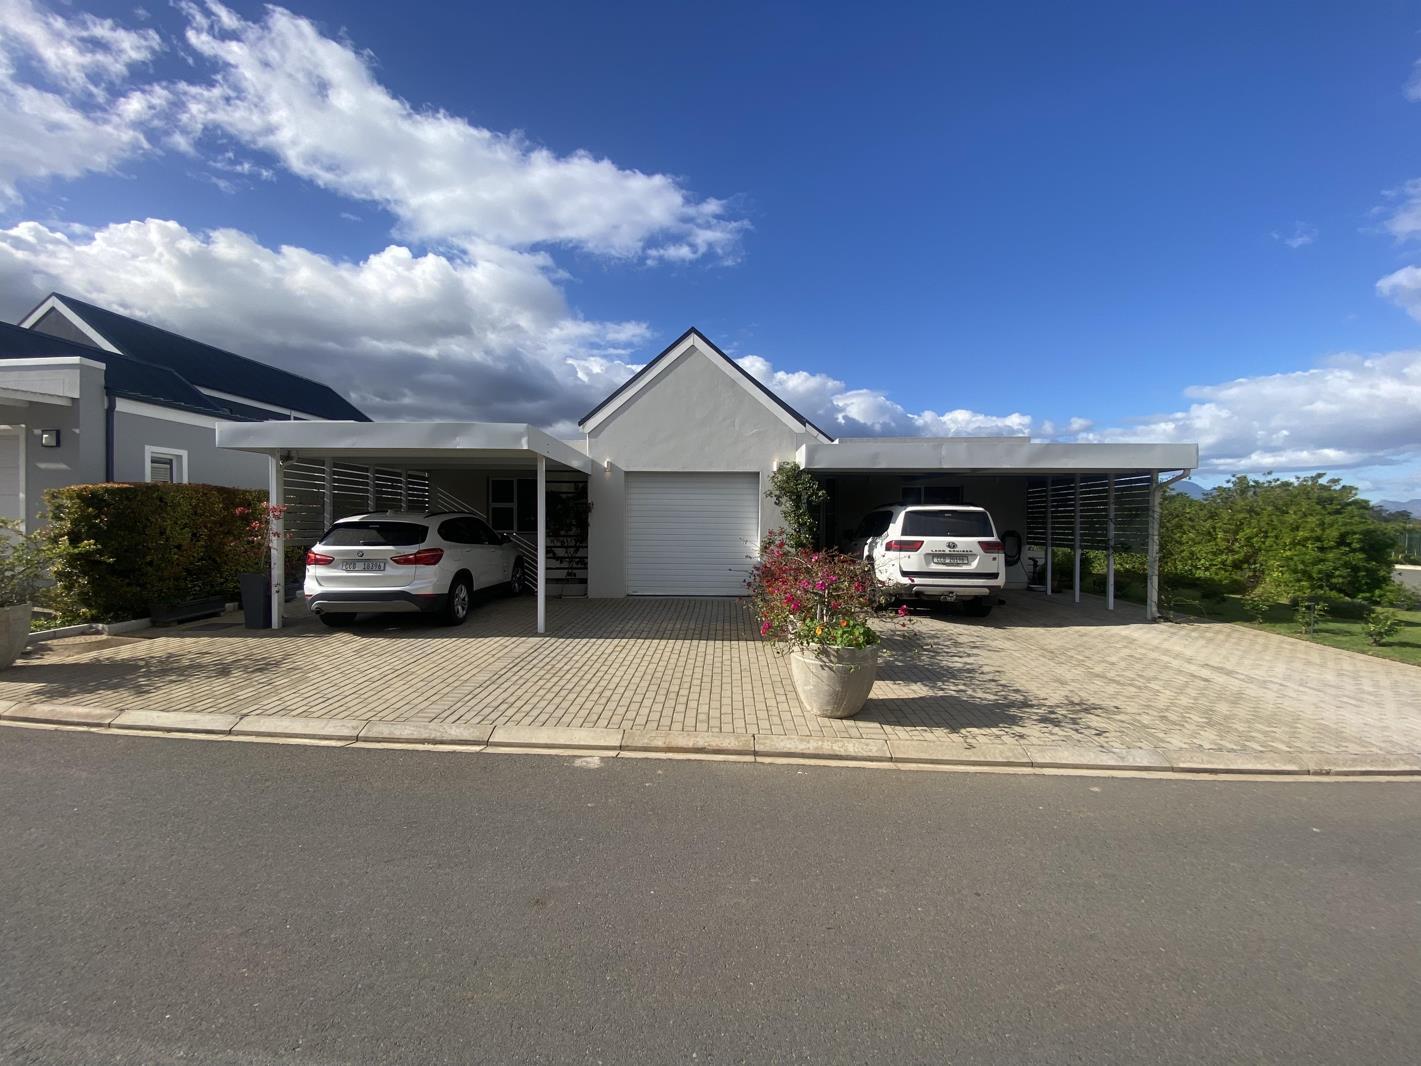
Climate & Parking: 5 Air-conditioning units, ceiling fans, durable vinyl flooring throughout, and 3 covered carports.
Photos only reveal a fraction of what makes this property so special. The unique sense of space, peaceful atmosphere, and breathtaking views are best experienced firsthand. Contact us today to arrange your exclusive private viewing before it is taken.
Photo Gallery