
Description
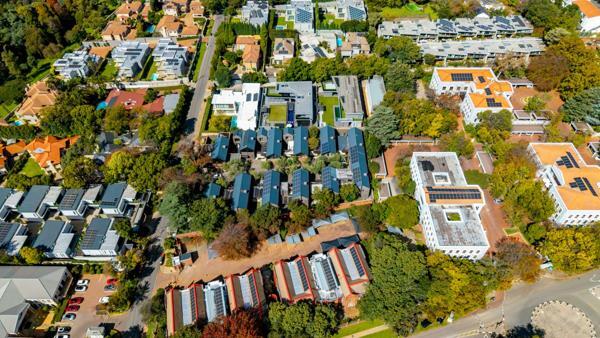
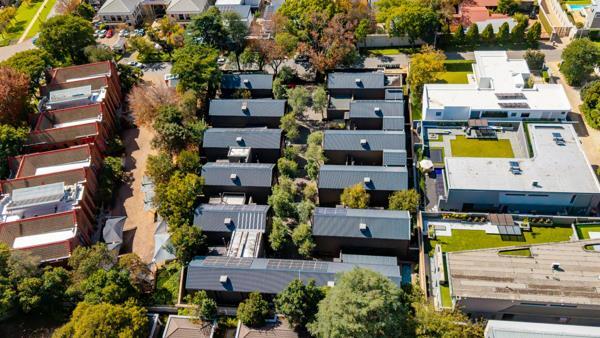
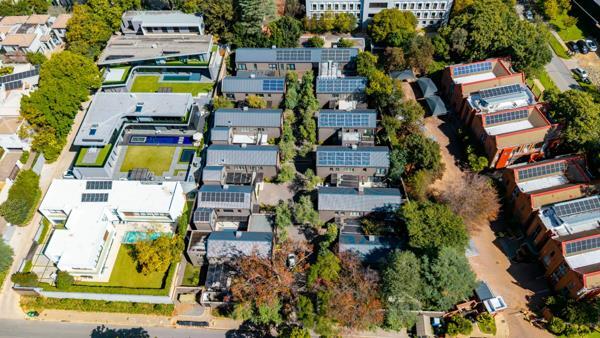
Twelve villas, one manned boom, and a tactical response unit on call: 38
Morsim Road is among the safest addresses in Hyde Park, and Villa 7 is your
way in at R7,400,000.
Designed by award-winning Daffonchio Architects, this 251.8m2 duplex villa
pairs sophisticated contemporary design with true lock-up-and-go ease.
THE HOME
Three spacious bedrooms, all en-suite, plus an external flatlet that serves
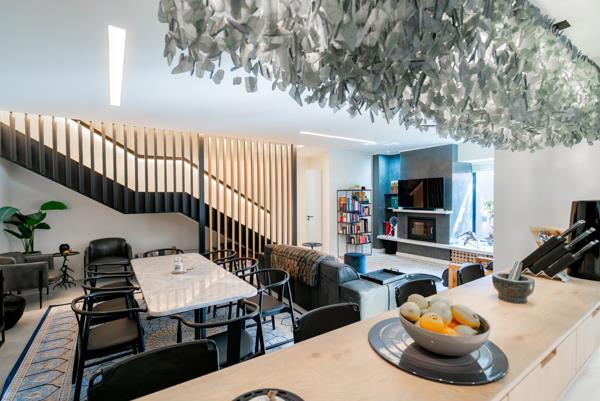
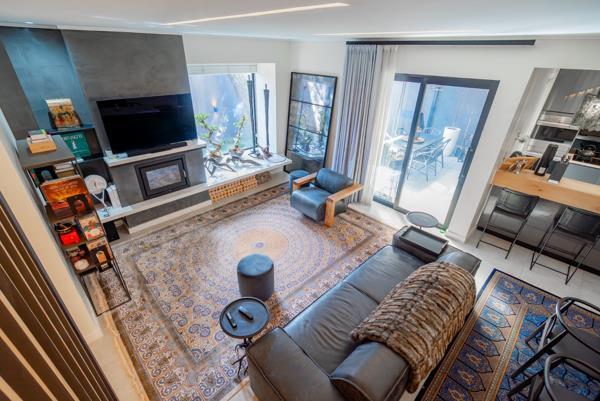
as staff suite or private home office. The open-plan lounge and dining
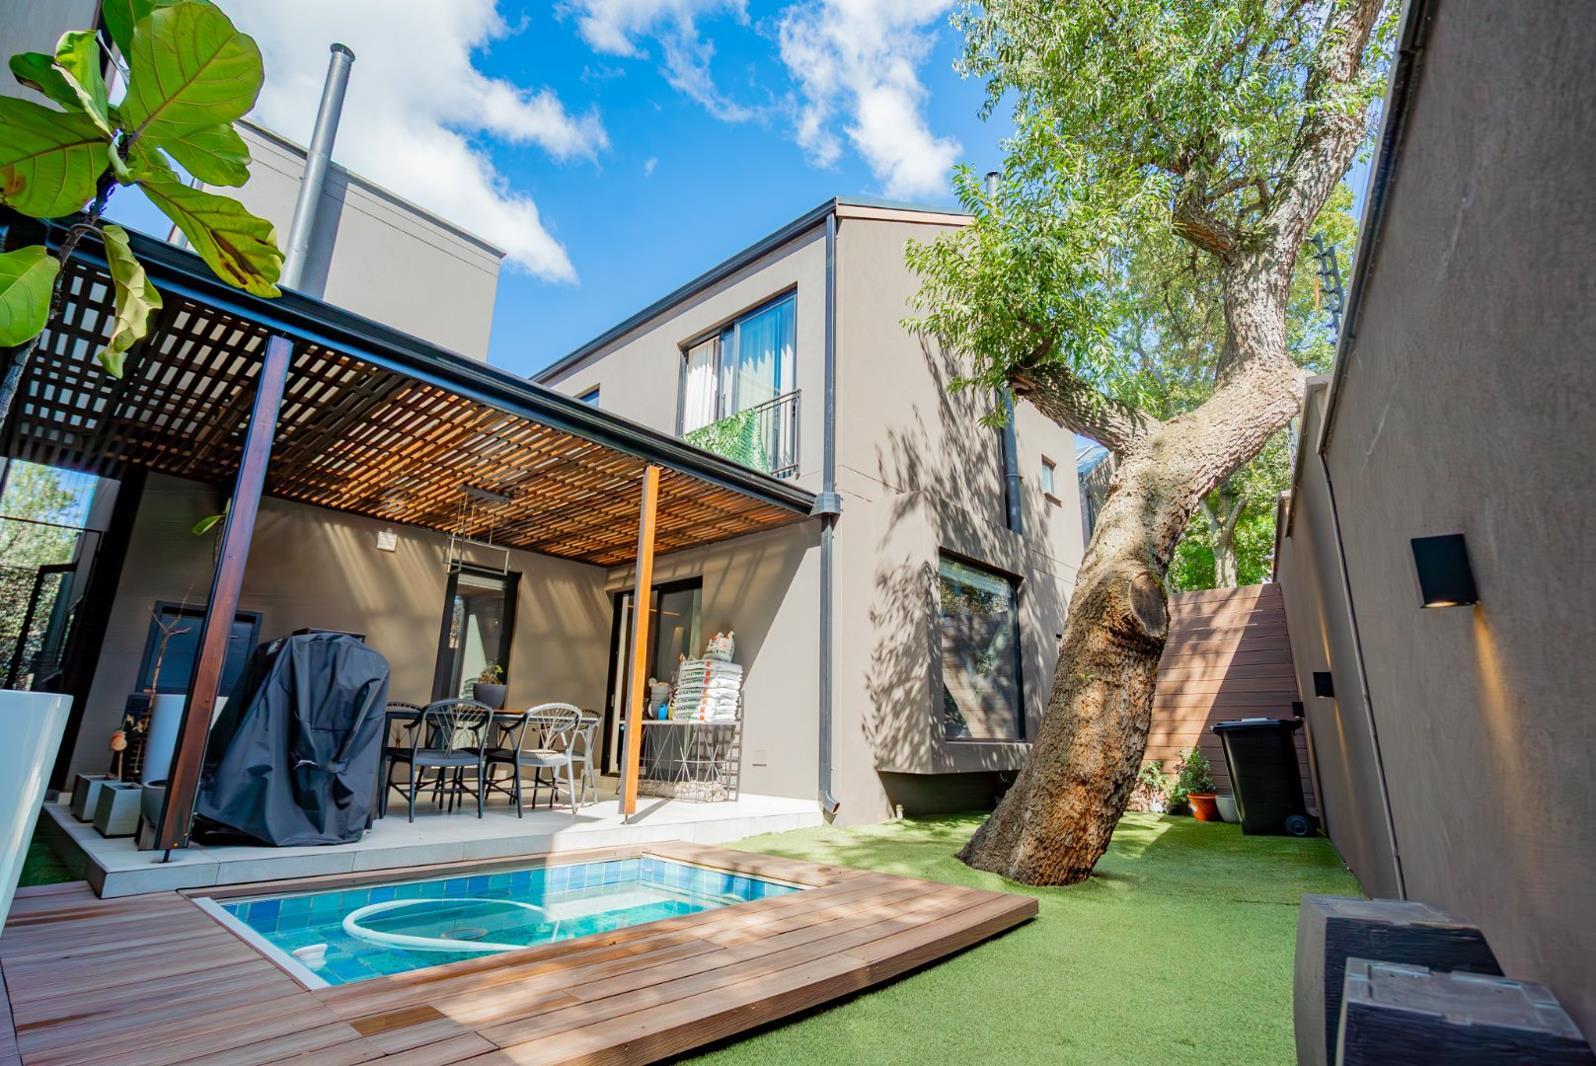
flow past a Stephen Pikus feature chandelier to a covered entertainer''s
patio, a private pool with electric cover, and a zero-maintenance astro
garden. The designer kitchen carries integrated appliances and a separate
scullery, with a guest cloakroom downstairs.
Upstairs, Oggie hardwood floors run throughout, reached by a
Calacatta-look quartz staircase, with Breezair climate control heating and
cooling the home and a Morso combustion fireplace for winter. A double
garage plus two dedicated visitor bays sit directly outside.
THE ESTATE
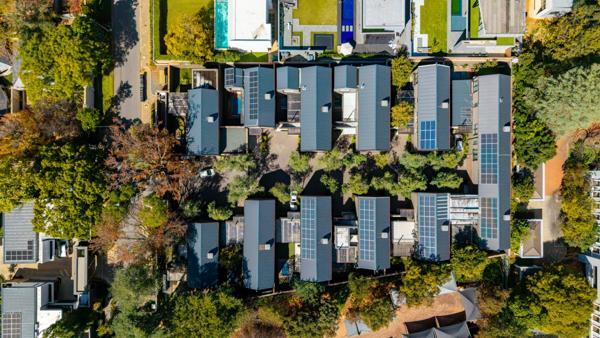
24-hour private security with trained guards, biometric access, electric
fencing, CCTV and alarms, backup power, and an EDGE-rated sustainable
design certified by the Green Building Council of South Africa, built
around the site''s mature trees.
Boutique, bulletproof and beautifully finished. Private viewings by
appointment.
Morsim Road is among the safest addresses in Hyde Park, and Villa 7 is your
way in at R7,400,000.
Designed by award-winning Daffonchio Architects, this 251.8m2 duplex villa
pairs sophisticated contemporary design with true lock-up-and-go ease.
THE HOME
Three spacious bedrooms, all en-suite, plus an external flatlet that serves
as staff suite or private home office. The open-plan lounge and dining
flow past a Stephen Pikus feature chandelier to a covered entertainer''s
patio, a private pool with electric cover, and a zero-maintenance astro
garden. The designer kitchen carries integrated appliances and a separate
scullery, with a guest cloakroom downstairs.
Upstairs, Oggie hardwood floors run throughout, reached by a
Calacatta-look quartz staircase, with Breezair climate control heating and
cooling the home and a Morso combustion fireplace for winter. A double
garage plus two dedicated visitor bays sit directly outside.
THE ESTATE
24-hour private security with trained guards, biometric access, electric
fencing, CCTV and alarms, backup power, and an EDGE-rated sustainable
design certified by the Green Building Council of South Africa, built
around the site''s mature trees.
Boutique, bulletproof and beautifully finished. Private viewings by
appointment.
Photo Gallery

Listing Details
Aircon
1
Bathrooms
4
Bedrooms
3
Dining areas
1
Electric fencing
1
Floor size
252 m²
Garage parking
1
Garden
1
Intercom
1
Kitchen
1
Levies
R 7 068
Listing date
11 Sep 2026
Lounges
1
Open parking
1
Parking spaces
2
Pet friendly
1
Pool
1
Property type
Townhouse
Rates and taxes
R 5 690
Staff quarters
1
Study
1
Map
The map uses the listing's coordinates. Confirm the exact location independently.
Plan your next steps
Planning your next step? Check a purchase, compare rental costs, or prepare with the viewing checklist.
Before making a decision, independently verify the asking price, availability and running costs. Save this home to your shortlist to record questions and compare it with others.
- Prepare for a viewing and record what you find.
- Check the purchase details and compare ownership costs.
- Compare neighbourhoods against your priorities.
Listing information
Details may change after our latest update. Homescoutly is not the seller, landlord, or listing agent.
More Homes in Sandton
Looking for similar homes in Sandton? Browse more listings in this city to compare locations, photos, and property details.