
Description
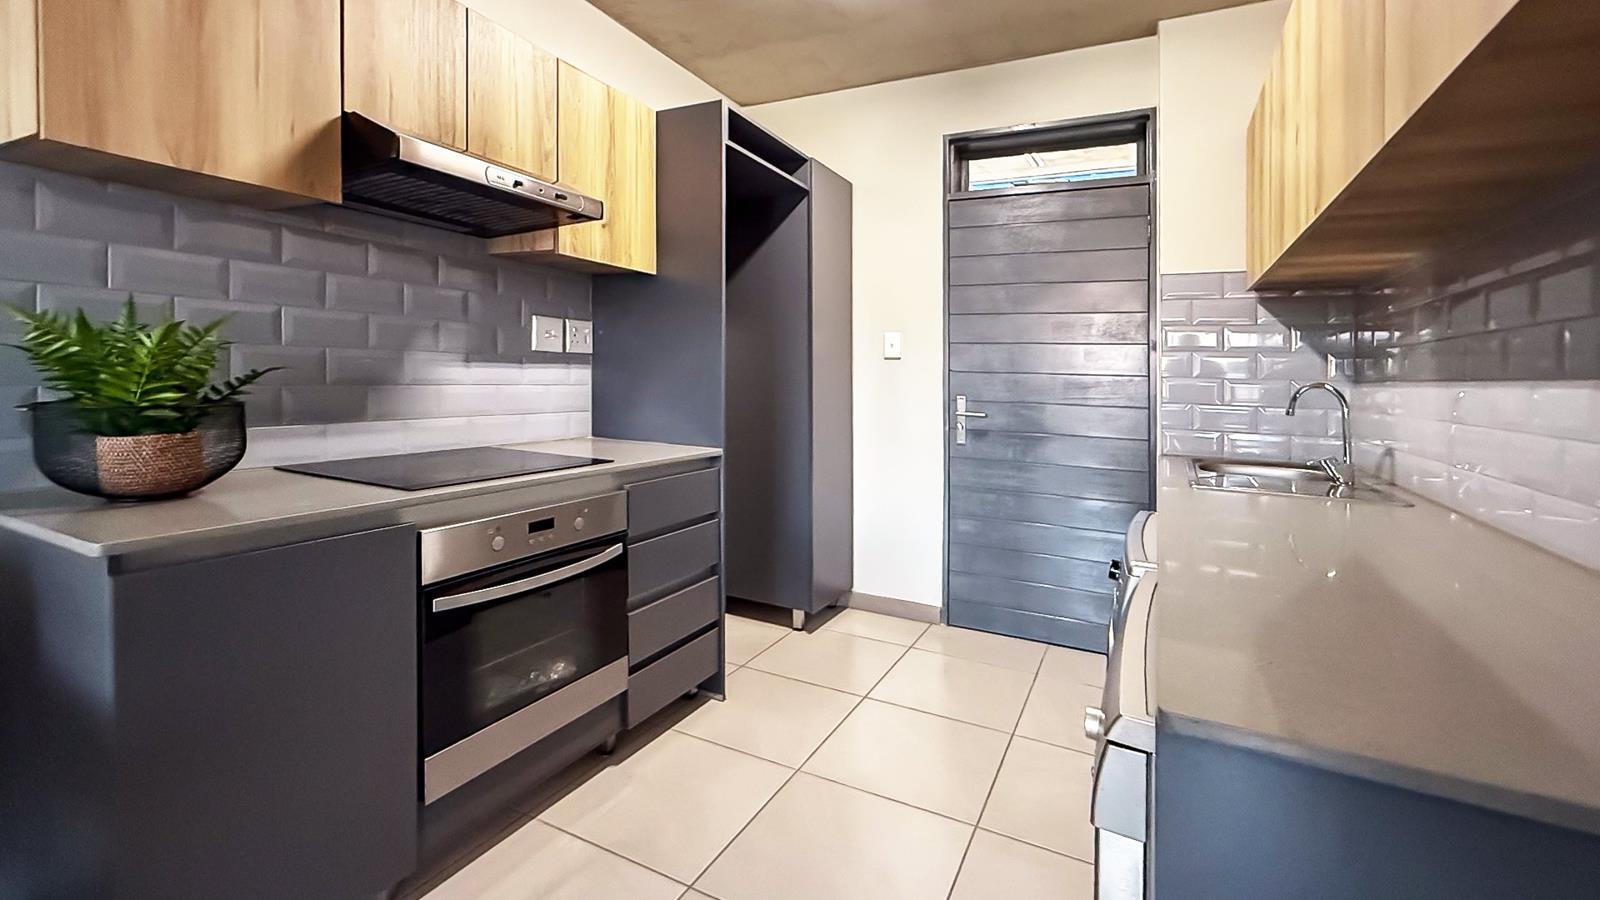
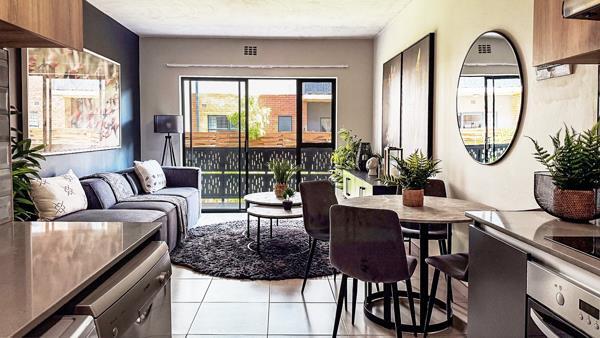
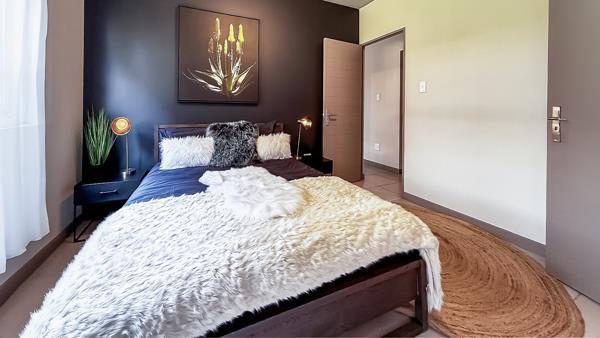
Modern Spacious 3- bed Apartment
Storage units available, Pet Friendly , Padel Courts, Soccer Courts
FREE Uncapped Internet Access , Free Gym , Free Parking , Onsite Restaurant , Day Care Centre , Etc
247 On-Site Security , Gated Community
Month-to-month leases
Book a Viewing Today! Limited Units Available
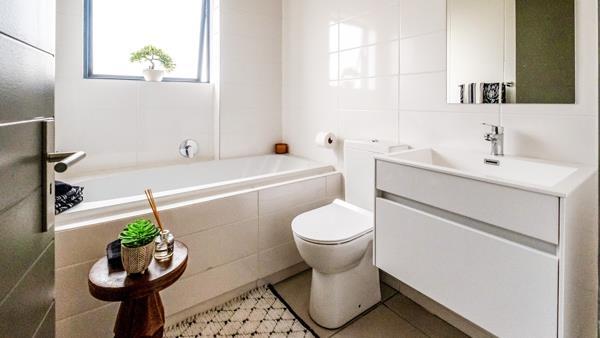
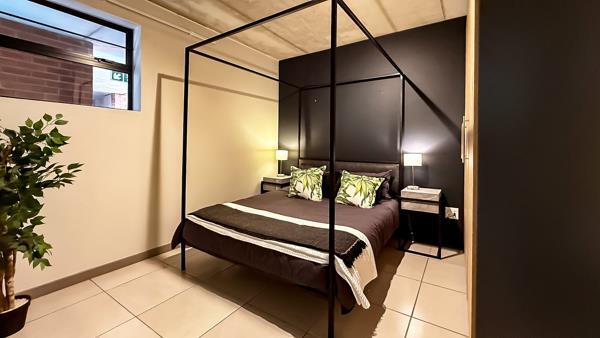
Welcome to 5ive on Thirteenth Lifestyle Apartments, ideally located adjacent to MTNs Head Offices in Northcliff. This estate offers access to 3-, 2-, and 1-bed units, each with open-plan layouts and FREE uncapped internet access. This development also offers 24-hour on-site security.
Lifestyle facilities include:
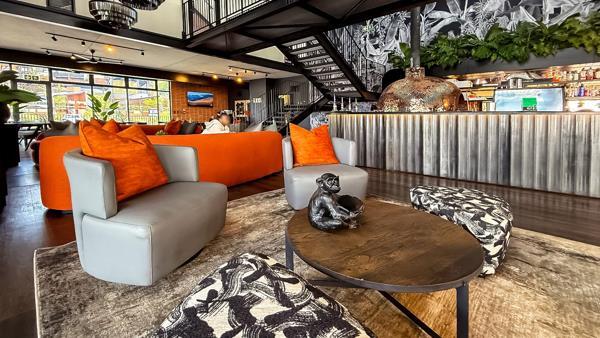
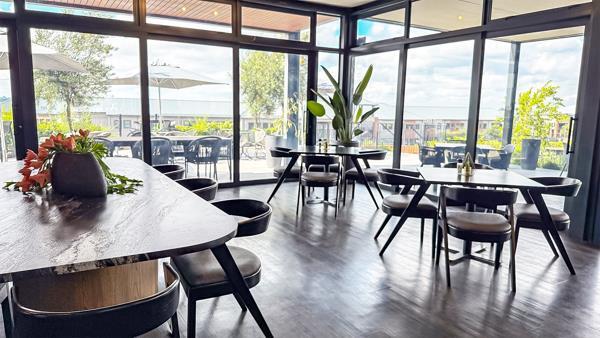
Restaurant with sky bar, meeting rooms, storage facilities, fully-equipped gym with FREE weekly classes, multi-purpose sports fields, kids play parks, braai facilities, swimming pools, splash zone, laundromat, on-site preschool and more.
Book a viewing today and experience the next level of apartment living at 5ive on Thirteenth Lifestyle Apartments.
Subject to availability. E&oe. Terms and conditions apply.
Storage units available, Pet Friendly , Padel Courts, Soccer Courts
FREE Uncapped Internet Access , Free Gym , Free Parking , Onsite Restaurant , Day Care Centre , Etc
247 On-Site Security , Gated Community
Month-to-month leases
Book a Viewing Today! Limited Units Available
Welcome to 5ive on Thirteenth Lifestyle Apartments, ideally located adjacent to MTNs Head Offices in Northcliff. This estate offers access to 3-, 2-, and 1-bed units, each with open-plan layouts and FREE uncapped internet access. This development also offers 24-hour on-site security.
Lifestyle facilities include:
Restaurant with sky bar, meeting rooms, storage facilities, fully-equipped gym with FREE weekly classes, multi-purpose sports fields, kids play parks, braai facilities, swimming pools, splash zone, laundromat, on-site preschool and more.
Book a viewing today and experience the next level of apartment living at 5ive on Thirteenth Lifestyle Apartments.
Subject to availability. E&oe. Terms and conditions apply.
Photo Gallery









Listing Details
Access gate
1
Alarm
1
Balcony
1
Bathrooms
2
Bedrooms
2
Built In braai
1
Built in cupboards
1
Club house
1
Covered parking
2
Dining areas
1
Electric fencing
1
En-suite
1
Fenced
1
Floor size
67 m²
Guest toilet
1
Intercom
1
Kitchen
1
Land size
67 m²
Laundry
1
Listing date
20 Oct 2026
Open parking
2
Pantry
1
Parking spaces
4
Patio
1
Paving
1
Pool
1
Property type
Apartment
Satellite
1
Scullery
1
Security post
1
Tennis court
1
Tv
1
Walk in closet
1
Map
The map uses the listing's coordinates. Confirm the exact location independently.
Plan your next steps
Planning your next step? Check a purchase, compare rental costs, or prepare with the viewing checklist.
Before making a decision, independently verify the asking price, availability and running costs. Save this home to your shortlist to record questions and compare it with others.
- Prepare for a viewing and record what you find.
- Compare rental costs and check the lease before you commit.
- Compare neighbourhoods against your priorities.
Listing information
Details may change after our latest update. Homescoutly is not the seller, landlord, or listing agent.
More Homes in Randburg
Looking for similar homes in Randburg? Browse more listings in this city to compare locations, photos, and property details.