Description
This lovely 2-bedroom, 2-bathroom home offers comfortable, low-maintenance living with generous living spaces and a few thoughtful extras that make everyday life easy.
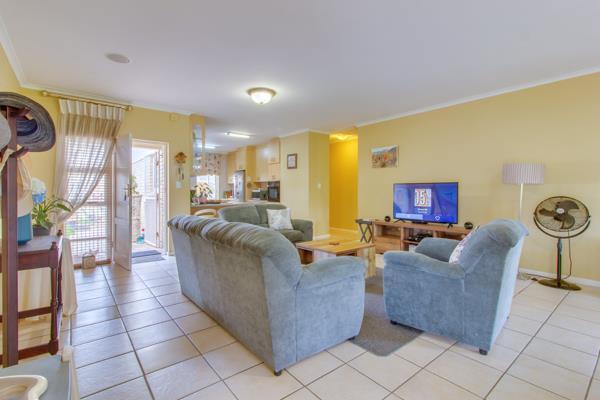
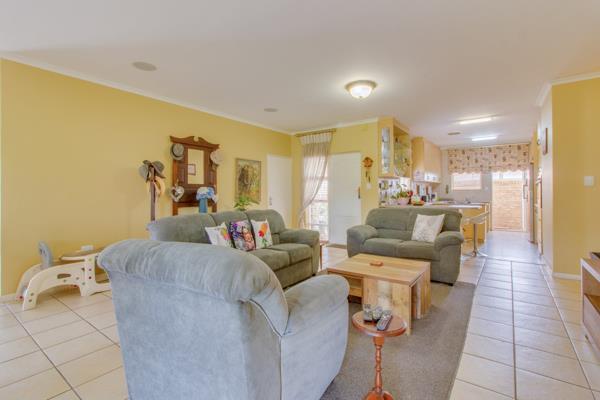
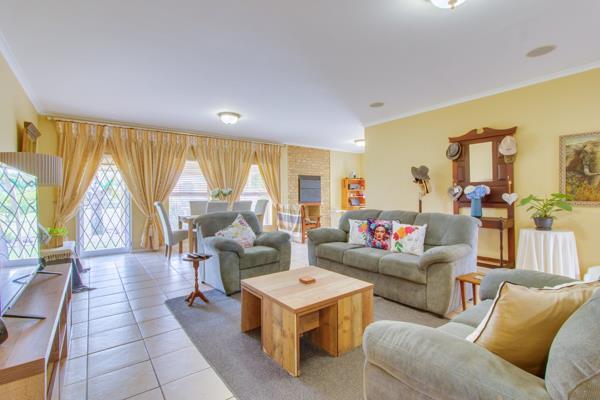
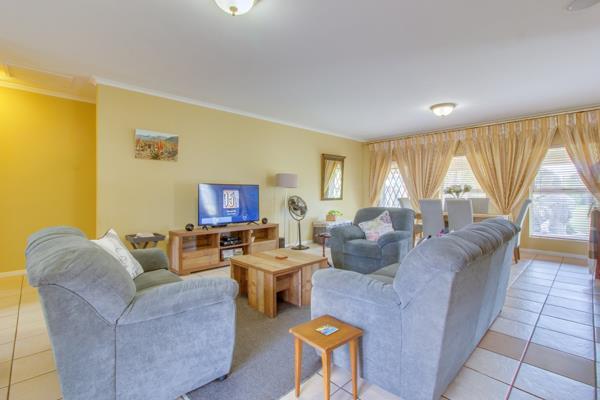
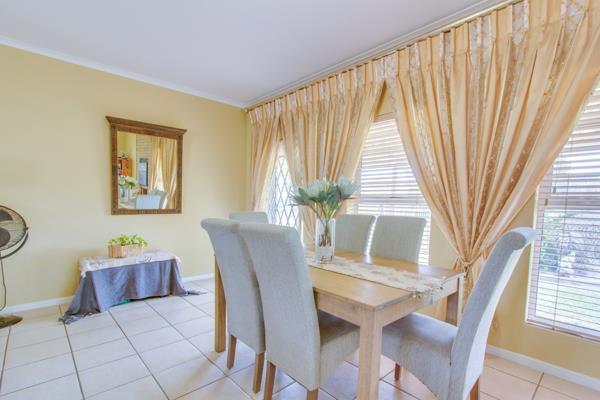
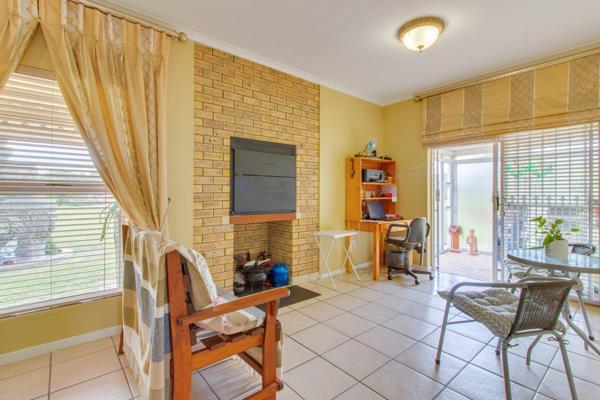
As you enter, you are welcomed by a spacious open-plan living and dining area, filled with natural light. The built-in braai is perfect for relaxed family get-togethers, while the sliding doors open onto an enclosed sunroom - a cosy spot to enjoy your morning coffee or settle in on those chilly winter days.
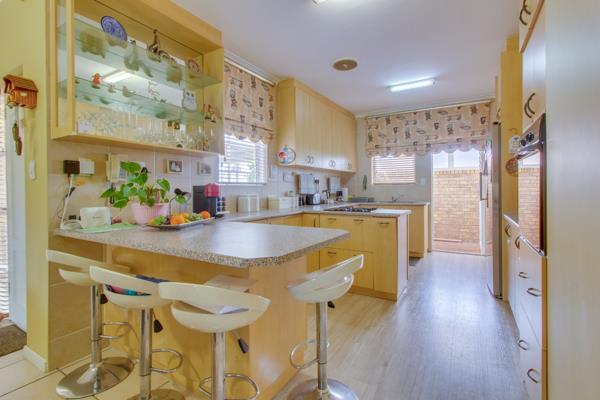
The kitchen is practical and well laid out, with a built-in hob and oven and plenty of cupboard space.
A short hallway leads to the bedrooms. The main bedroom is particularly spacious and features a lovely en-suite bathroom with a corner bath. The second bedroom also has its own en-suite bathroom, making it ideal for guests.
Additional Features
Small enclosed backyard with a neat paved area
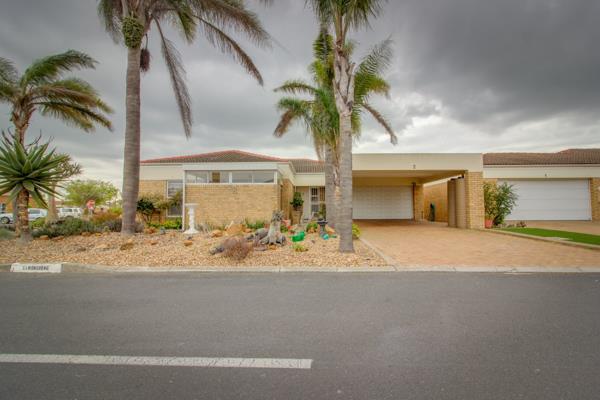
Automated double garage
Large carport
Direct access from the garage into the home
First 8 kilolitres of water included
Convenient Estate Living
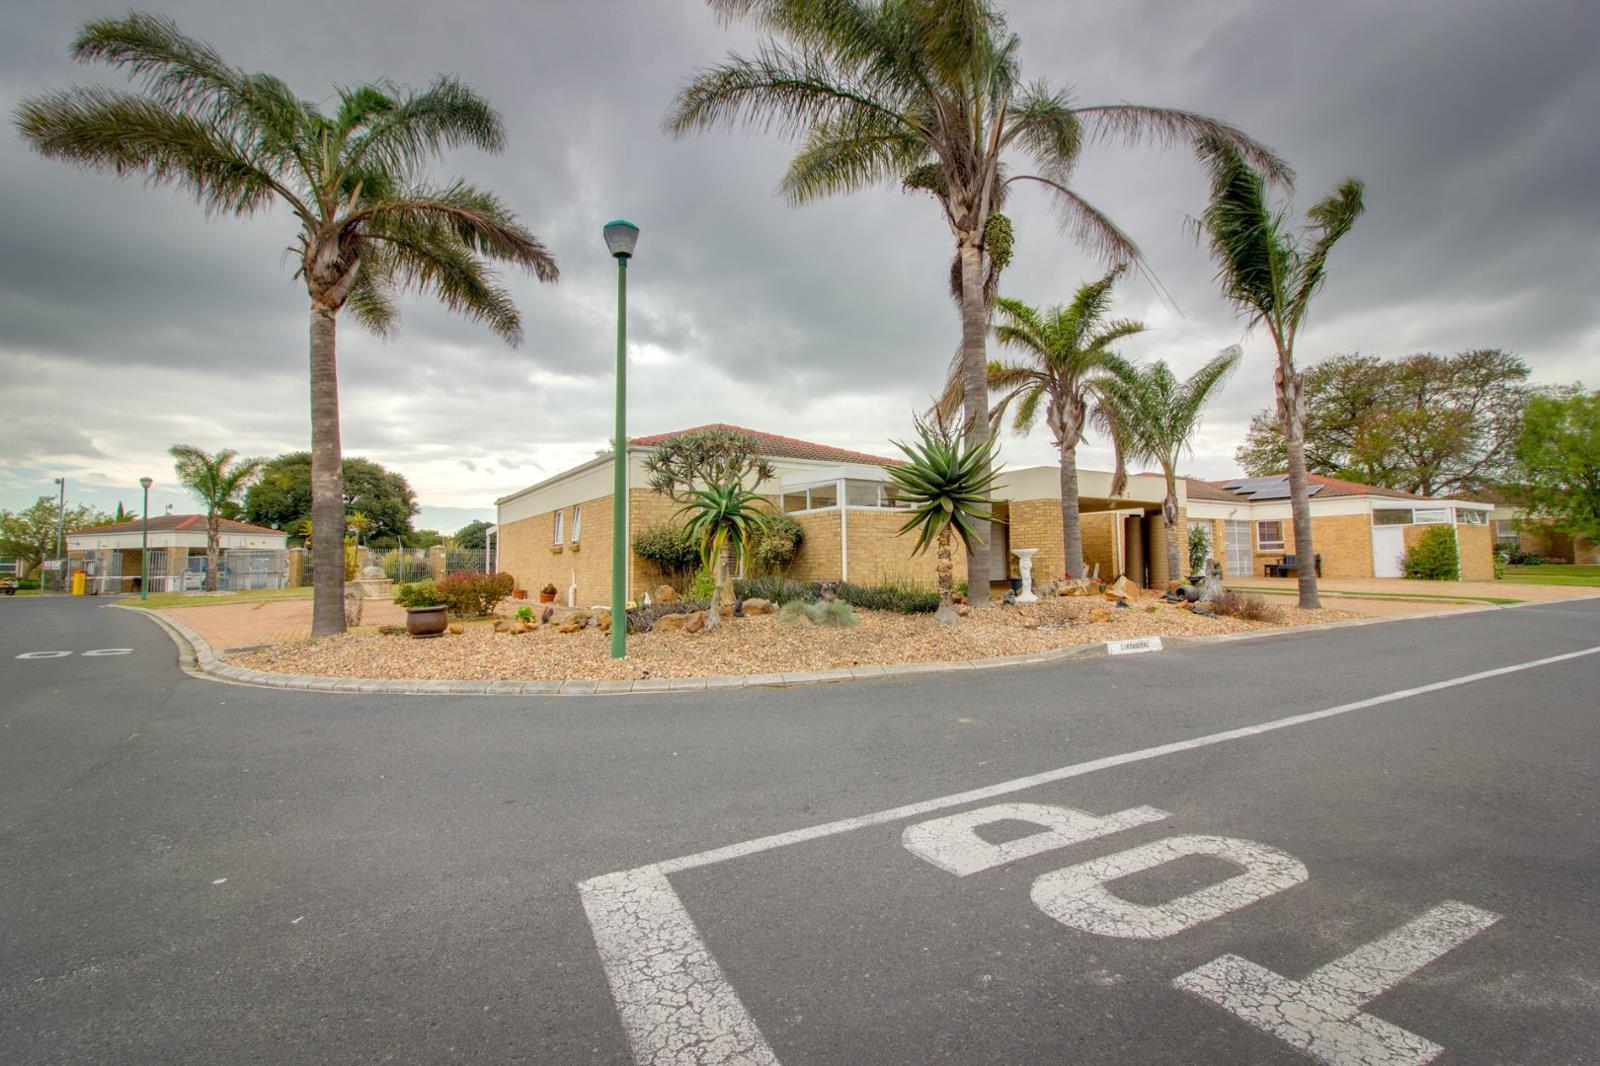
One of the real advantages of this home is its convenient position within the estate. Just across the road, you''ll find the administration centre, communal dining room, library and hairdresser - all close at hand for added convenience.
Residents also have access to:
- 24-hour manned security
- Frail care facilities
- Healthcare emergency response services
- Gardening services available
Levies & Monthly Meal Costs
Four compulsory lunches per person per month are included, with access to the communal dining room.
For 1 person:
Levy: R1,856 | Ombud Levy: R27.12 | Meals: R352 | Reserve Fund: R205.79
Total: R2,440.91 per month
For 2 people:
Levy: R1,856 | Ombud Levy: R27.12 | Meals: R704 | Reserve Fund: R205.79
Total: R2,792.91 per month
With shops, restaurants and major access routes all nearby, this is an opportunity to enjoy a relaxed, secure and easy-care lifestyle without giving up the comforts of a spacious home.
A home where convenience, security and comfortable living come together.
Photo Gallery