Homescoutly

Description

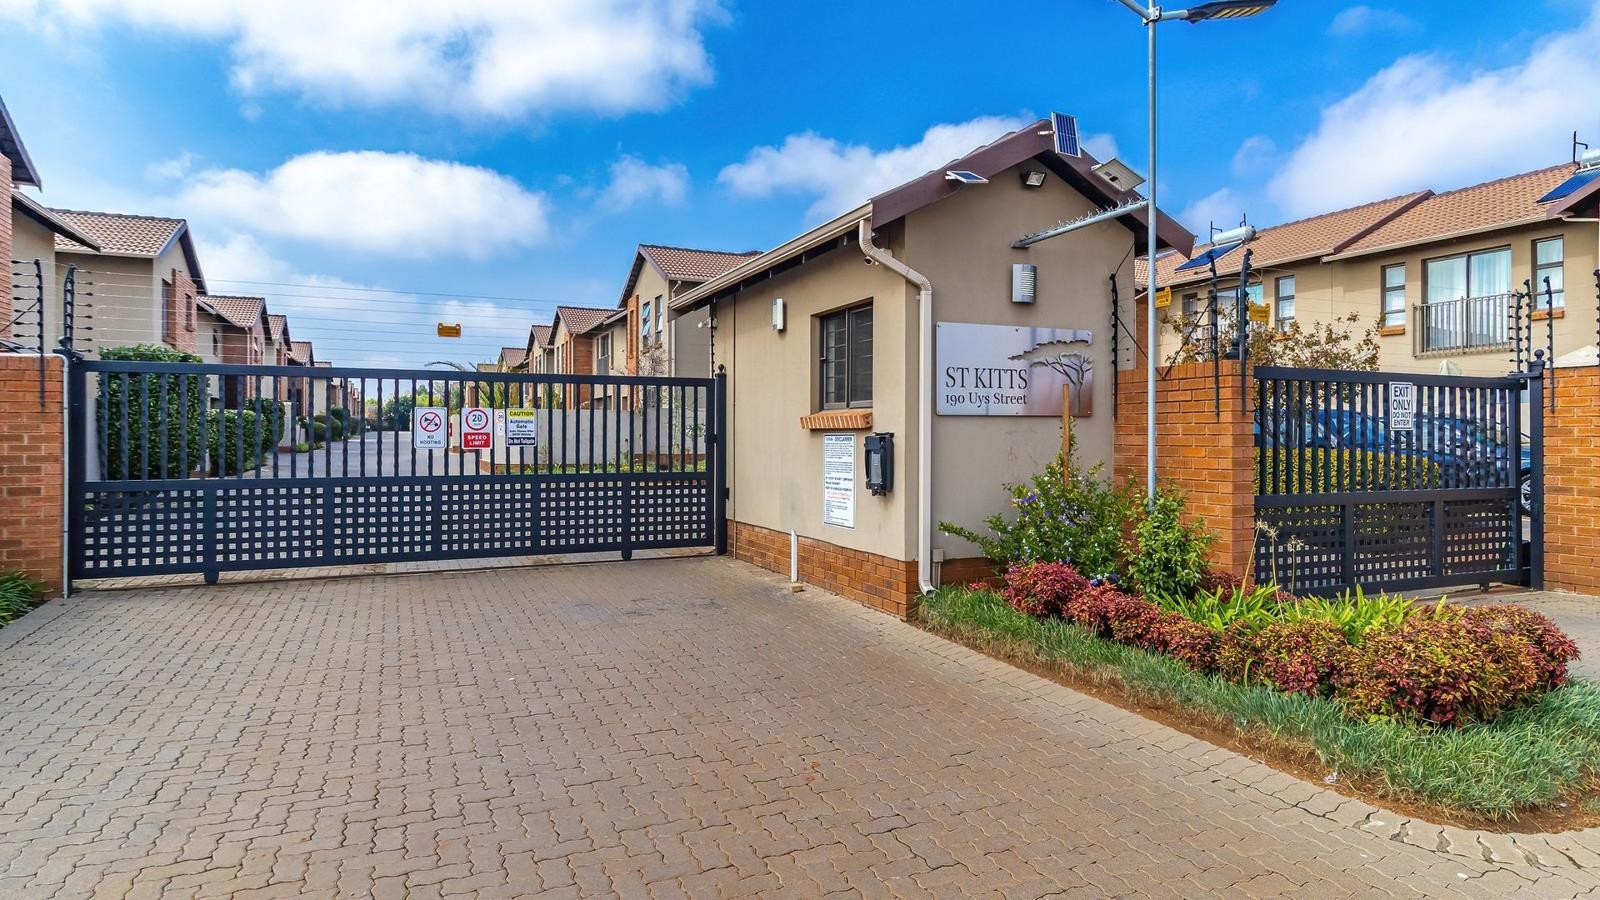
Welcome to this beautifully presented 3-bedroom, 2-bathroom duplex in the sought-after St. Kitts Complex, offering modern finishes, effortless flow, and excellent added extras.
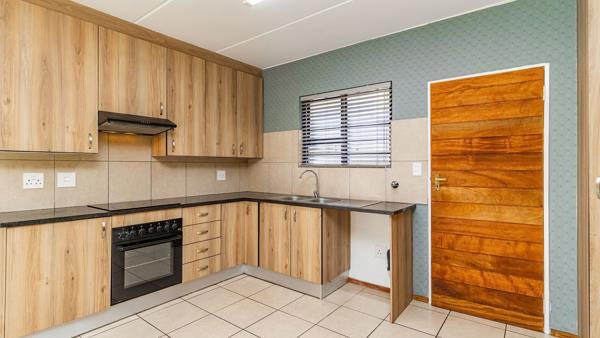
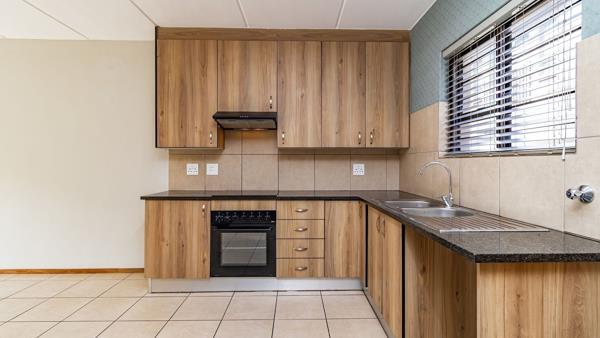
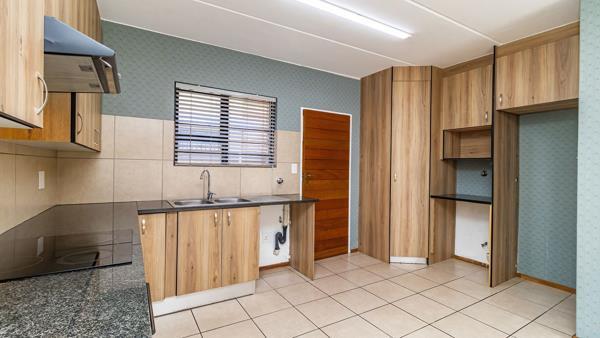
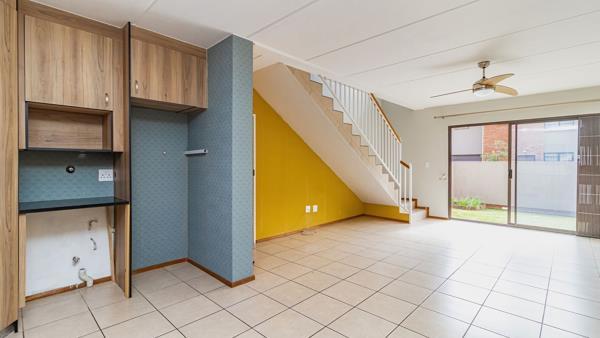
Freshly painted throughout, the home features a spacious open-plan lounge, dining area, and modern kitchen with a practical pantry cupboard. Sliding doors lead from the lounge onto a quaint private garden, creating the perfect indoor-outdoor living space.
All three bedrooms are generously sized with laminate flooring, built-in cupboards, ceiling fans, and fitted blinds. The main suite offers additional comfort with an 18,000 BTU air-conditioner, en-suite bathroom, and elegant French blinds.
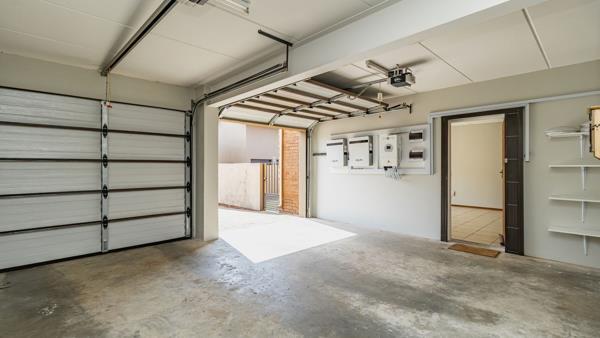
What truly sets this home apart is its outstanding energy and water backup: a 5kVA solar system with 10kVA battery backup, capable of supporting the entire home, a solar geyser, plus a 750L JoJo tank with pump connected directly to the property.
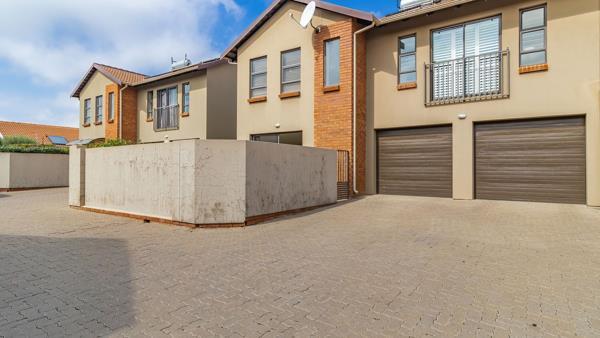
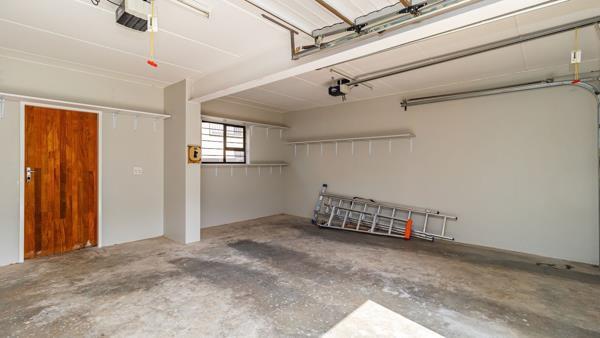
Complete with a double automated garage, this is secure, stylish, and convenient living at its best.
Modern. Efficient. Move-in ready. This one deserves to be seen.
Call me now to secure your showing.

Photo Gallery

Listing Details

Alarm
1
Bathrooms
2
Bedrooms
3
Dining areas
1
Electric fencing
1
Floor size
148 m²
Garage parking
2
Garden
1
Intercom
1
Land size
1.6 ha
Levies
R 3 525
Listing date
10 Sep 2026
Lounges
1
Pantry
1
Parking spaces
2
Pet friendly
1
Property type
Townhouse
Rates and taxes
R 1 411

Map

About This Listing

This property page for 3 Bedroom Townhouse in Rynfield in Benoni, Gauteng, South Africa brings together the available listing description, photos, mapped location information, and key property details in one place to help visitors review the home more efficiently.

Buyers, renters, and researchers can use this page to compare the home with other listings, check the available features, and better understand the property before deciding on their next step.

More Homes in Benoni

Looking for similar homes in Benoni? Browse more listings in this city to compare locations, photos, and property details.