
Description
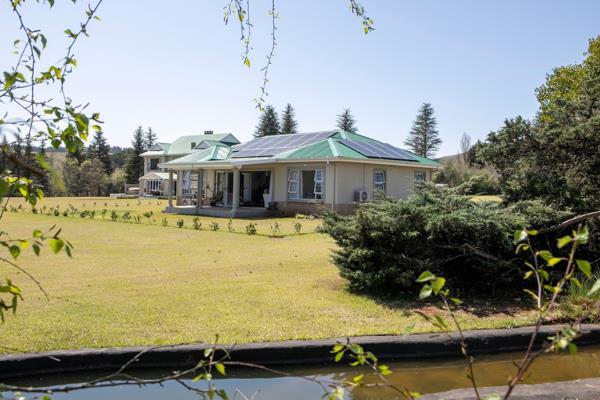
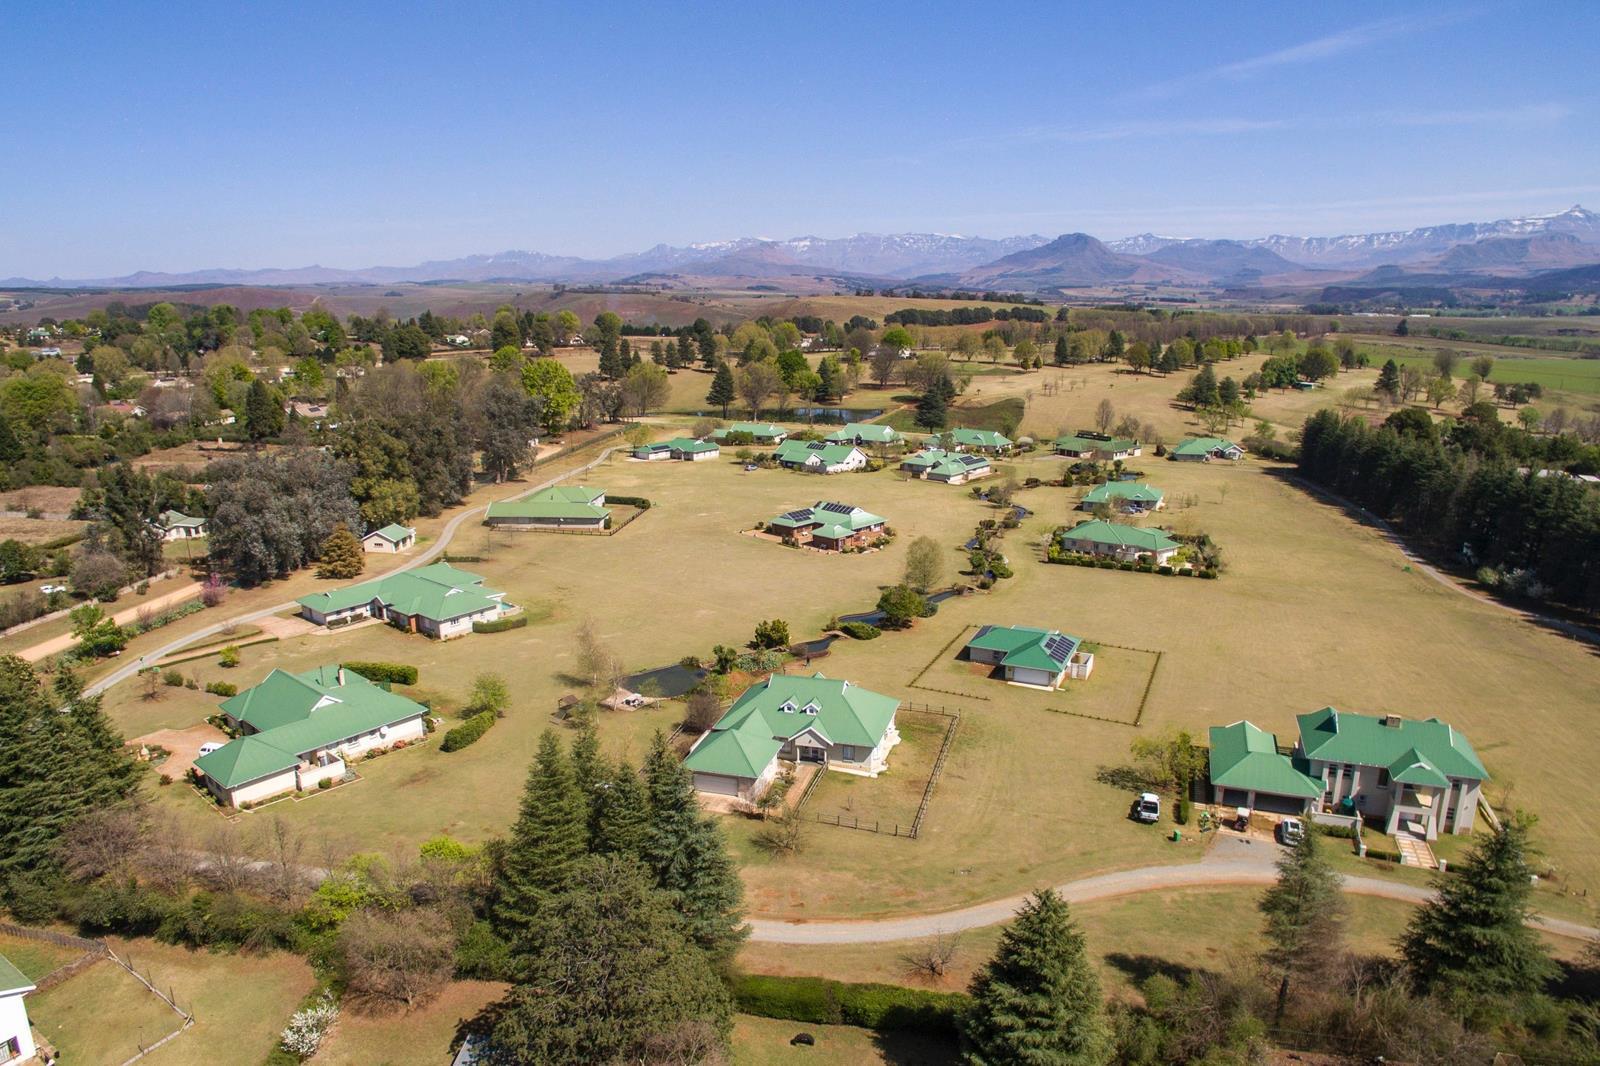
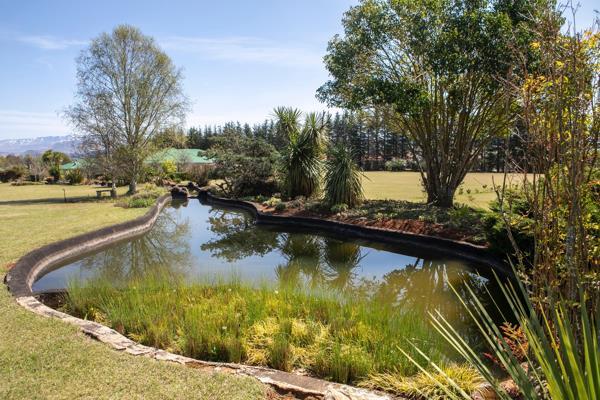
Fairmount Estate A Lifestyle of Comfort, Views and Convenience. Set within the sought-after Fairmount Estate, this home occupies a 900m² stand bordering the Underberg Golf Course and Country Club. Enjoy uninterrupted views across the golf course towards the magnificent Southern Drakensberg mountain range a setting that perfectly combines peaceful country living with everyday convenience.
Designed to make the most of its surroundings, the home offers two well-appointed bedrooms, both positioned to capture the afternoon sunshine and enjoy the mountain views. Each bedroom features built-in cupboards and its own en-suite bathroom, finished in a timeless, neutral palette with warm laminated flooring and non-slip tiles.
The main bedroom is complemented by a cosy study nook, making it an ideal work-from-home space, with Wi-Fi and fibre connectivity already installed.
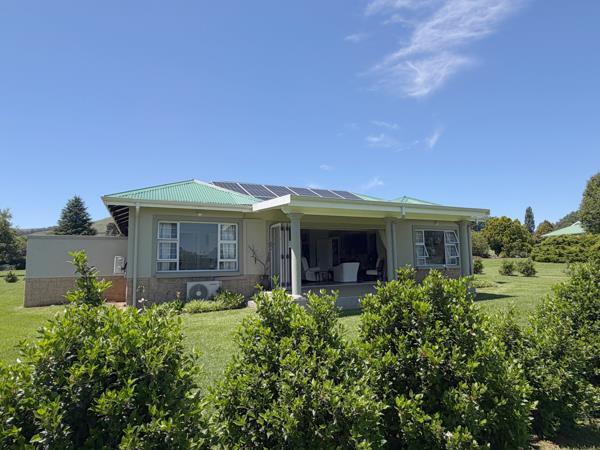
Comfort and energy independence have also been thoughtfully considered. The property is equipped with a solar system, allowing the home to operate off-grid, while heat pumps in both bedrooms and the lounge provide added year-round comfort.
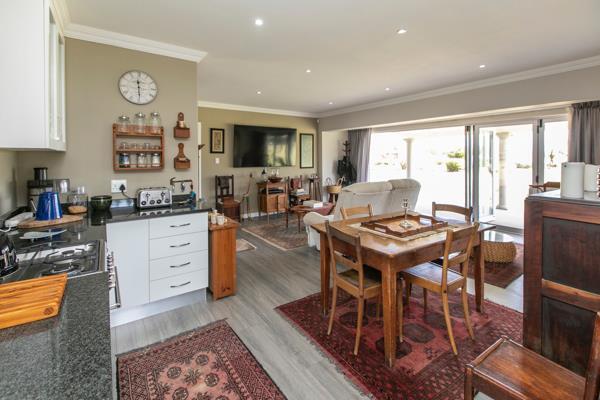
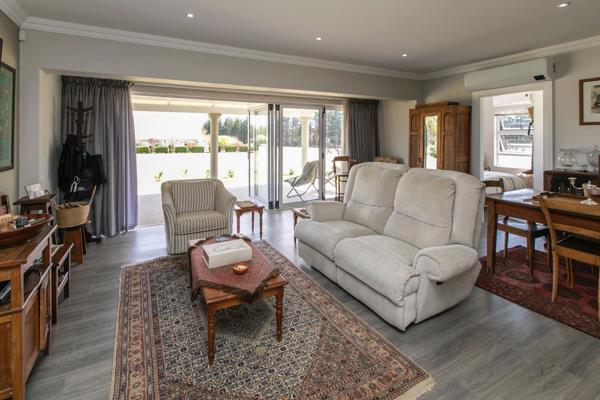
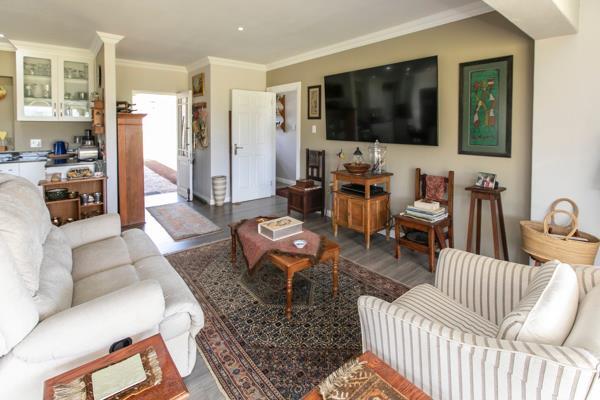
At the heart of the home is a light and inviting open-plan living area, bringing the lounge, dining room and kitchen together in one welcoming space. Stacking doors extend the living area onto a covered veranda, creating a seamless indoor-outdoor flow and the perfect spot to relax or entertain while taking in the spectacular mountain views.
The kitchen is supported by a separate scullery and courtyard, offering additional storage and practical space for appliances, including a dishwasher. Direct access from the kitchen leads to the double garage and workshop, which also incorporates a conveniently fitted laundry area with plumbing for a washing machine and connections for a tumble dryer.
Whether you are looking to downscale, retire in comfort or enjoy a peaceful lock-up-and-go lifestyle, this home offers an appealing combination of modern convenience, low-maintenance living and an exceptional setting. With fibre connectivity and a dedicated study space, it is equally well suited to professionals working remotely.
Designed to make the most of its surroundings, the home offers two well-appointed bedrooms, both positioned to capture the afternoon sunshine and enjoy the mountain views. Each bedroom features built-in cupboards and its own en-suite bathroom, finished in a timeless, neutral palette with warm laminated flooring and non-slip tiles.
The main bedroom is complemented by a cosy study nook, making it an ideal work-from-home space, with Wi-Fi and fibre connectivity already installed.
Comfort and energy independence have also been thoughtfully considered. The property is equipped with a solar system, allowing the home to operate off-grid, while heat pumps in both bedrooms and the lounge provide added year-round comfort.
At the heart of the home is a light and inviting open-plan living area, bringing the lounge, dining room and kitchen together in one welcoming space. Stacking doors extend the living area onto a covered veranda, creating a seamless indoor-outdoor flow and the perfect spot to relax or entertain while taking in the spectacular mountain views.
The kitchen is supported by a separate scullery and courtyard, offering additional storage and practical space for appliances, including a dishwasher. Direct access from the kitchen leads to the double garage and workshop, which also incorporates a conveniently fitted laundry area with plumbing for a washing machine and connections for a tumble dryer.
Whether you are looking to downscale, retire in comfort or enjoy a peaceful lock-up-and-go lifestyle, this home offers an appealing combination of modern convenience, low-maintenance living and an exceptional setting. With fibre connectivity and a dedicated study space, it is equally well suited to professionals working remotely.
Photo Gallery


Listing Details
Aircon
1
Bathrooms
2
Bedrooms
2
Built in cupboards
1
En-suite
2
Family TV room
1
Garage parking
2
Garden
1
Kitchen
1
Land size
900 m²
Levies
R 2 275
Listing date
11 Nov 2026
Parking spaces
2
Pet friendly
1
Property type
House
Rates and taxes
R 1 451
Scullery
1
Study
1
Map
The map uses the listing's coordinates. Confirm the exact location independently.
Plan your next steps
Planning your next step? Check a purchase, compare rental costs, or prepare with the viewing checklist.
Before making a decision, independently verify the asking price, availability and running costs. Save this home to your shortlist to record questions and compare it with others.
- Prepare for a viewing and record what you find.
- Check the purchase details and compare ownership costs.
- Compare neighbourhoods against your priorities.
Listing information
Details may change after our latest update. Homescoutly is not the seller, landlord, or listing agent.
More Homes in Underberg
Looking for similar homes in Underberg? Browse more listings in this city to compare locations, photos, and property details.