Description
A Beautiful Family Home in St Clair, Everton
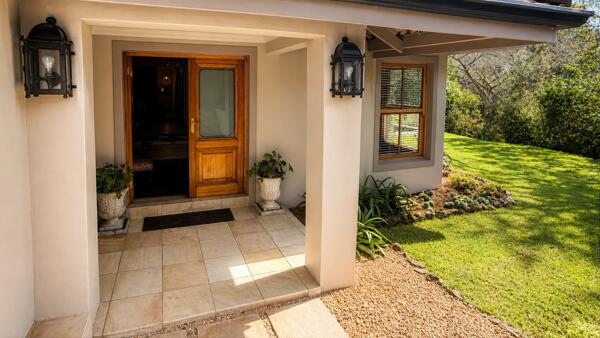
Situated within a sought-after area in Everton, this north-facing residence offers a rare sense of tranquillity, surrounded by abundant birdlife and wildlife. Set within an indigenous, park-like garden that flows into the adjoining conservancy, the home creates a peaceful and private sanctuary for relaxed family living.
The expansive property forms part of a private estate comprising only five residences, offering exceptional privacy and security while remaining close to excellent schools, shopping centres, restaurants and everyday amenities.
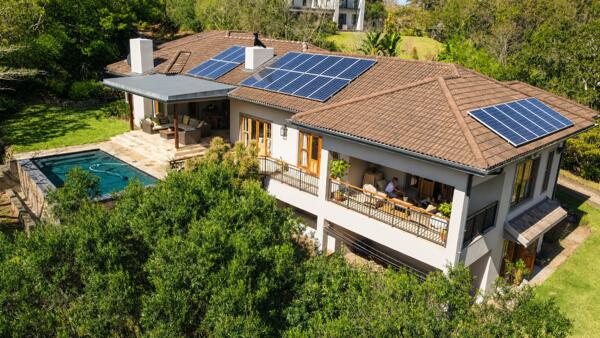
Designed around comfort, space and easy family living, the 449m² home offers generous proportions throughout. The spacious master suite is a private retreat, complete with a walk-in dressing room and en-suite bathroom. With three additional bedrooms, each opening onto a balcony or veranda, creating a natural connection to the surrounding garden and landscape.
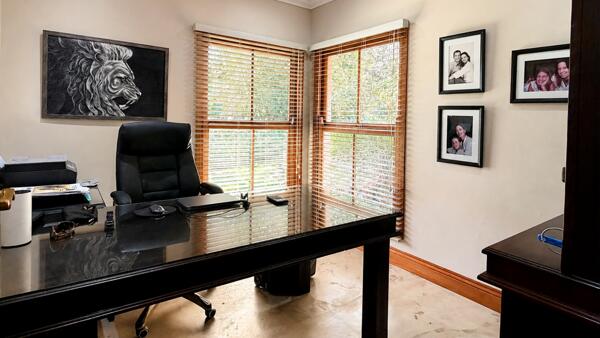
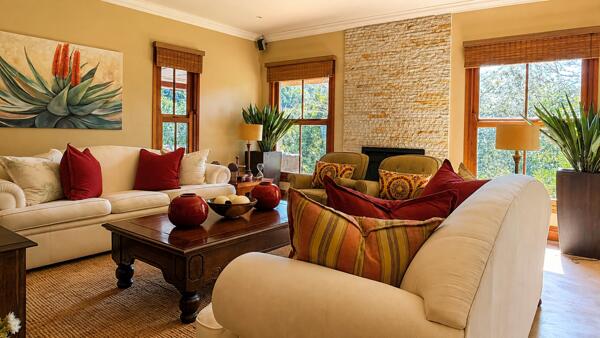
The home also includes a study, two comfortable lounges and a welcoming fireplace with an additional 90m² room on the ground floor that could provide ideal accommodation for guests, extended family, rental income, a private work-from-home space or a creative retreat.
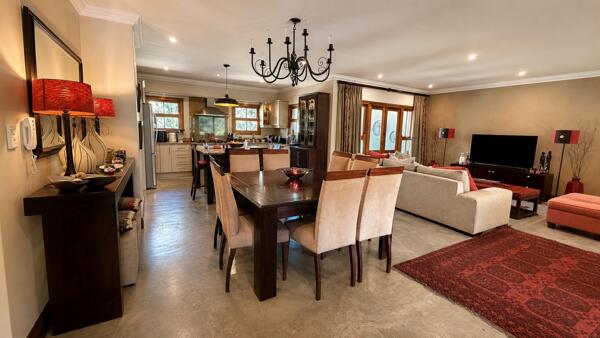
The updated kitchen forms the heart of the home, flowing effortlessly into the dining and living areas. A dedicated pantry provides additional storage, while the attached scullery and laundry add practicality and convenience to the main living spaces.
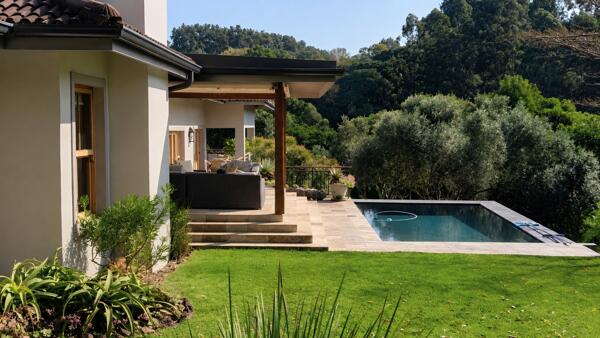
Large doors open onto the undercover entertainment area, complete with a built-in braai and views across the garden and swimming pool. The spacious, fully enclosed and pet-friendly garden provides ample room for children and animals to enjoy, while the surrounding natural landscape creates a beautiful sense of privacy and escape.
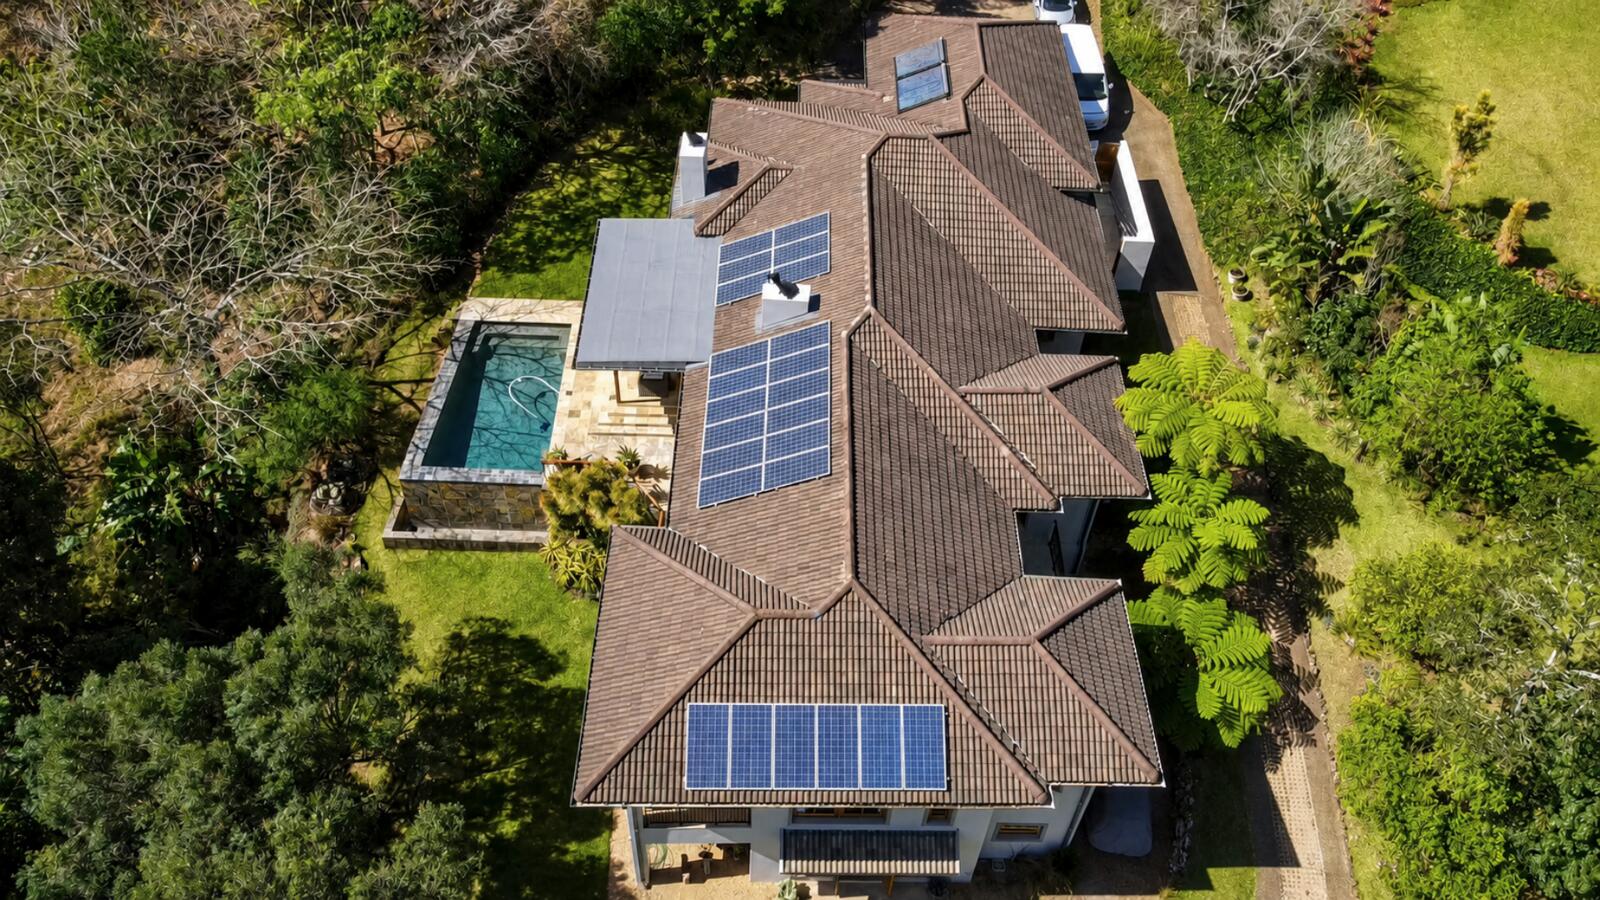
The home has also been thoughtfully equipped for greater energy and water independence. A solar system provides energy generation and backup, while the energy-efficient hot-water system and 5,000-litre water storage and backup system offer peace of mind during power interruptions and water disruptions.
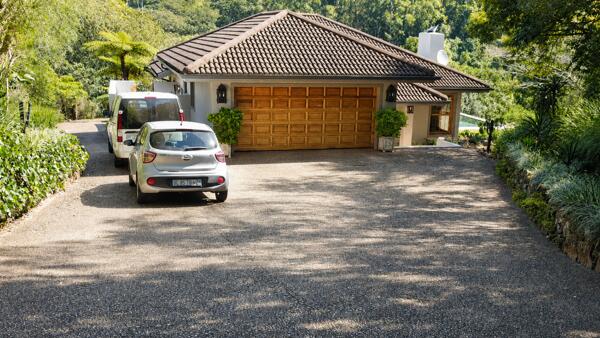
Additional features include a maids quarters with a bathroom, an extra-large double garage, an enclosed courtyard, a storeroom, and a completely pet-friendly space for both cats and dogs. This exceptional property presents a wonderful opportunity for a family seeking comfort, privacy, security and a lifestyle immersed in nature.
Property Details:
St Clair Estate, comprising only five residences
Property size: 8,000m²
Main house: 449m²
Versatile Ground-Floor Room: 90m²
Rates and Levies: Approximately R1,250 per month
4 Bedrooms:
Main bedroom with balcony, built-in cupboards, wooden floors, curtain rails, patio access, a walk-in closet and En Suite.
Bedroom 2: built-in cupboards, wooden floors, curtain rails and patio access.
Bedroom 3: built-in cupboards, wooden floors, curtain rails and patio access.
Bedroom 4: built-in cupboards, carpeted floors, curtain rails and own private veranda.
3 Modern Bathrooms, including the ensuite and two additonal bathrooms.
Updated open-plan kitchen with granite tops, gas oven and hob, dishwasher connection.
Separate scullery and laundry area attached to the kitchen for added practicality and convenience.
Spacious formal lounge with blinds and a welcoming fireplace.
A second open-plan lounge connecting to the dinning area and kitchen.
Private study suitable for working from home or quiet use.
Versatile Ground-Floor Room - An additional fifth room suitable for guests, at-home offices, a hobby room, or other uses.
Large undercover patio and entertainment area with built-in braai.
Private infinity swimming pool.
Extra-large double garage.
Maids quarters with a private bathroom.
Energy: Solar generation and backup system energy-efficient hot-water system.
Water: 5,000-litre water storage and backup system.
Viewing: Strictly by appointment only.
Photo Gallery