Description
Some homes are built to impress. Others are designed to be experienced.
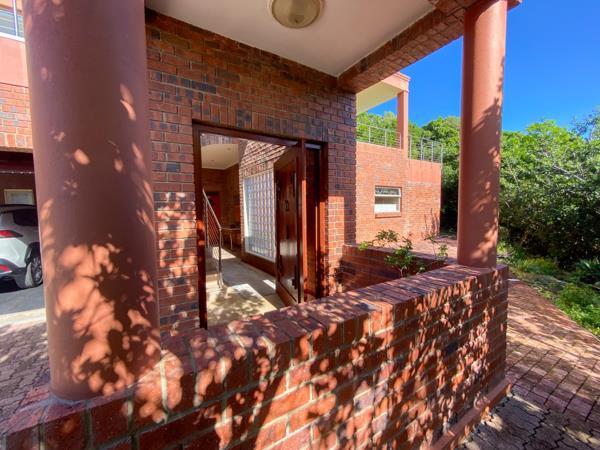
Set high above the tranquil waters of Island Lake on prestigious Lake Road, this remarkable residence is a seamless blend of contemporary architecture, refined luxury and one of the most captivating outlooks the Garden Route has to offer. From the moment you enter, expansive glass invites the outside in, framing uninterrupted lake views that become the centerpiece of every living space. Soft, elegant interiors, clean architectural lines and carefully curated finishes create a home that feels both sophisticated and effortlessly welcoming.
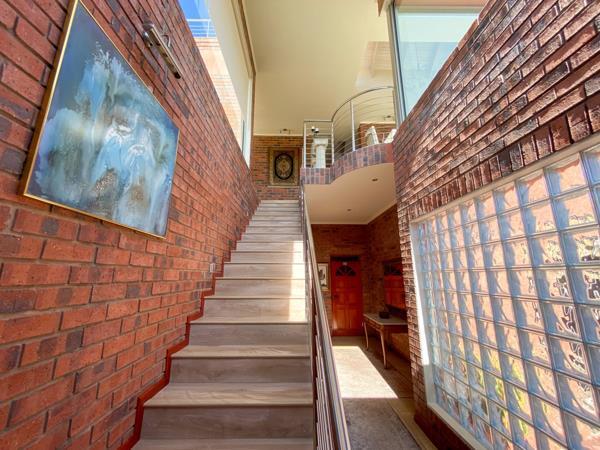
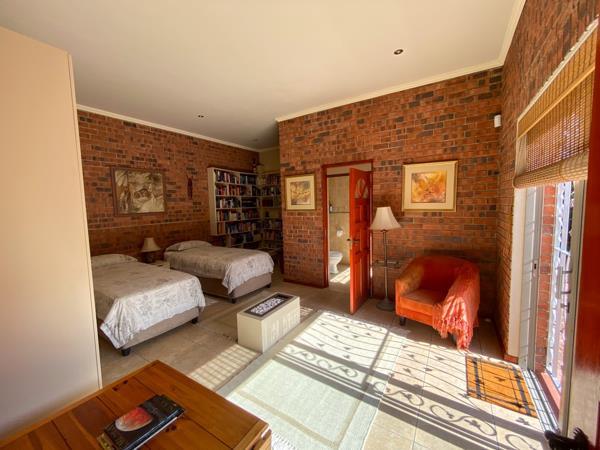
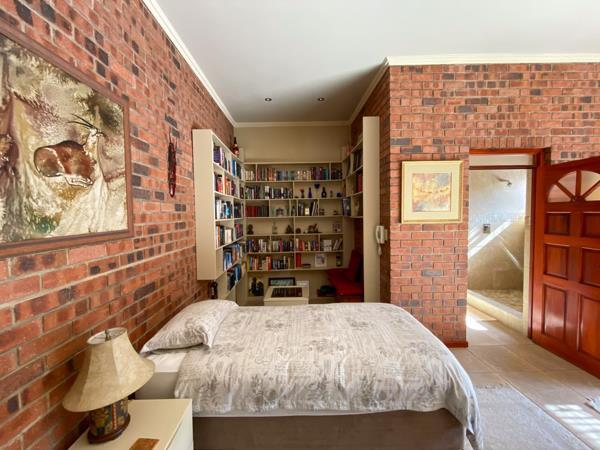
Spanning three beautifully designed levels, each serviced by a private lift, the home offers exceptional privacy with a luxurious en-suite bedroom on every floor. Whether hosting family, accommodating guests or creating the ultimate work-from-home environment, the layout has been thoughtfully designed to adapt to every stage of life. At its heart lies an expansive designer kitchenbeautifully appointed, exceptionally functional and perfectly positioned to connect with the open-plan living and entertainment spaces. It''s a home created for those who love to cook, entertain and gather while never losing sight of the breathtaking scenery beyond. Step outside to experience a setting that feels worlds away. A sparkling swimming pool overlooks Island Lake, indigenous gardens attract abundant birdlife, and visiting bushbuck quietly wander through the property, creating an atmosphere of peace that is uniquely Wilderness.
Property Highlights
Spectacular panoramic views across Island Lake
Three luxurious en-suite bedrooms over three levels
Private lift servicing every floor
Designer kitchen with premium finishes and exceptional workspace
Spacious open-plan living and entertainment areas
Swimming pool overlooking the lake
Gas fireplaces on every level
Automated blinds, solar geysers, inverter system and water storage
Triple garage and generous storage throughout
Potential to subdivide the erf, subject to municipal approval
Positioned on an expansive 2,416m² erf with approximately 408m² under roof, this property offers far more than an exceptional homeit presents a rare opportunity to secure a landmark residence in one of Wilderness'' most sought-after locations.
Just moments from the Wilderness Yacht Club, Blue Flag beaches, boutique restaurants and scenic walking trails, this is a home that perfectly balances privacy, convenience and an extraordinary connection to nature. For the discerning buyer seeking uncompromising quality, timeless design and an address that will always be coveted, opportunities such as this are exceptionally rare.
Contact Team Sutherland today to arrange your exclusive private viewing.
Photo Gallery