
Description
Sun-Lit Eco-Luxury in Mossel Bay Golf Estate
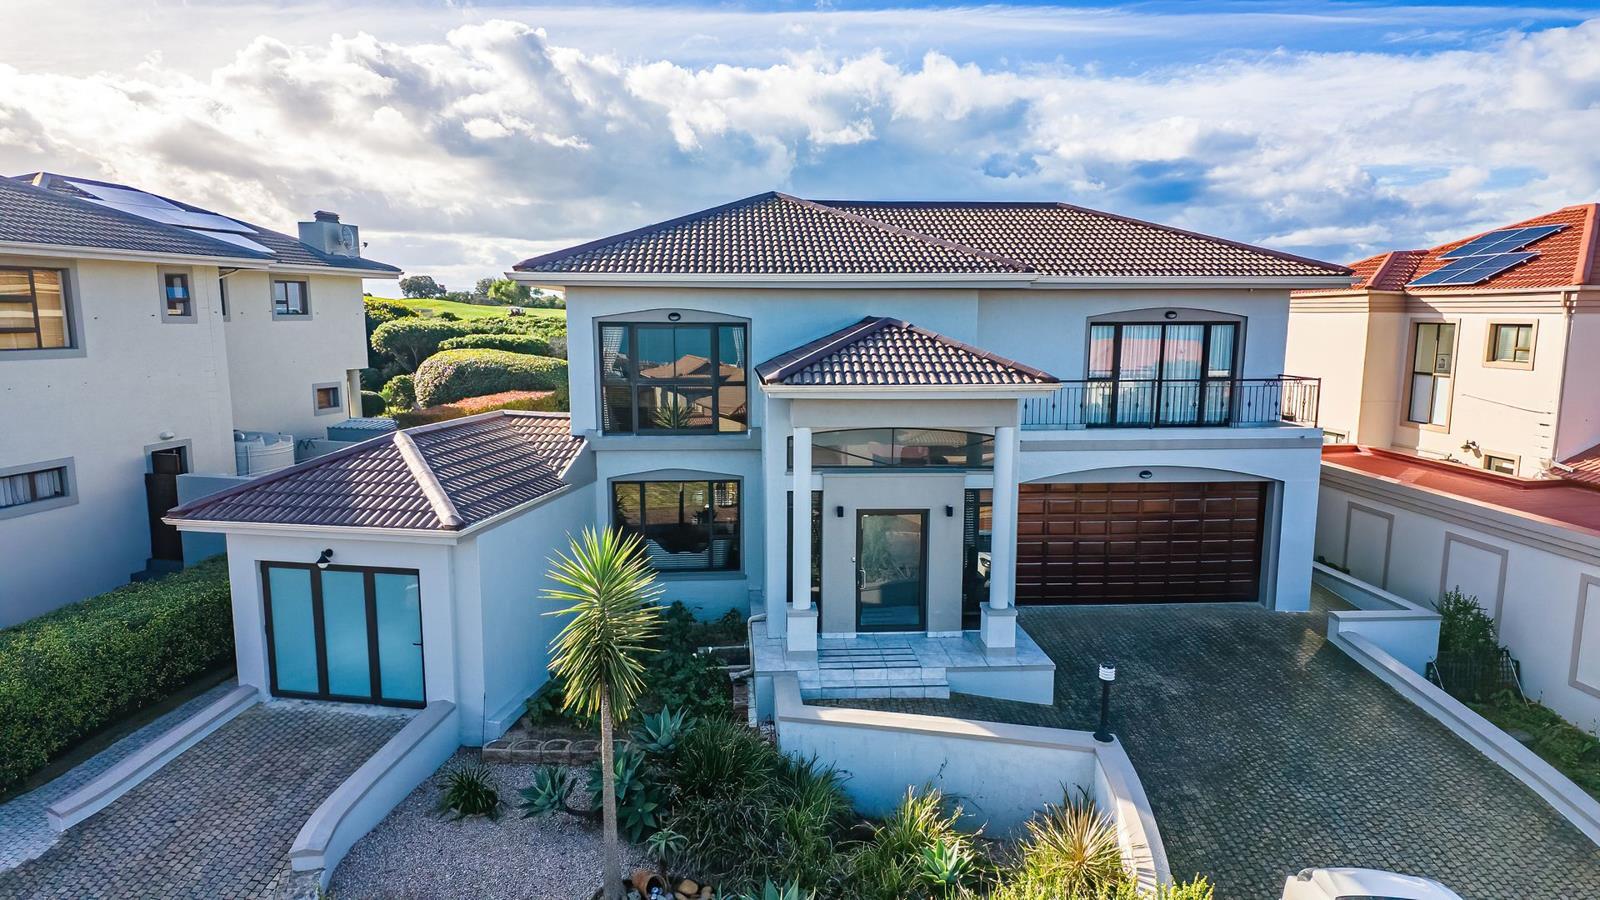
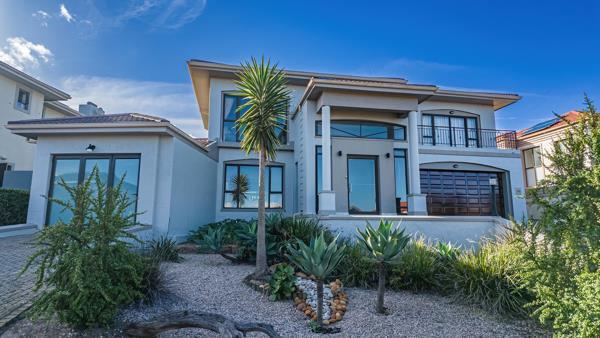
Bathed in natural light and engineered for effortless family living, this premium residence within the secure and prestigious Mossel Bay Golf Estate perfectly balances modern energy independence with sophisticated coastal design.
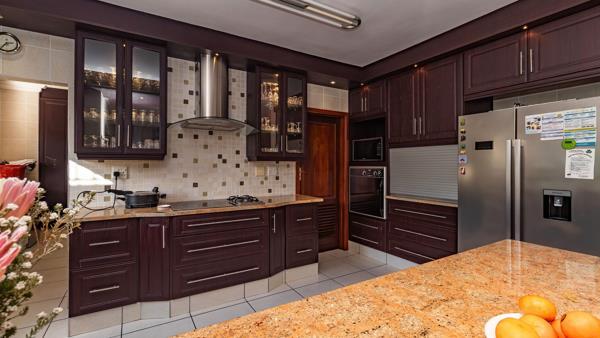
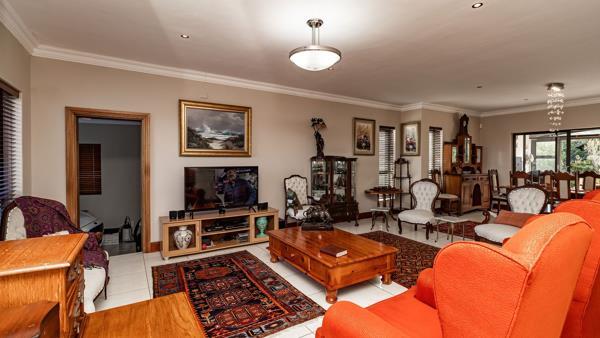
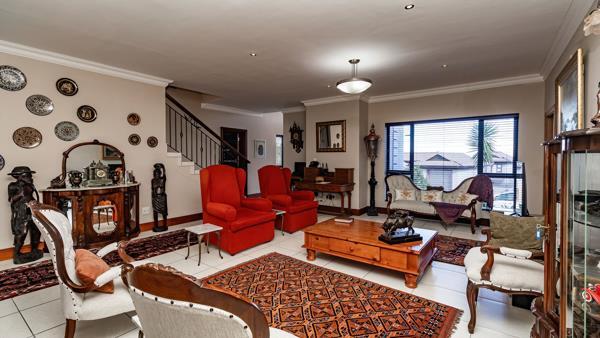
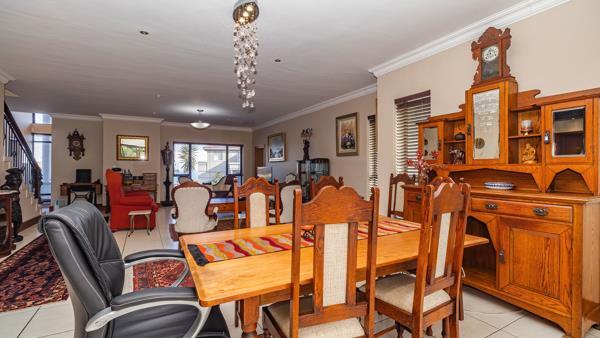
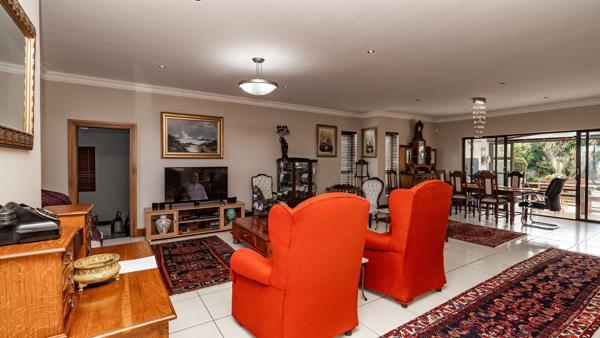
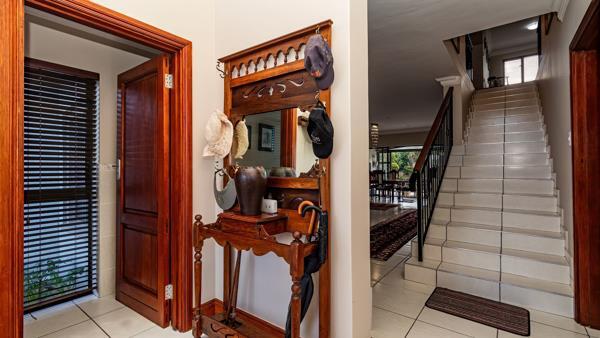
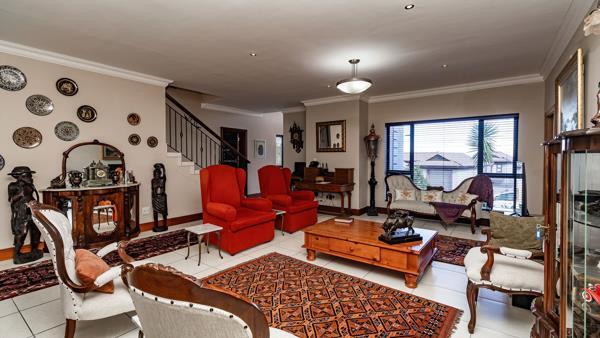
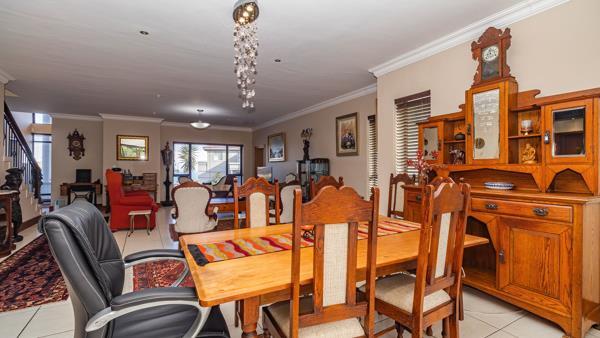
The ground floor serves as an exceptional entertainment hub, anchoring an expansive open-plan domain that integrates the kitchen, dining, and living areas. A discreet, separate scullery and private courtyard keep the culinary workspace pristine, while the main lounge flows seamlessly into a sun-drenched, enclosed northern patio. Complete with a built-in braai, this private pavilion overlooks a beautifully manicured, established garden, creating an ideal sanctuary for year-round hosting.
The upper tier is dedicated to restful sanctuary, housing three generously proportioned bedrooms. The master suite commands attention with sliding doors that open onto a private balcony, framing panoramic mountain vistas that stretch across Mossel Bay and beyond. The remaining two bedrooms share a meticulously appointed full family bathroom designed to serve both residents and guests with ease.
Adding exceptional versatility to the property, a dual-purpose garage space features its own en-suite bathroom. This layout offers the flexibility to transition effortlessly between a deluxe fourth guest bedroom, a private work-from-home studio, or independent student accommodation.
Practicality and sustainability are deeply woven into the infrastructure of this home. A secure double garage and ample off-street parking cater to vehicles, while a full solar installation, an intelligent smart geyser system, and a high-capacity rainwater harvesting tank deliver true off-grid resilience and low-impact living. This property represents a rare synergy of light-filled interiors, flexible spatial design, and eco-efficient luxury.
Would you like me to extract a short, punchy summary sentence from this to use for your social media marketing or property flyers
Photo Gallery







Listing Details
Bathrooms
3.5
Bedrooms
4
Dining areas
1
Flatlets
1
Floor size
357 m²
Garage parking
2
Garden
1
Land size
670 m²
Levies
R 1 750
Listing date
19 Jun 2026
Lounges
1
Parking spaces
2
Pet friendly
1
Property type
House
Rates and taxes
R 1 720
Study
1
Map
The map uses the listing's coordinates. Confirm the exact location independently.
Plan your next steps
Planning your next step? Check a purchase, compare rental costs, or prepare with the viewing checklist.
Before making a decision, independently verify the asking price, availability and running costs. Save this home to your shortlist to record questions and compare it with others.
- Prepare for a viewing and record what you find.
- Check the purchase details and compare ownership costs.
- Compare neighbourhoods against your priorities.
Listing information
Details may change after our latest update. Homescoutly is not the seller, landlord, or listing agent.
More Homes in Mossel Bay
Looking for similar homes in Mossel Bay? Browse more listings in this city to compare locations, photos, and property details.