Description
Prime Sandown Property with Development Potential
Offers from R2.95 million
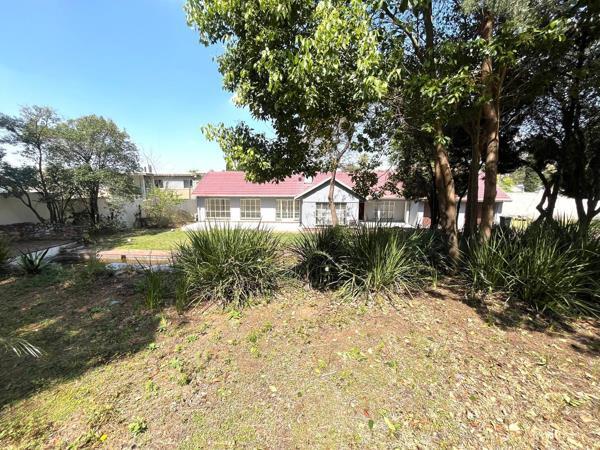
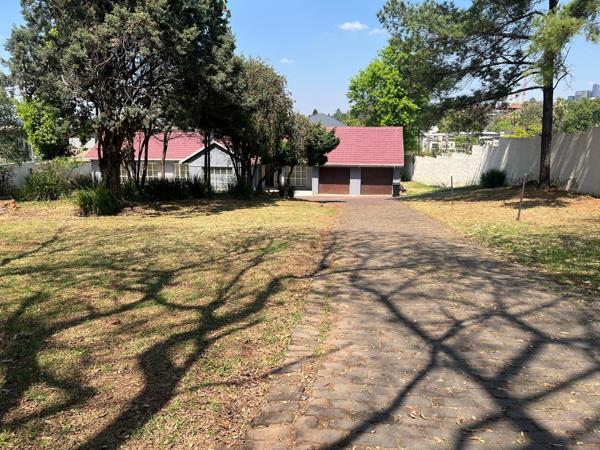
An exciting opportunity to acquire a well-positioned property in the sought-after suburb of Sandown, offering excellent potential for redevelopment or multiple residences, subject to the necessary municipal approvals and zoning requirements.
The existing home offers generous accommodation and comprises:
4 bedrooms
Dining room
2 bathrooms
Maids quarters
Spacious living areas
Established property with excellent potential
The existing house does require TLC and renovation, making this an ideal opportunity for a buyer, investor or developer looking to unlock the full potential of the site.
Exceptional Location
Positioned in a desirable and convenient part of Sandown, the property is within walking distance of Morningside Clinic, Investec and Sandton High School, while also being close to Sandtons business district, shopping, restaurants and major transport routes.
Whether you are looking to renovate and restore the existing home, build your dream residence, or explore the potential for multiple residences, this property offers a rare combination of location, land and opportunity.
Offers from R2.95 million.
Development potential is subject to zoning, municipal approval and all applicable statutory requirements.
Photo Gallery