
Description
3rd Floor 1 Bedroom Apartment To Rent in Olivedale
This spacious apartment has crisp, modern finishes throughout. Situated on the 3rd Floor and well located within Amsterdam Lifestyle Estate.
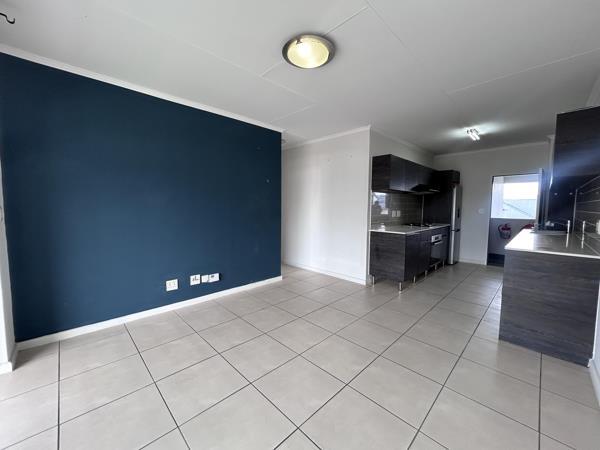
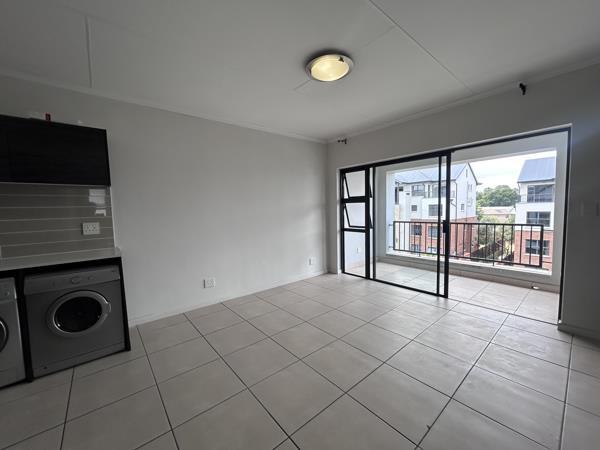
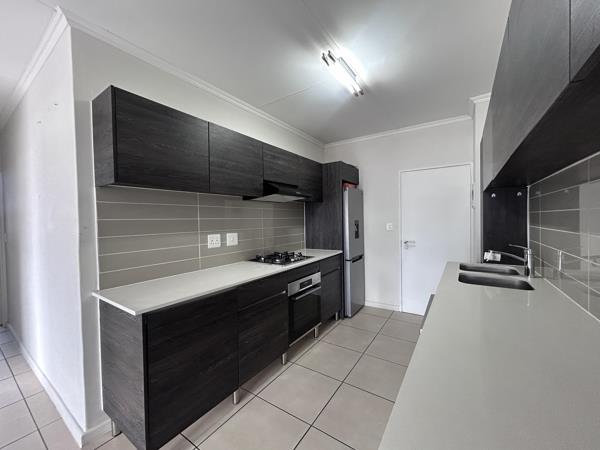
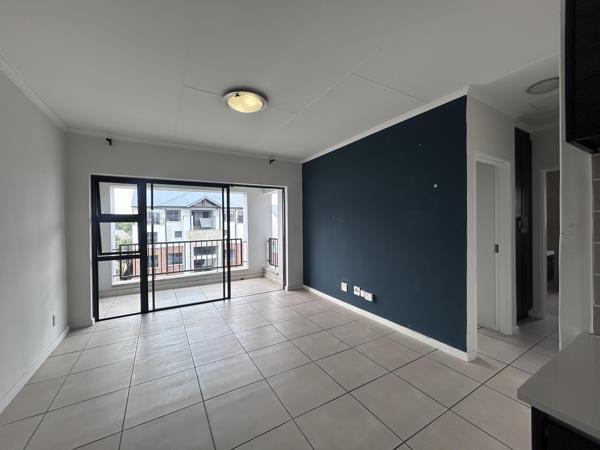
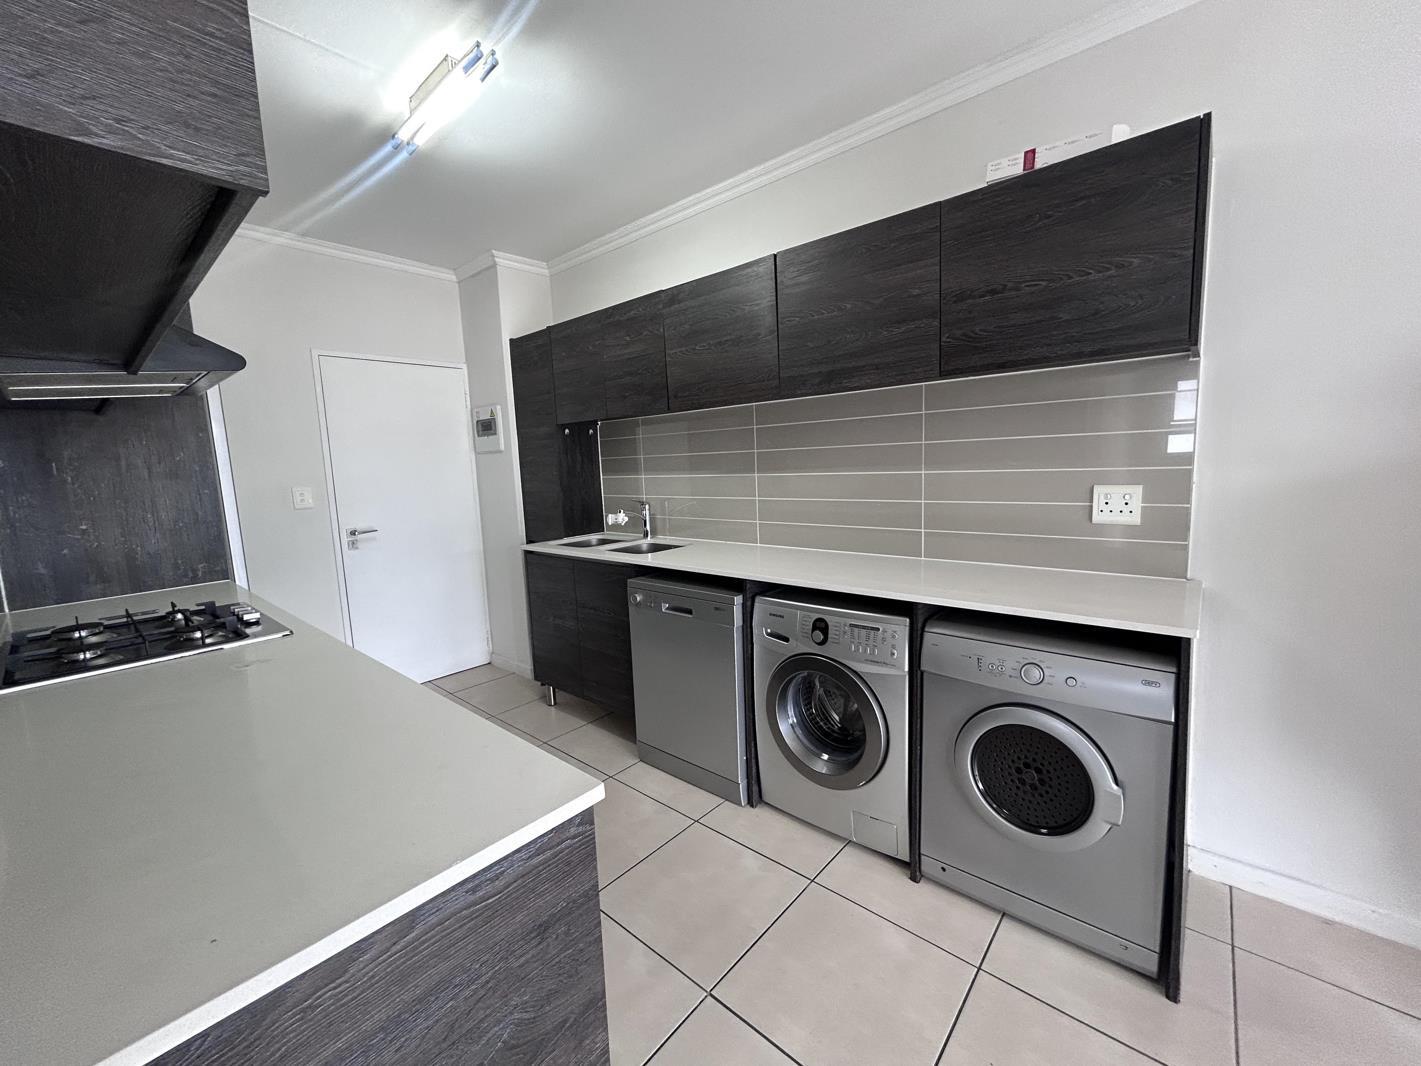
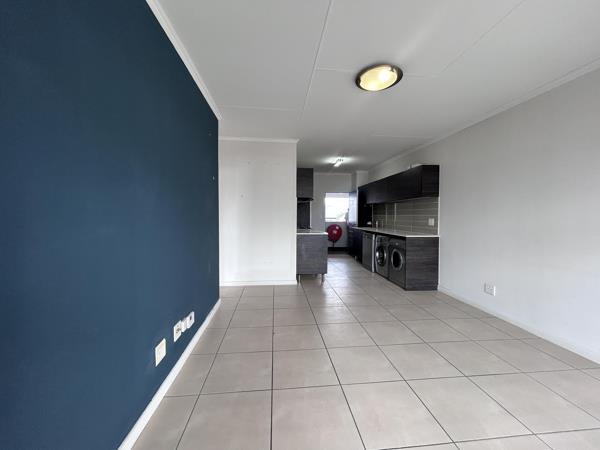
Open-plan living area is spacious with sliders out to a large covered balcony. Modern kitchen with dark laminate cupboards, gas hob electric oven and ample storage space. Kitchen is equipped with Fridge, dishwasher, washing machine and dryer.
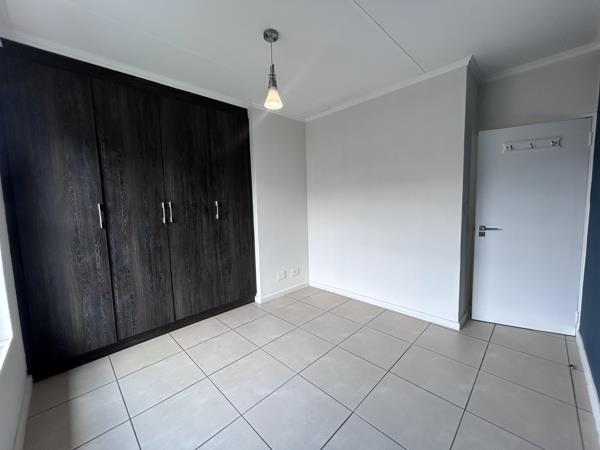
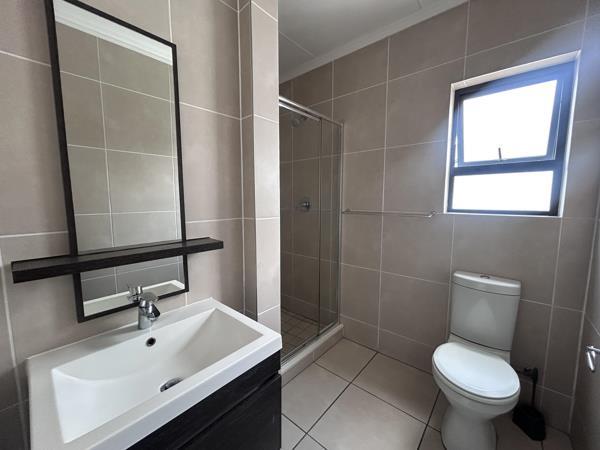
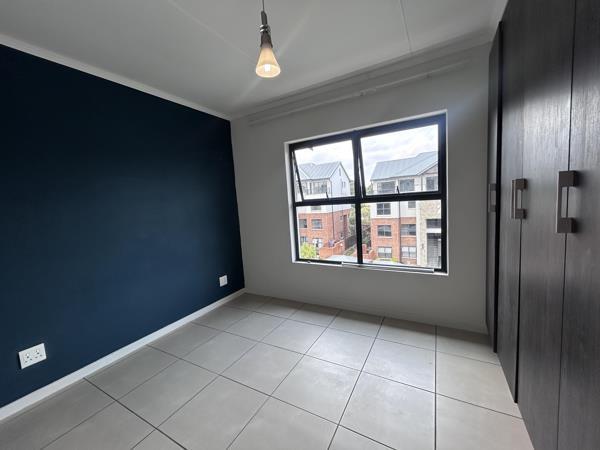
1 spacious tiled bedroom with BIC. Separate bathroom with a shower, vanity mirror and cupboard.
Monthly costs to Tenant: Electricity, water and gas.
Dstv and fibre ready. 1 covered parking bay included.
Estate offers 24hr security, bio-metric access control, fully fitted gym, squash court, lap pool, wellness spa, restaurant, games room, cinema, laundromat and large communal gardens with braai facilities and paths for long walks or a good run.
Situated on main routes to Bryanston, Douglasdale and Randburg. Close to Olivedale Hospital plus a variety of shops and schools.
This spacious apartment has crisp, modern finishes throughout. Situated on the 3rd Floor and well located within Amsterdam Lifestyle Estate.
Open-plan living area is spacious with sliders out to a large covered balcony. Modern kitchen with dark laminate cupboards, gas hob electric oven and ample storage space. Kitchen is equipped with Fridge, dishwasher, washing machine and dryer.
1 spacious tiled bedroom with BIC. Separate bathroom with a shower, vanity mirror and cupboard.
Monthly costs to Tenant: Electricity, water and gas.
Dstv and fibre ready. 1 covered parking bay included.
Estate offers 24hr security, bio-metric access control, fully fitted gym, squash court, lap pool, wellness spa, restaurant, games room, cinema, laundromat and large communal gardens with braai facilities and paths for long walks or a good run.
Situated on main routes to Bryanston, Douglasdale and Randburg. Close to Olivedale Hospital plus a variety of shops and schools.
Photo Gallery
Listing Details
Bathrooms
1
Bedrooms
1
Covered parking
1
Floor size
51 m²
Land size
51 m²
Listing date
9 Nov 2026
Lounges
1
Parking spaces
1
Pool
1
Property type
Apartment
Security post
1
Map
The map uses the listing's coordinates. Confirm the exact location independently.
Plan your next steps
Planning your next step? Check a purchase, compare rental costs, or prepare with the viewing checklist.
Before making a decision, independently verify the asking price, availability and running costs. Save this home to your shortlist to record questions and compare it with others.
- Prepare for a viewing and record what you find.
- Compare rental costs and check the lease before you commit.
- Compare neighbourhoods against your priorities.
Listing information
Details may change after our latest update. Homescoutly is not the seller, landlord, or listing agent.
More Homes in Randburg
Looking for similar homes in Randburg? Browse more listings in this city to compare locations, photos, and property details.