Description
Distinguished Four-Bedroom Brackendowns Residence with Flatlet and Professional Versatility
Why To Buy
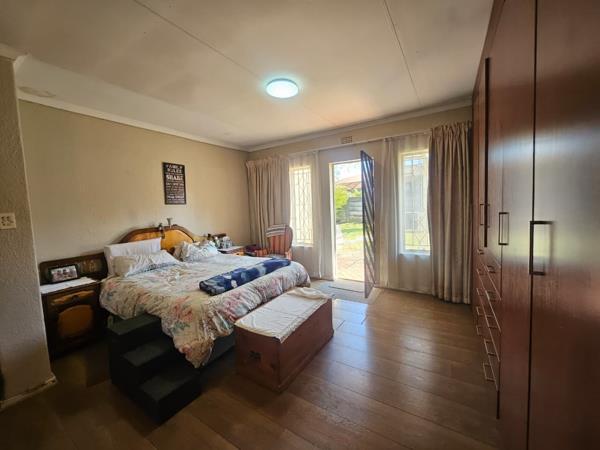
Four generously proportioned bedrooms with principal suite featuring dual access points
Two full bathrooms plus one ensuite for enhanced convenience
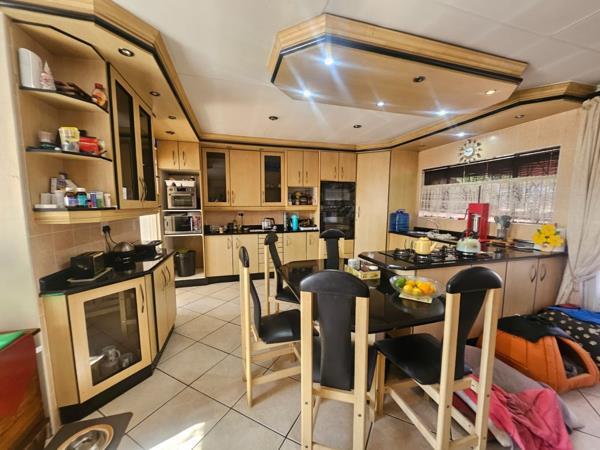
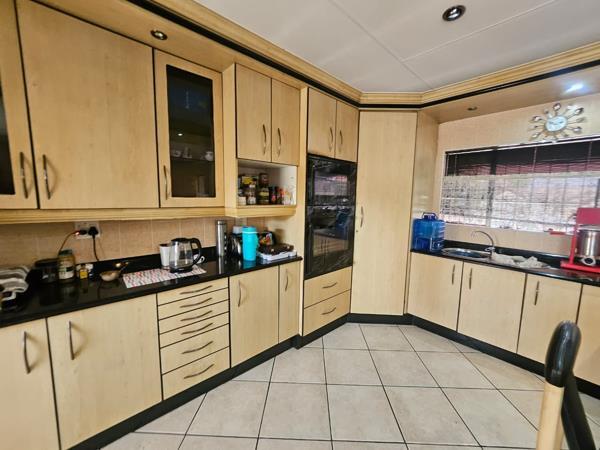
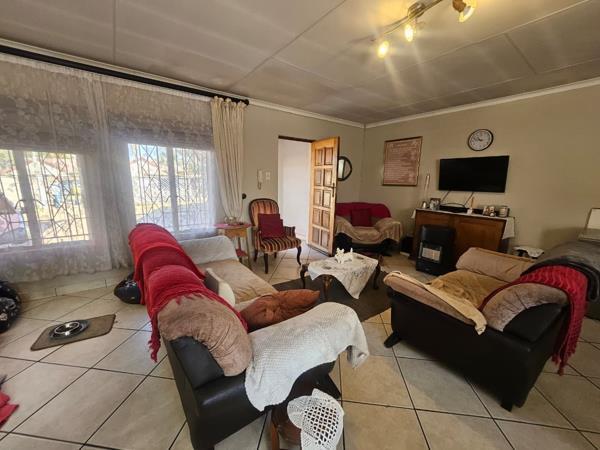
Open-plan kitchen seamlessly integrated with lounge and dining areas
Self-contained flatlet with independent living facilities
Dedicated study or home office with professional functionality
Lapa with built-in braai and entertainment amenities
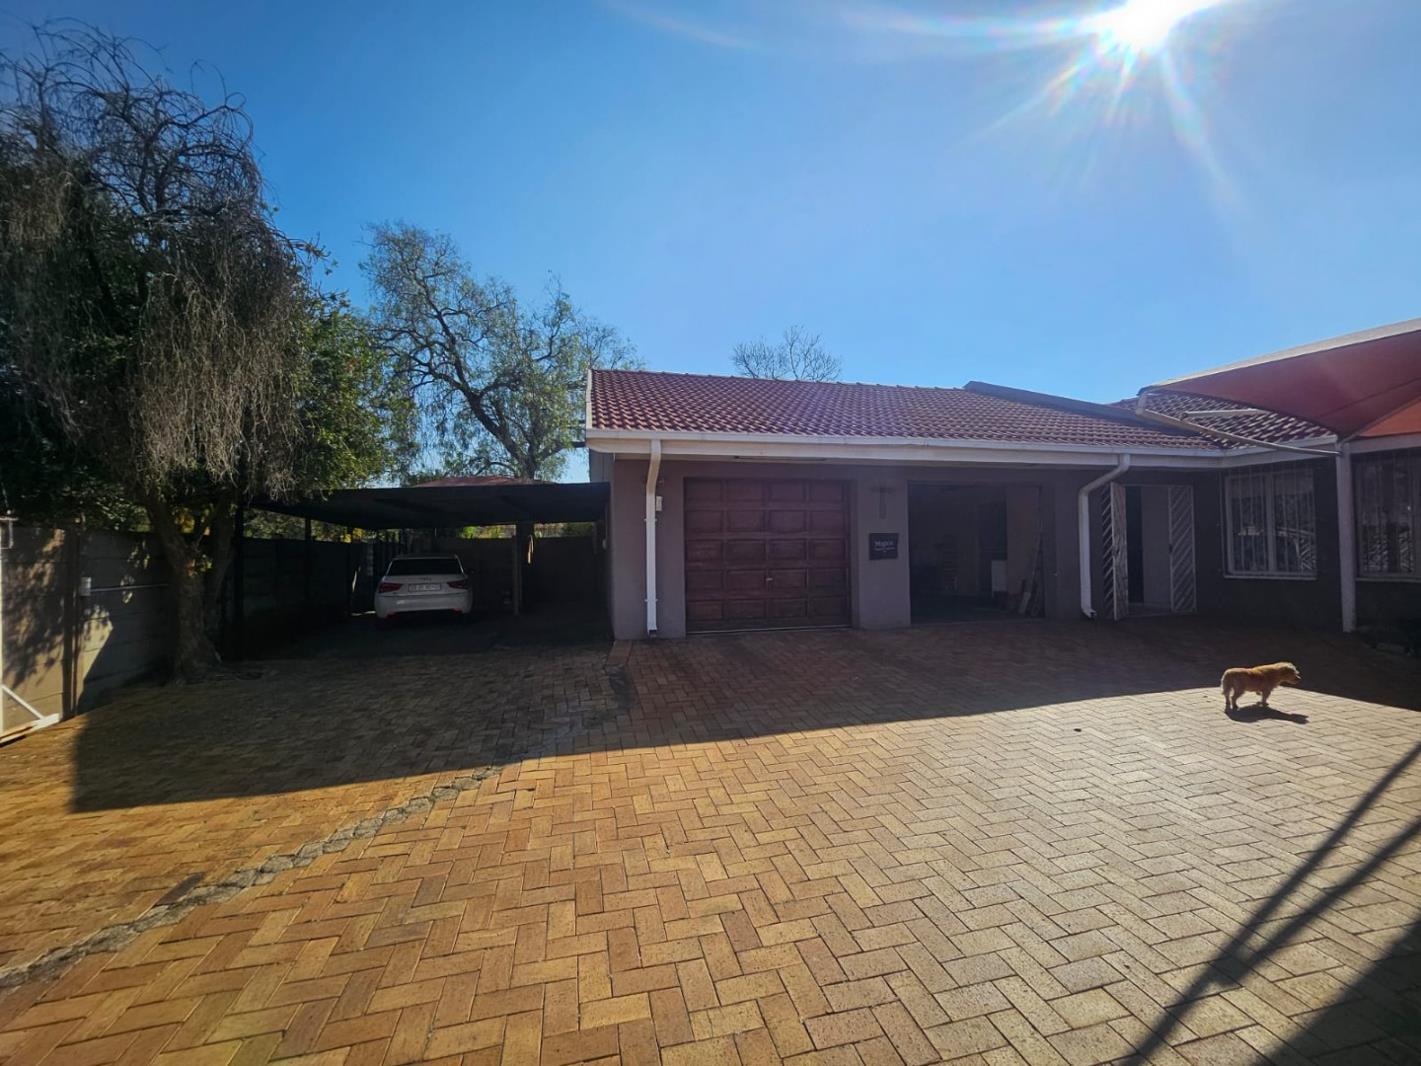
Double garage accommodating two vehicles plus five additional parking spaces
Comprehensive security infrastructure including 24-hour surveillance and electric fencing
Scenic garden views with mature landscaping and paving
Fibre connectivity and wheelchair-accessible design
Distinguished Four-Bedroom Residence with Exceptional Versatility in Brackendowns
This sophisticated residential property in Brackendowns, Alberton, presents a compelling opportunity for discerning buyers seeking both family living and commercial flexibility. Situated on a generous 1,043 sqm erf with 286 sqm of built space, the residence comprises four spacious bedrooms, including a principal suite with dual entrances, alongside two well-appointed bathrooms that facilitate convenient daily routines.
The residence demonstrates thoughtful architectural planning with an open-plan kitchen that flows seamlessly into the lounge and dining room, creating an expansive entertaining space ideal for family gatherings and social occasions. A dedicated study or consultation room provides professional versatility, whilst the integrated flatlet-featuring its own lounge, kitchen, bedroom, and bathroom-offers substantial rental income potential or accommodation for extended family members. The property further incorporates a lapa with built-in braai facilities, establishing an elegant outdoor entertainment sanctuary.
The property incorporates comprehensive security provisions, including 24-hour monitoring, electric fencing, security gates, and burglar protection, ensuring peace of mind for residents. Additional amenities encompass a pantry, entrance hall, storage facilities, and laundry provisions. The mature garden, accessible driveway, and paved outdoor areas complete this versatile offering.
We cordially invite qualified purchasers to arrange a comprehensive viewing of this distinguished residence.
PASADENA TRADERS 1 PTY LTD trading as REMAX Finest Alberton operates in terms of a franchise agreement with REMAX of Southern Africa.
Photo Gallery