
Description
PLOT AND PLAN!!!
Safe environment with 24 hours-controlled security where you can enjoy sunset walks and peaceful surroundings.
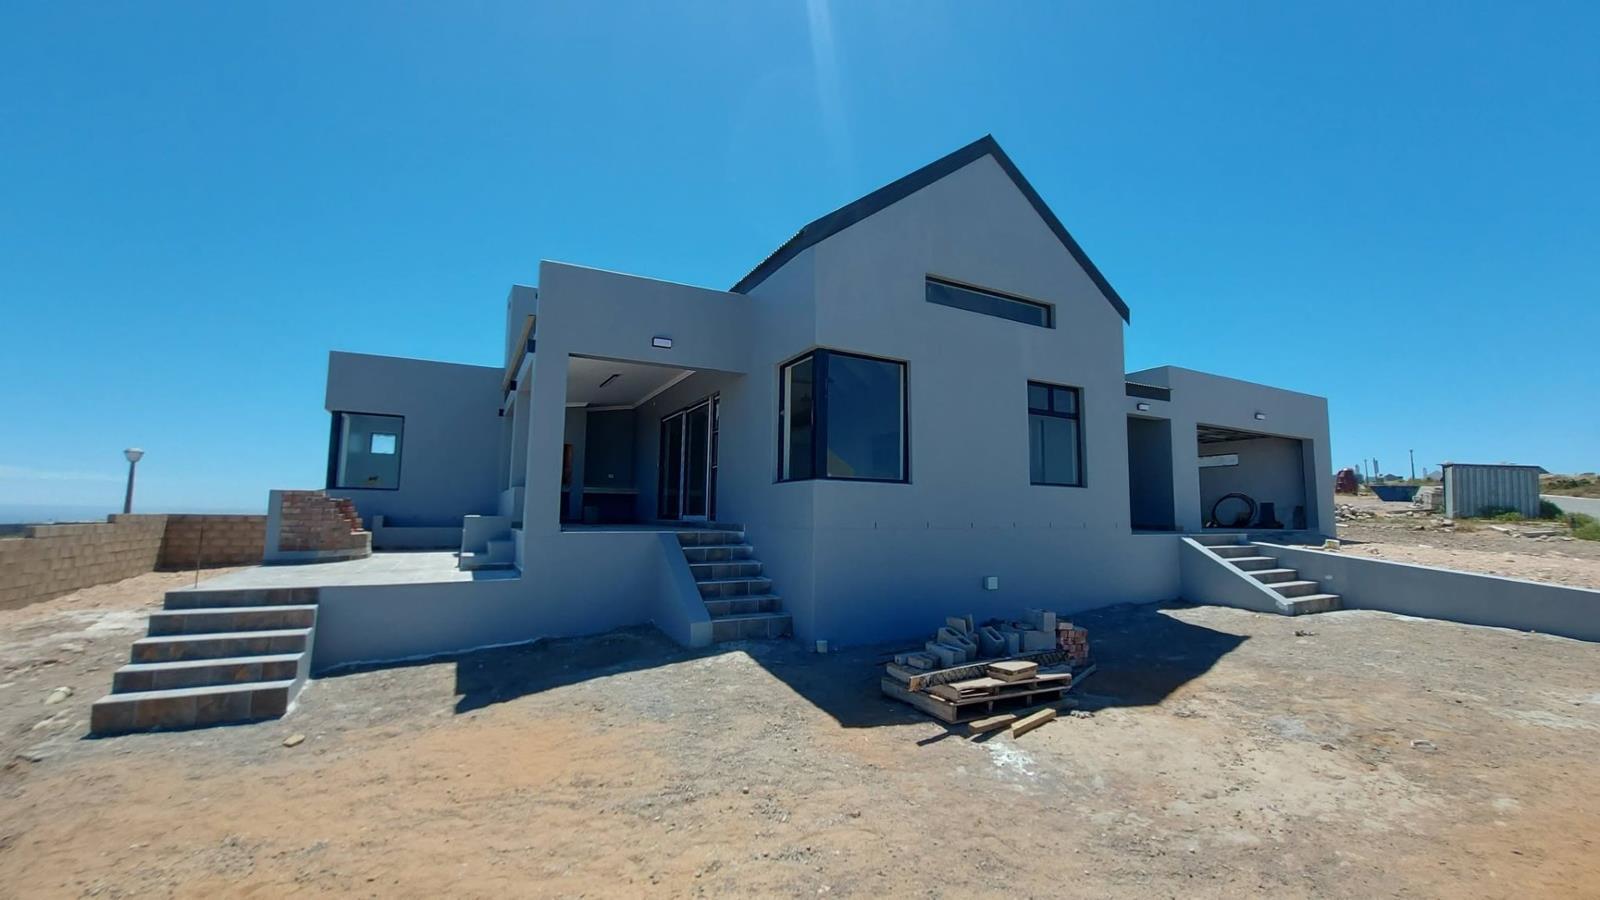
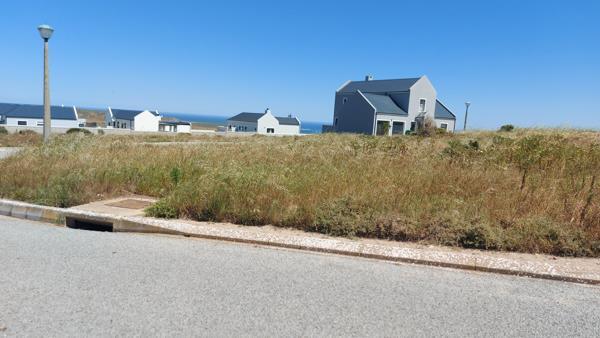
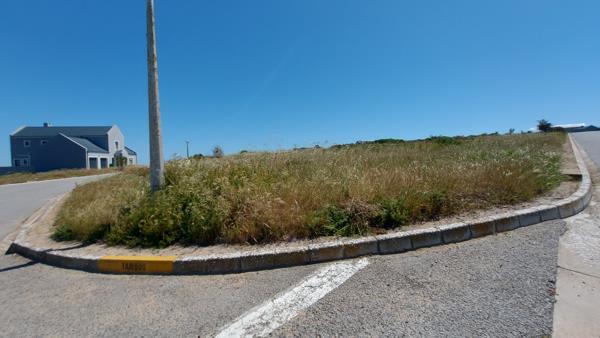
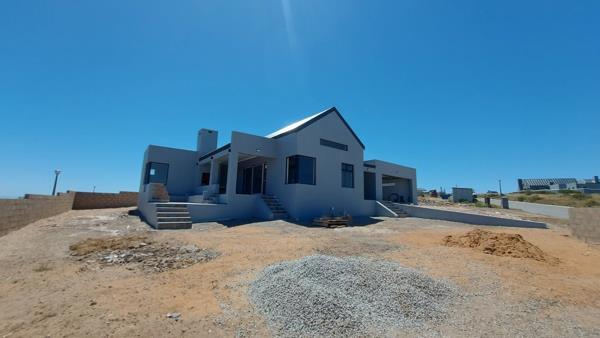
Corner plot
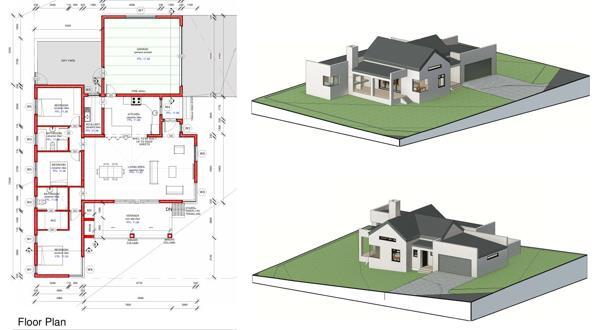
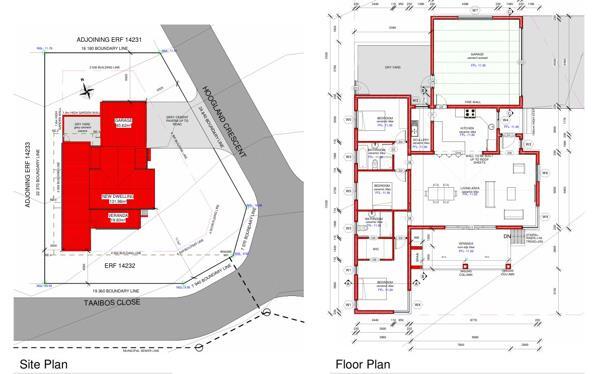
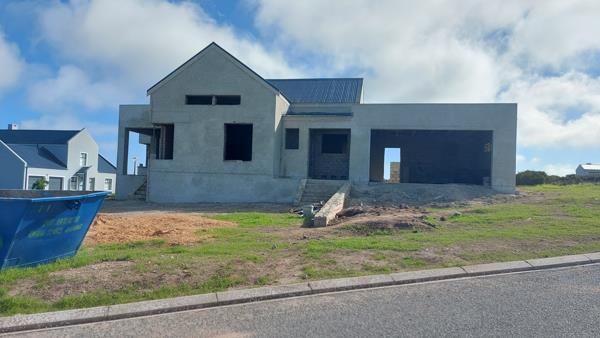
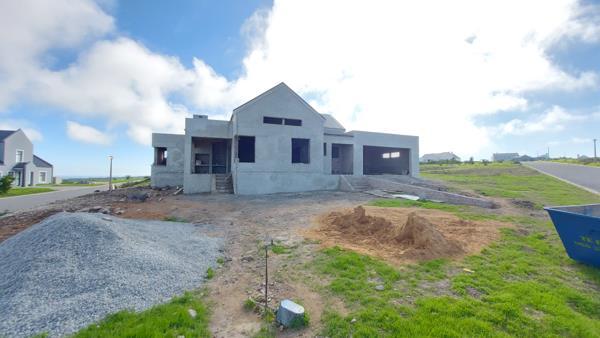
This listing offers a plot and plan option for a beautifully designed 3-bedroom, 2-bathroom home featuring:
Spacious open-plan living area Seamlessly flowing lounge, dining, and kitchen space perfect for entertaining or relaxing with family.
Modern kitchen Stylish finishes, ample storage, and functionality to make cooking a joy.
Main bedroom with en-suite bathroom Your private retreat with natural light and tranquil views.
Two additional bedrooms Ideal for children, guests, or a home office.
Two bathrooms Tastefully finished for comfort and convenience.
Double garage Direct access into the home for added ease and security.
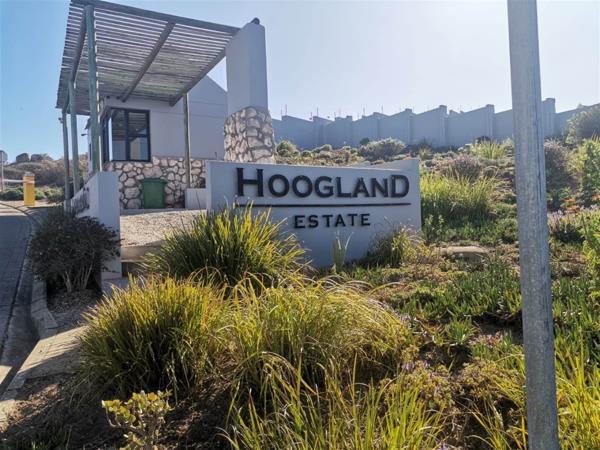
Why Saldanha Hoogland
24-hour security & access control
Tranquil coastal setting with stunning views
Pet-friendly & community-oriented
Close to schools, shops, and local beaches
Contact me today to build your dream house.
Safe environment with 24 hours-controlled security where you can enjoy sunset walks and peaceful surroundings.
Corner plot
This listing offers a plot and plan option for a beautifully designed 3-bedroom, 2-bathroom home featuring:
Spacious open-plan living area Seamlessly flowing lounge, dining, and kitchen space perfect for entertaining or relaxing with family.
Modern kitchen Stylish finishes, ample storage, and functionality to make cooking a joy.
Main bedroom with en-suite bathroom Your private retreat with natural light and tranquil views.
Two additional bedrooms Ideal for children, guests, or a home office.
Two bathrooms Tastefully finished for comfort and convenience.
Double garage Direct access into the home for added ease and security.
Why Saldanha Hoogland
24-hour security & access control
Tranquil coastal setting with stunning views
Pet-friendly & community-oriented
Close to schools, shops, and local beaches
Contact me today to build your dream house.
Photo Gallery
Listing Details
Bathrooms
2
Bedrooms
3
Dining areas
1
Family TV room
1
Floor size
192 m²
Garage parking
1
Kitchen
1
Land size
755 m²
Levies
R 550
Listing date
10 Nov 2026
Lounges
1
Open parking
3
Parking spaces
4
Pet friendly
1
Property type
House
Rates and taxes
R 450
Map
The map uses the listing's coordinates. Confirm the exact location independently.
Plan your next steps
Planning your next step? Check a purchase, compare rental costs, or prepare with the viewing checklist.
Before making a decision, independently verify the asking price, availability and running costs. Save this home to your shortlist to record questions and compare it with others.
- Prepare for a viewing and record what you find.
- Check the purchase details and compare ownership costs.
- Compare neighbourhoods against your priorities.
Listing information
Details may change after our latest update. Homescoutly is not the seller, landlord, or listing agent.
More Homes in Saldanha Bay
Looking for similar homes in Saldanha Bay? Browse more listings in this city to compare locations, photos, and property details.