Description
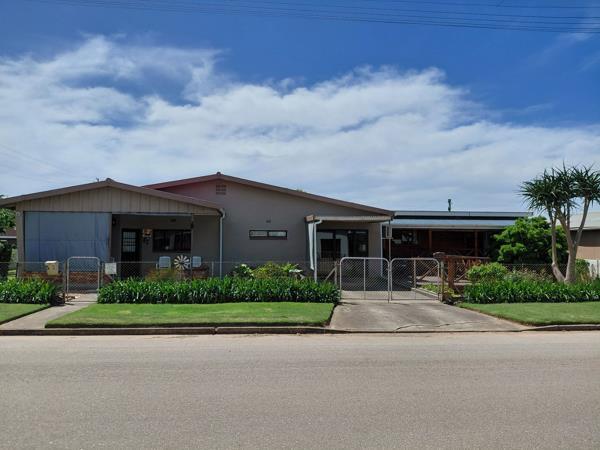
WHEN ONE HOME JUST ISNT ENOUGH . Some properties simply offer that little bit extra more space, more flexibility, and more possibilities. This spacious corner property is certainly one of them!
Offering a 117.79 m² main home, a charming three-year-old log cabin of 54.52 m², an additional versatile space and a heritage outbuilding, this is a property that unfolds with something special around every corner.
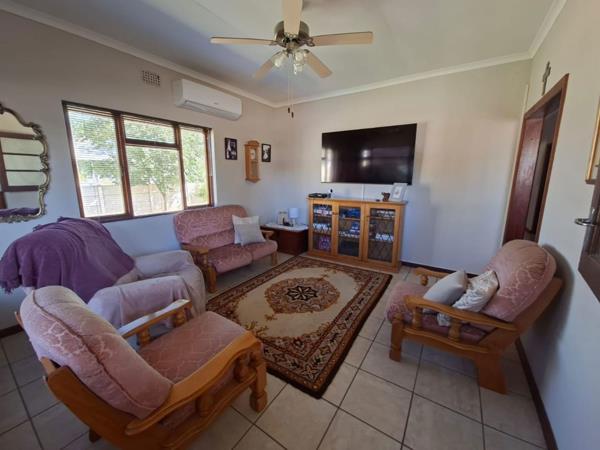
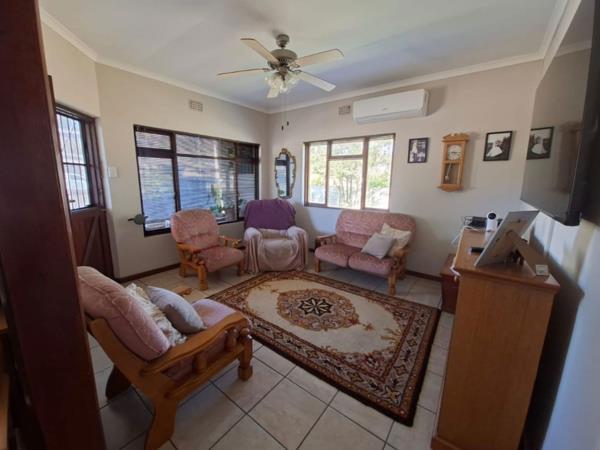
Step into the main home through the established garden and inviting front stoep, and you immediately get a sense of the warmth this home offers. Inside, it is bright, airy, modern, and very neat, with a comfortable layout designed for easy family living. The cozy lounge, complete with air-conditioner, flows into the dining room with built-in cupboards. The renovated kitchen offers a central island, ample cupboard and workspace, a water filtration system and dishwashing connection. From here, the home opens into a spacious entertainment area with roll-down canvas screens, allowing you to embrace summer days or cozy winter gatherings around the fireplace. A separate laundry adds convenience, while three spacious bedrooms, a modern bathroom with heater light and separate toilet complete the home.
Then there is the three-year-old log cabin a wonderful addition that brings even more possibilities! A lovely deck welcomes you into the open-plan lounge, dining, and kitchen area with air-conditioner. The spacious bedroom has its own en-suite bathroom, while two gas geysers add practicality. With its own privacy, it could be ideal for extended family, guests, or potential rental income.
Between the main house and cabin is a 20.79 m² versatile space, previously used as a nail salon. With cupboards, basin, stacking doors, Wi-Fi-operated air-conditioner, and carport, it could easily become a teenagers retreat, home office, studio, or additional workspace.
Outside, the established garden is a lovely space for the whole family to enjoy without becoming a full-time commitment. There is room for a vegetable and herb garden, splash pool, children and pets to play and make themselves at home. Naartjie, fig, pomelo, pomegranate, and guava trees are already beautifully established, along with lovely rose bushes ready for you to simply enjoy the rewards.
The property is fully enclosed with an automated gate.
Adding even more versatility is the 97.02 m² heritage outbuilding, offering a large tandem garage for up to three vehicles, workshop or hobby space, storeroom with attic and carport.
Additional features include water tanks, greywater system, security cameras, and generator connection.
This is a property that truly offers two homes, multiple additional spaces, and endless possibilities all in one!
Come and experience it for yourself you may be pleasantly surprised by just how much this special property, with a total footprint area of 328.23 m², has to offer.
Dual Mandate.
Photo Gallery