
Description
Private, Single-Level Living in a Brand-New Stilbaai West Home
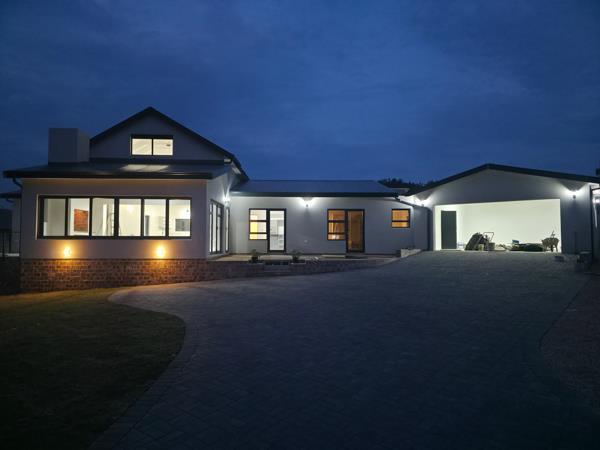
Currently in the final stages of completion and scheduled for handover in July 2026, this beautifully designed home offers buyers the rare opportunity to secure a brand-new property while the finishing touches are being completed.
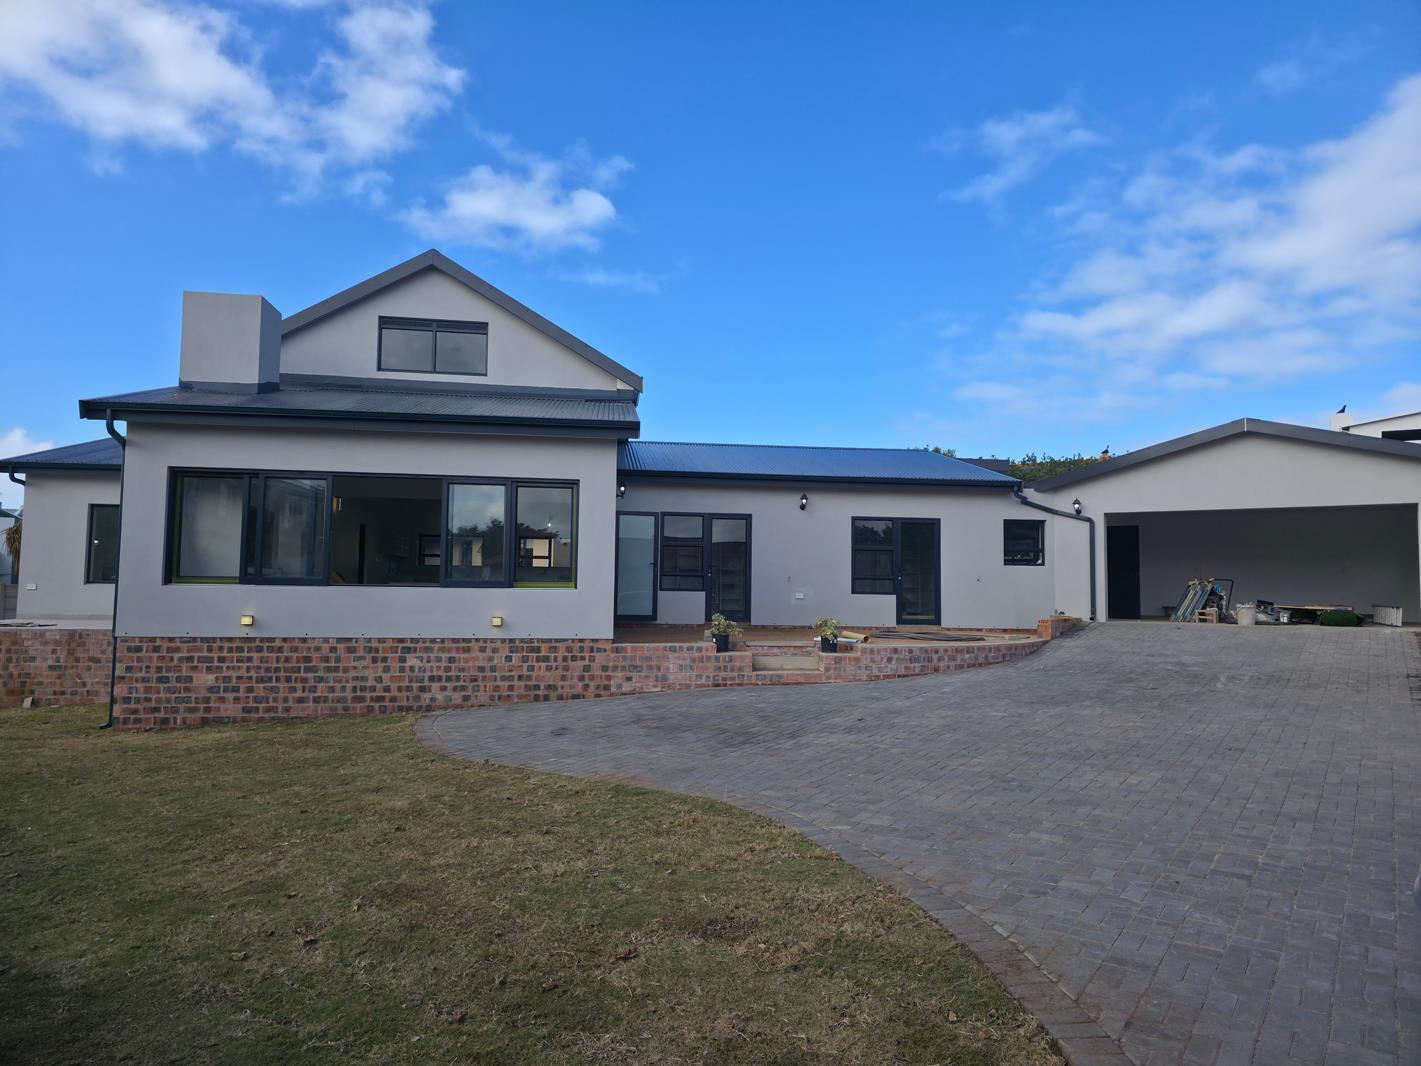
Set on a generous 925 m² erf, this thoughtfully planned 272 m² single-level home combines modern design, spacious living, and exceptional privacy in one of Stilbaai West's most sought-after areas. The unique driveway approach creates a secluded setting, giving the home and garden a private, tucked-away feel that is increasingly difficult to find.
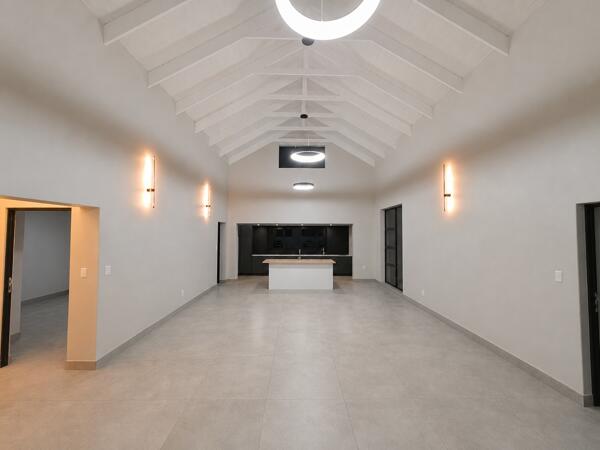
Step inside and be welcomed by an impressive double-volume living space with exposed trusses that create a wonderful sense of openness and light. Designed for easy family living and effortless entertaining, the home offers a seamless flow between the living areas, indoor braai room, patio, and garden.
Large open-plan living and dining area
Indoor braai room
Direct access to the patio and garden
Spacious kitchen with granite countertops
Separate scullery
Whether entertaining guests or enjoying a quiet evening at home, the layout has been designed with comfort and practicality in mind.
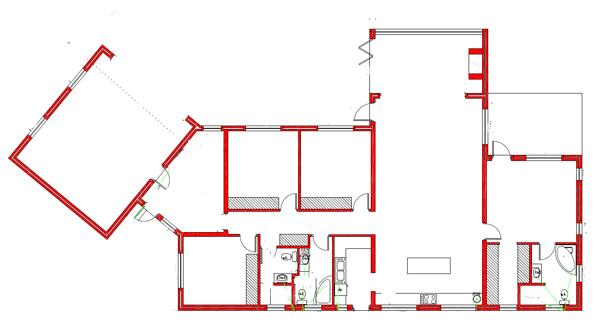
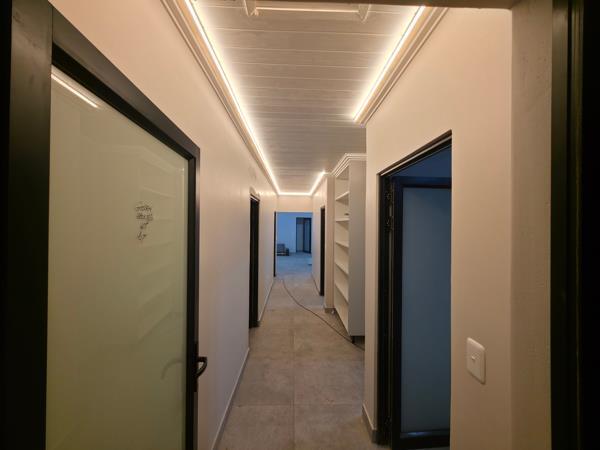
The bedroom layout offers the perfect balance between privacy and family living.
The master suite is positioned separately from the remaining bedrooms, creating a peaceful retreat for homeowners.
Spacious Main Bedroom Suite
Private patio
Generous walk-in closet
Full en-suite bathroom
Located on the opposite side of the home:
Three additional bedrooms
Two additional bathrooms
Ideal arrangement for children, guests, or extended family
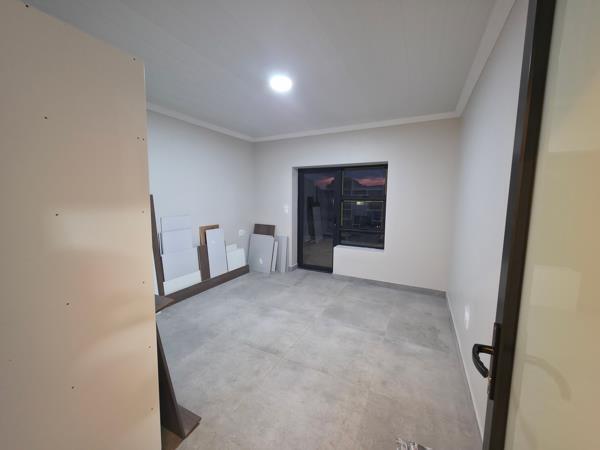
In addition to the double garage, the property includes a valuable bonus room of approximately 11 m².
This versatile space can easily be used as:
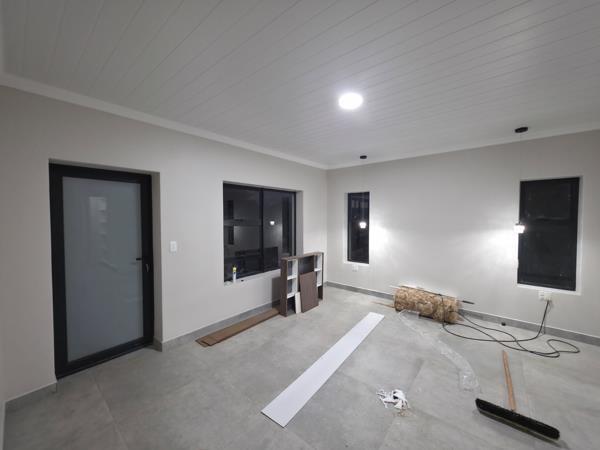
Home office, Gym, Laundry room, Playroom, Hobby room or Additional storage area
A flexible extra space that can adapt to your lifestyle needs.
Outdoor Features
The established outdoor areas are already taking shape, allowing buyers to enjoy an attractive and functional garden from day one.
A Home Designed Around Space, Privacy and Possibility
This is more than just a new houseit is a carefully considered family home designed for modern coastal living. With its private setting, spacious interiors, quality finishes, and versatile layout, it offers a lifestyle that will appeal to families, professionals, retirees, and anyone looking for the convenience of single-level living in beautiful Stilbaai West.
Contact us today for more information or to arrange a viewing while construction is being completed.
Photo Gallery

Listing Details
Bathrooms
3
Bedrooms
4
Built In braai
1
Built in cupboards
1
Dining areas
1
En-suite
1
Family TV room
1
Floor size
272 m²
Garage parking
2
Garden
1
Kitchen
1
Land size
925 m²
Laundry
1
Listing date
22 Jun 2026
Lounges
2
Open parking
4
Parking spaces
6
Patio
1
Pet friendly
1
Property type
House
Rates and taxes
R 1 200
Scullery
1
Storeys
1
Study
1
Walk in closet
1
Map
The map uses the listing's coordinates. Confirm the exact location independently.
Plan your next steps
Planning your next step? Check a purchase, compare rental costs, or prepare with the viewing checklist.
Before making a decision, independently verify the asking price, availability and running costs. Save this home to your shortlist to record questions and compare it with others.
- Prepare for a viewing and record what you find.
- Check the purchase details and compare ownership costs.
- Compare neighbourhoods against your priorities.
Listing information
Details may change after our latest update. Homescoutly is not the seller, landlord, or listing agent.
More Homes in Stilbaai-Wes
Looking for similar homes in Stilbaai-Wes? Browse more listings in this city to compare locations, photos, and property details.