

Description
SOLE MANDATE
Key Features
Downstairs
Welcoming entrance passage
Neat, functional kitchen
Spacious, light-filled living area
Modern aluminium shutters for added security and temperature control
Sliding doors opening onto a private garden
Guest toilet
Separate laundrystoreroom
Secure lock-up carport with dedicated extra under-cover parking
Ample secure visitor parking
Upstairs
3 well-sized bedrooms
New built-in cupboards
Fully renovated full bathroom
Separate toilet
Modern laminated flooring
Location
Close to Faerie Glen Nature Reserve and schools.
Walking distance to Lynnridge Mall
Easy access to Lynnwood Road
Convenient access to the N1
Pool in complex
This beautifully renovated 3-bedroom townhouse offers a modern, comfortable home with a number of thoughtful upgrades throughout.
The ground floor features a welcoming entrance passage leading to a neat, functional kitchen and spacious, light-filled living area. Large windows allow plenty of natural light into the home, creating a particularly warm and sunny atmosphere during the winter months.
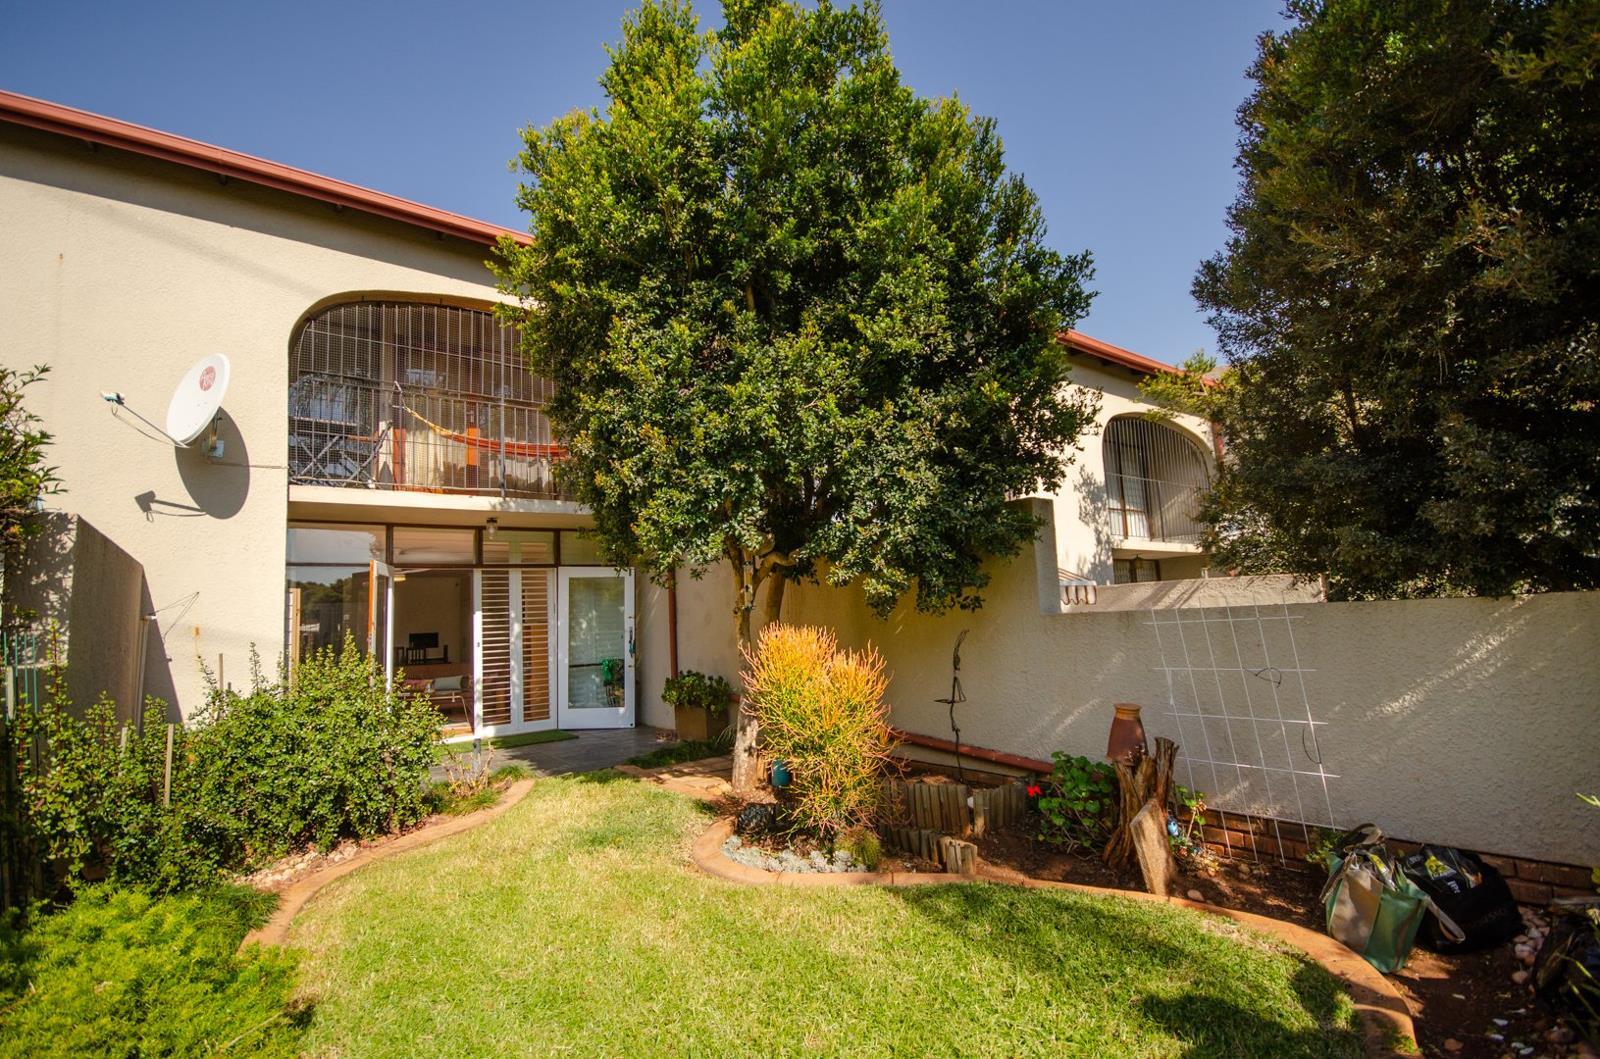
The living area opens through sliding doors onto a neat, private garden ideal for relaxing or entertaining. Modern aluminium shutters provide additional security while also allowing you to control excessive sunlight and cold from the patio area.
A guest toilet is conveniently located downstairs.
Upstairs are three well-sized bedrooms, all fitted with built-in cupboards. The bedrooms share a fully renovated full bathroom, with a separate toilet. Laminated flooring combined with tiled areas gives the home a clean, contemporary finish.
The outside room has been converted into a practical and neatly finished laundry and storeroom, adding valuable additional utility space.
Parking includes a secure lock-up garagecarport, with ample additional secure visitor parking available.
Key Features
Downstairs
Welcoming entrance passage
Neat, functional kitchen
Spacious, light-filled living area
Modern aluminium shutters for added security and temperature control
Sliding doors opening onto a private garden
Guest toilet
Separate laundrystoreroom
Secure lock-up carport with dedicated extra under-cover parking
Ample secure visitor parking
Upstairs
3 well-sized bedrooms
New built-in cupboards
Fully renovated full bathroom
Separate toilet
Modern laminated flooring
Location
Close to Faerie Glen Nature Reserve and schools.
Walking distance to Lynnridge Mall
Easy access to Lynnwood Road
Convenient access to the N1
Pool in complex
This beautifully renovated 3-bedroom townhouse offers a modern, comfortable home with a number of thoughtful upgrades throughout.
The ground floor features a welcoming entrance passage leading to a neat, functional kitchen and spacious, light-filled living area. Large windows allow plenty of natural light into the home, creating a particularly warm and sunny atmosphere during the winter months.
The living area opens through sliding doors onto a neat, private garden ideal for relaxing or entertaining. Modern aluminium shutters provide additional security while also allowing you to control excessive sunlight and cold from the patio area.
A guest toilet is conveniently located downstairs.
Upstairs are three well-sized bedrooms, all fitted with built-in cupboards. The bedrooms share a fully renovated full bathroom, with a separate toilet. Laminated flooring combined with tiled areas gives the home a clean, contemporary finish.
The outside room has been converted into a practical and neatly finished laundry and storeroom, adding valuable additional utility space.
Parking includes a secure lock-up garagecarport, with ample additional secure visitor parking available.
Photo Gallery







Listing Details
Bathrooms
2
Bedrooms
3
Covered parking
1
Floor size
147 m²
Garage parking
1
Garden
1
Guest toilet
1
Land size
147 m²
Levies
R 3 507
Listing date
13 Aug 2026
Open parking
1
Parking spaces
3
Pet friendly
1
Pool
1
Property type
Townhouse
Rates and taxes
R 955
Map
The map uses the listing's coordinates. Confirm the exact location independently.
Plan your next steps
Planning your next step? Check a purchase, compare rental costs, or prepare with the viewing checklist.
Before making a decision, independently verify the asking price, availability and running costs. Save this home to your shortlist to record questions and compare it with others.
- Prepare for a viewing and record what you find.
- Check the purchase details and compare ownership costs.
- Compare neighbourhoods against your priorities.
Listing information
Details may change after our latest update. Homescoutly is not the seller, landlord, or listing agent.
More Homes in Tshwane
Looking for similar homes in Tshwane? Browse more listings in this city to compare locations, photos, and property details.