
Description
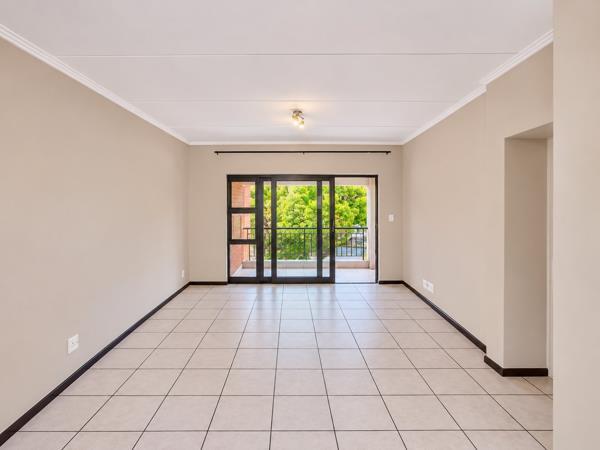
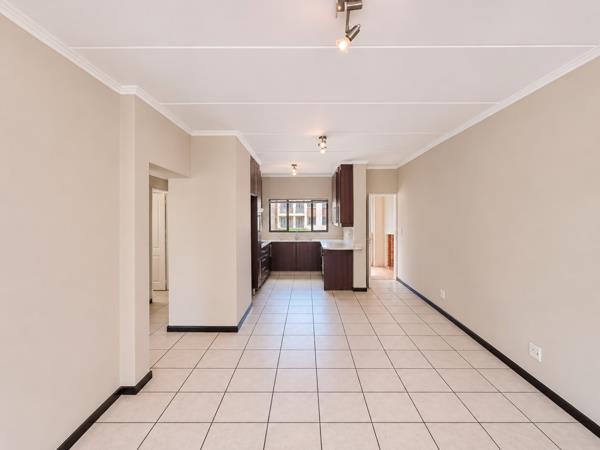
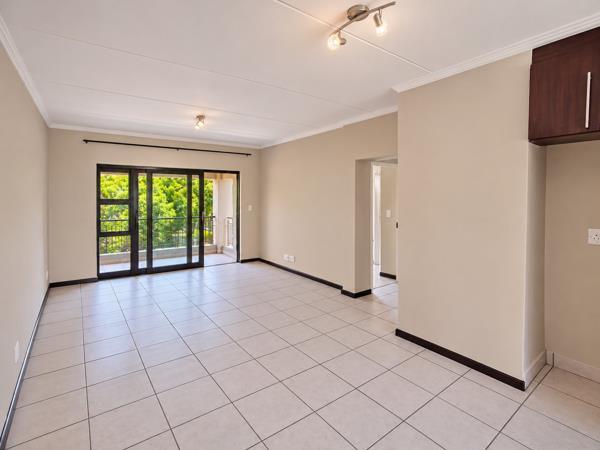
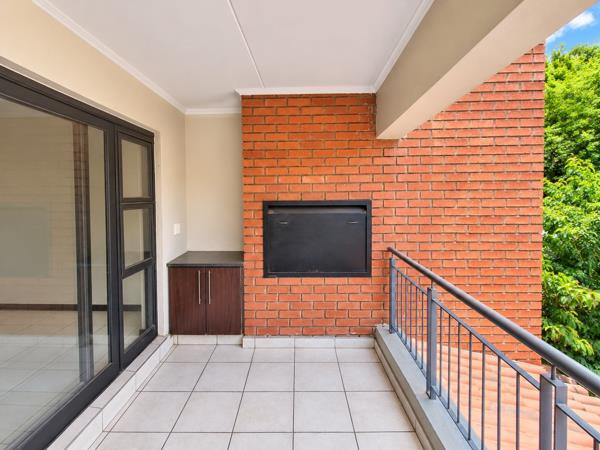
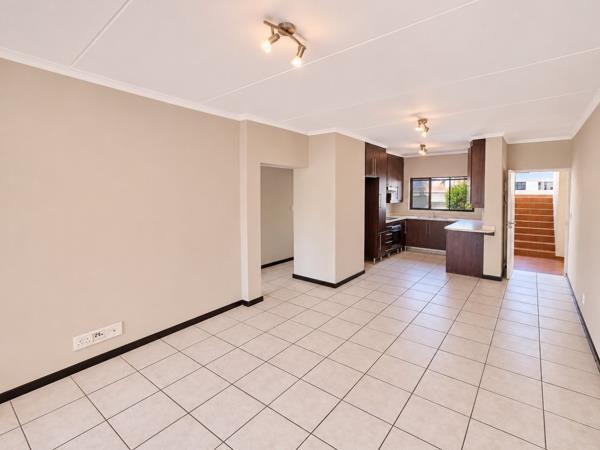
Step into a bright open plan living space where tiled floors flow from the lounge to the kitchen, creating a seamless entertainment area that opens onto a covered balcony with a built in braai.
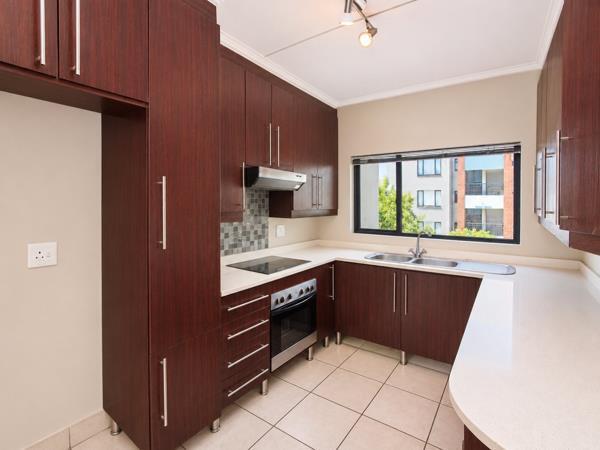
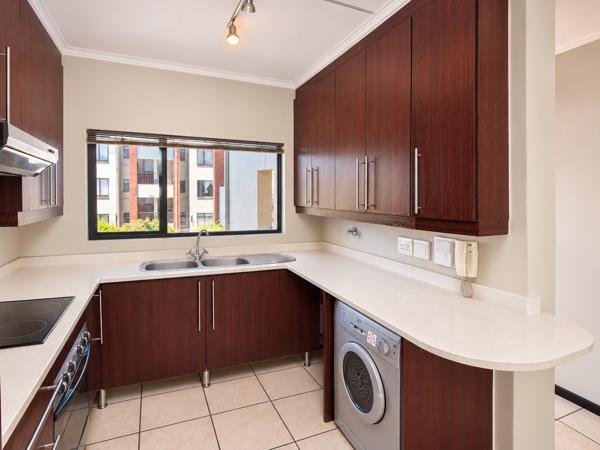
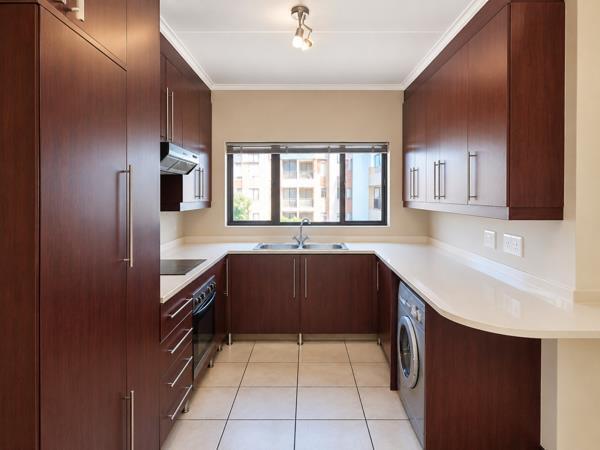
This inviting layout centres on easy living and conversation, with a modern kitchen featuring granite tops, ample cupboards and an electric stove to inspire home cooks. The two well sized bedrooms offer built in cupboards and laminated floors, with one boasting an ensuite and the other served by a stylish family bathroom, both with contemporary finishes.
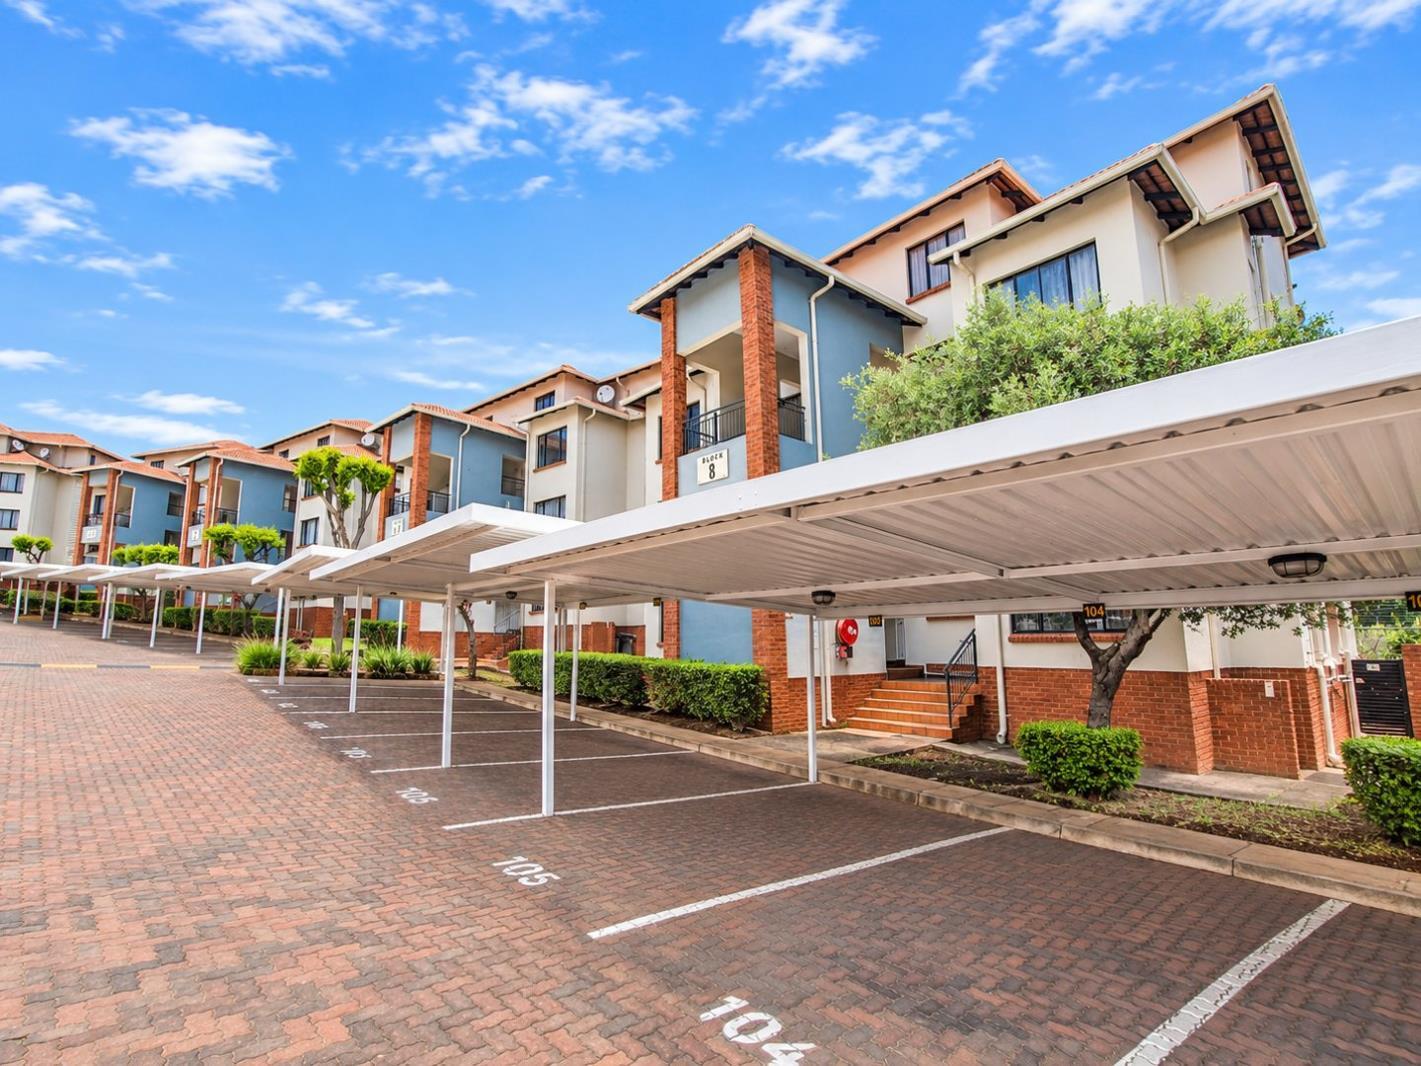
Situated in a secure, sought after complex in Greenstone Hill, Acacia provides impressive lifestyle perks including a clubhouse, a soccer pitch, squash court and a communal swimming pool. The property additionally benefits from total fencing, electric gate access, 24 hour security and guarded access, with fibre internet available.
A carport for two vehicles and ample secured visitors parking add to the convenience, while close proximity to shopping and easy access to main roads makes this home ideal for busy families seeking comfort, security and a vibrant, connected community.
This inviting layout centres on easy living and conversation, with a modern kitchen featuring granite tops, ample cupboards and an electric stove to inspire home cooks. The two well sized bedrooms offer built in cupboards and laminated floors, with one boasting an ensuite and the other served by a stylish family bathroom, both with contemporary finishes.
Situated in a secure, sought after complex in Greenstone Hill, Acacia provides impressive lifestyle perks including a clubhouse, a soccer pitch, squash court and a communal swimming pool. The property additionally benefits from total fencing, electric gate access, 24 hour security and guarded access, with fibre internet available.
A carport for two vehicles and ample secured visitors parking add to the convenience, while close proximity to shopping and easy access to main roads makes this home ideal for busy families seeking comfort, security and a vibrant, connected community.
Photo Gallery
Listing Details
Access gate
1
Balcony
1
Bathrooms
2
Bedrooms
2
Built In braai
1
Built in cupboards
1
Covered parking
2
Electric fencing
1
Fenced
1
Floor size
79 m²
Garden
1
Kitchen
1
Levies
R 1 900
Listing date
20 Nov 2026
Lounges
1
Open parking
2
Parking spaces
4
Paving
1
Pet friendly
1
Pool
1
Property type
Apartment
Rates and taxes
R 708
Security post
1
Map
The map uses the listing's coordinates. Confirm the exact location independently.
Plan your next steps
Planning your next step? Check a purchase, compare rental costs, or prepare with the viewing checklist.
Before making a decision, independently verify the asking price, availability and running costs. Save this home to your shortlist to record questions and compare it with others.
- Prepare for a viewing and record what you find.
- Check the purchase details and compare ownership costs.
- Compare neighbourhoods against your priorities.
Listing information
Details may change after our latest update. Homescoutly is not the seller, landlord, or listing agent.
More Homes in Edenvale
Looking for similar homes in Edenvale? Browse more listings in this city to compare locations, photos, and property details.