
Description
OWNER ASKING R5 299 000
NEGOTIATING OFFERS FROM R3 999 000
A four-bedroom house on a 1 615 m Atholl stand, with a 50 m guest suite that has its own entrance. Full solar and a filtered borehole are already in.
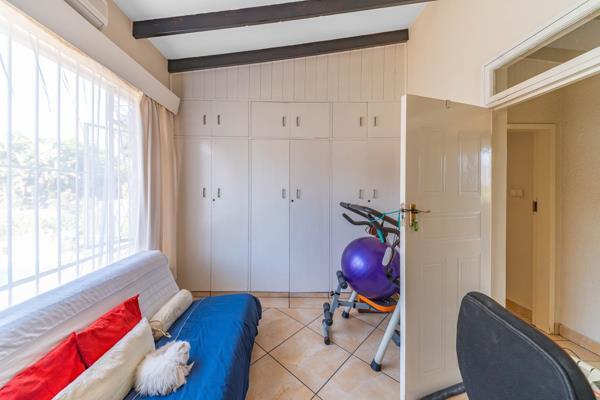
The guest suite has built-in cupboards, an air conditioner, its own en-suite bathroom and sliding doors onto a covered patio, so it works for visiting family, older children or rental income.
The solar system runs on an 8 kW inverter with four 4.8 kWh lithium batteries and 20 Canadian Solar panels, so the house leans far less on the grid. The borehole feeds a 5 000 litre JoJo tank through three filters.
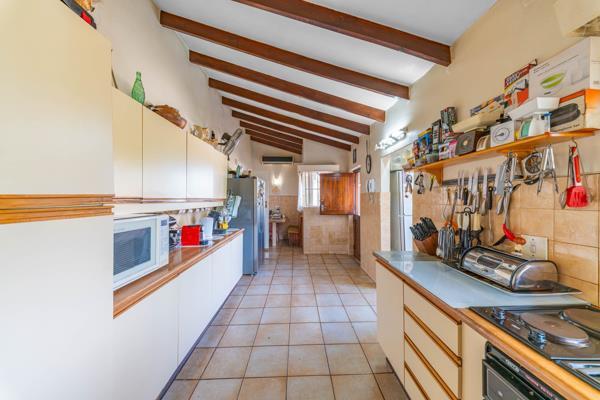
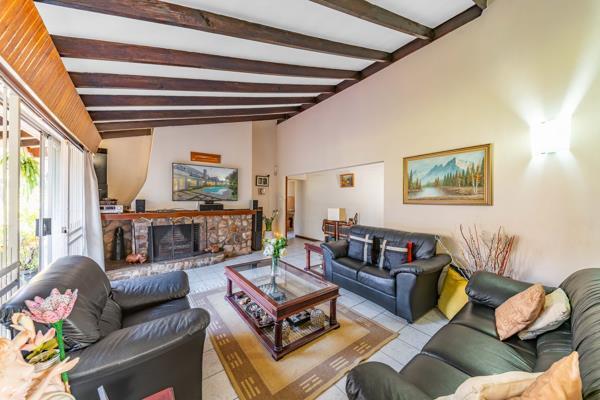
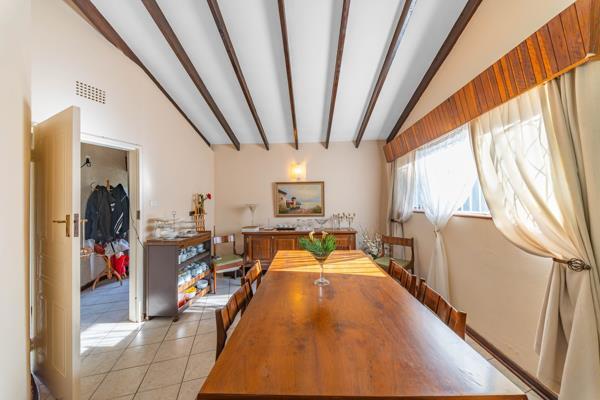
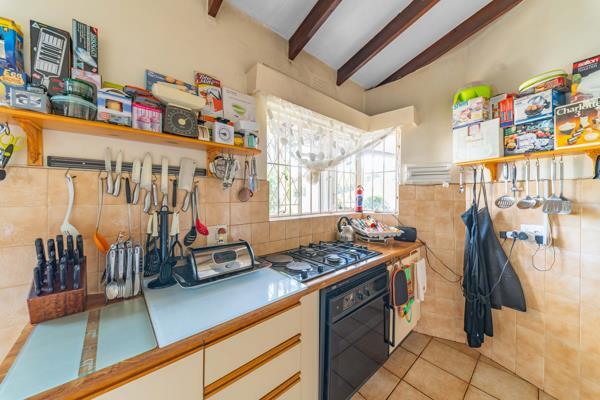
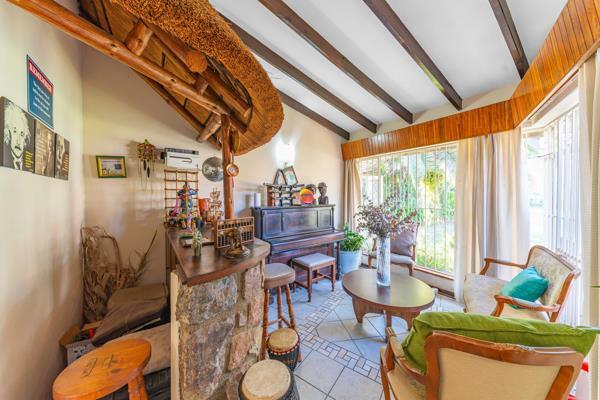
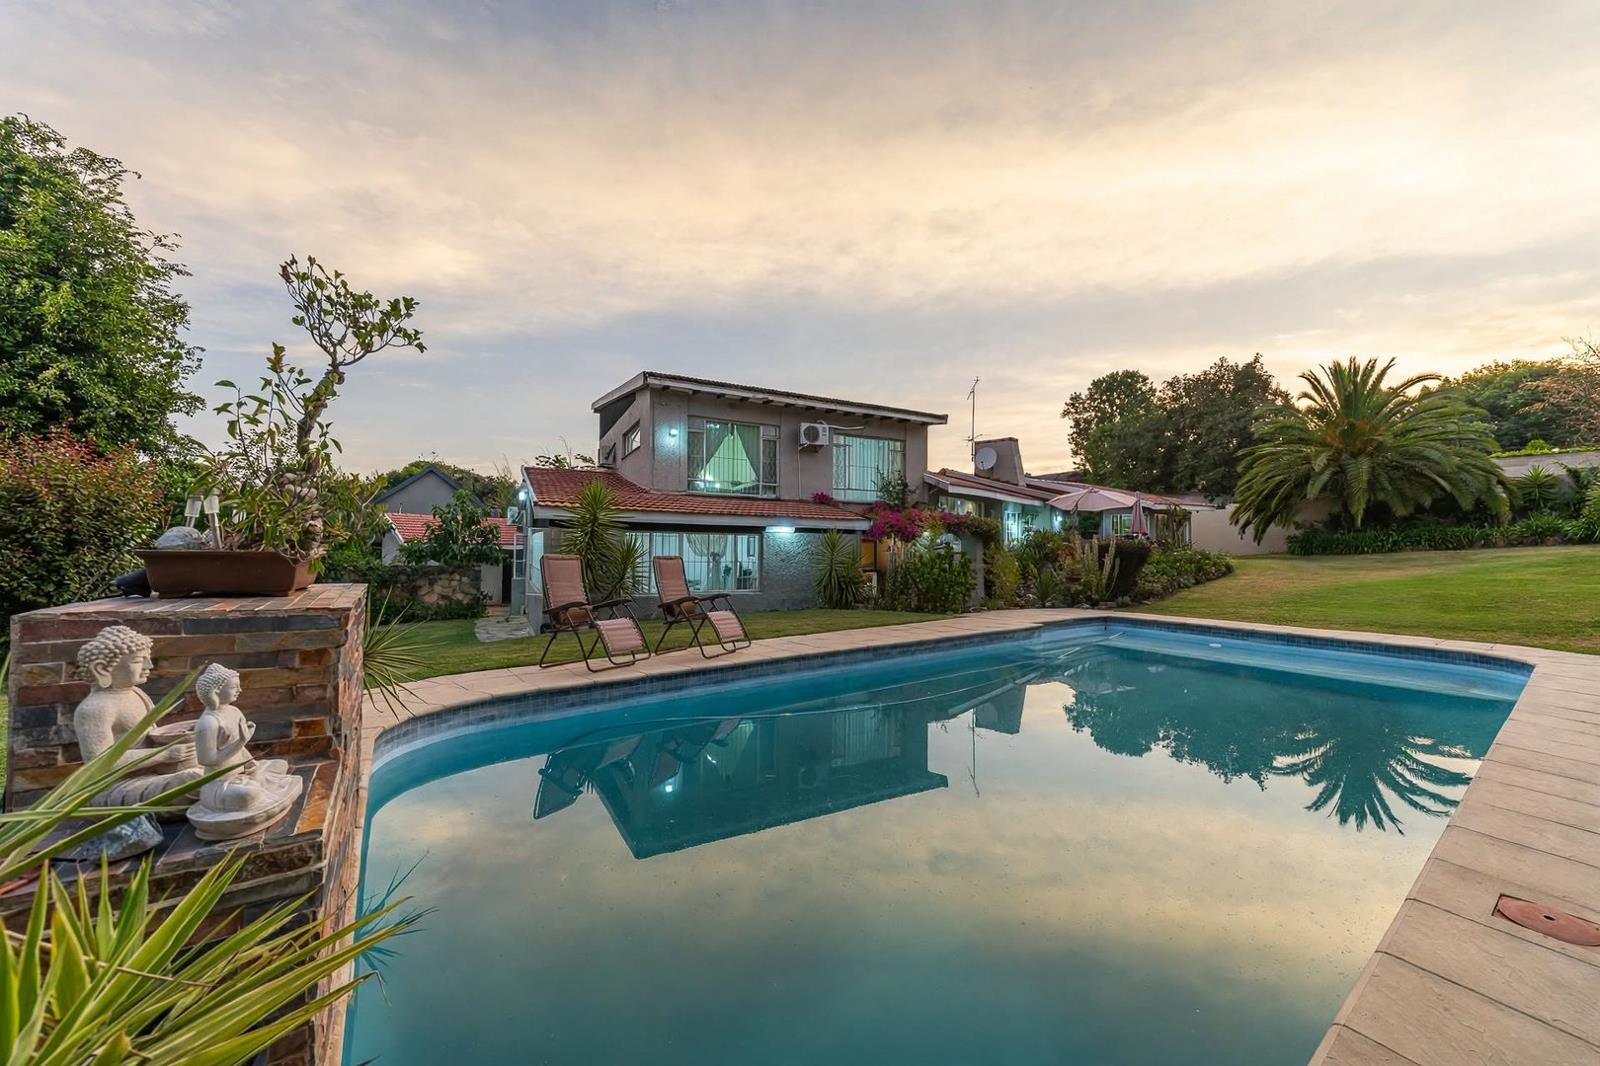
A lounge with a stone fireplace, a dining room, a family room and a stone-fronted bar give you room to spread out and entertain, and the dining and family rooms open onto the garden. Exposed timber beams and tiled floors run through the main rooms. The kitchen has a breakfast bar and a gas hob with two electric plates. Outside, a tiled patio and a wide lawn sit alongside the refurbished fibreglass pool, which has a three-blade waterfall fountain.
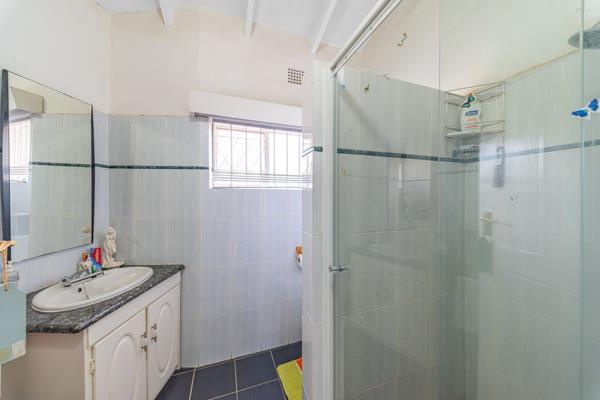
The main house has four bedrooms and two bathrooms, one of them en-suite, plus a separate study for working from home.
Set back off the road, the property also has two garages with automated wooden doors on a cobbled driveway, domestic quarters with two rooms and a bathroom with a shower, a laundry, a store room, three working geysers and six air conditioners across the house and guest suite.
At a glance
- 349 m house on a 1 615 m stand, pet-friendly
- 4 bedrooms, 2 bathrooms 1 en-suite and a study
- Lounge with stone fireplace, stone-fronted bar, timber beams and tiled floors
- 50 m guest suite with its own entrance and en-suite bathroom
- Full solar: 8 kW inverter, four 4.8 kWh lithium batteries, 20 panels
- Borehole with 5 000 L JoJo tank and 3 filters
- Refurbished fibreglass pool with waterfall fountain, tiled patio and wide lawn
- 6 air conditioners and 3 geysers
- Two garages with automated wooden doors
- Domestic quarters 2 rooms and a bathroom, laundry and store room
Contact Brett to arrange a viewing.
NEGOTIATING OFFERS FROM R3 999 000
A four-bedroom house on a 1 615 m Atholl stand, with a 50 m guest suite that has its own entrance. Full solar and a filtered borehole are already in.
The guest suite has built-in cupboards, an air conditioner, its own en-suite bathroom and sliding doors onto a covered patio, so it works for visiting family, older children or rental income.
The solar system runs on an 8 kW inverter with four 4.8 kWh lithium batteries and 20 Canadian Solar panels, so the house leans far less on the grid. The borehole feeds a 5 000 litre JoJo tank through three filters.
A lounge with a stone fireplace, a dining room, a family room and a stone-fronted bar give you room to spread out and entertain, and the dining and family rooms open onto the garden. Exposed timber beams and tiled floors run through the main rooms. The kitchen has a breakfast bar and a gas hob with two electric plates. Outside, a tiled patio and a wide lawn sit alongside the refurbished fibreglass pool, which has a three-blade waterfall fountain.
The main house has four bedrooms and two bathrooms, one of them en-suite, plus a separate study for working from home.
Set back off the road, the property also has two garages with automated wooden doors on a cobbled driveway, domestic quarters with two rooms and a bathroom with a shower, a laundry, a store room, three working geysers and six air conditioners across the house and guest suite.
At a glance
- 349 m house on a 1 615 m stand, pet-friendly
- 4 bedrooms, 2 bathrooms 1 en-suite and a study
- Lounge with stone fireplace, stone-fronted bar, timber beams and tiled floors
- 50 m guest suite with its own entrance and en-suite bathroom
- Full solar: 8 kW inverter, four 4.8 kWh lithium batteries, 20 panels
- Borehole with 5 000 L JoJo tank and 3 filters
- Refurbished fibreglass pool with waterfall fountain, tiled patio and wide lawn
- 6 air conditioners and 3 geysers
- Two garages with automated wooden doors
- Domestic quarters 2 rooms and a bathroom, laundry and store room
Contact Brett to arrange a viewing.
Photo Gallery
Listing Details
Aircon
1
Bathrooms
2
Bedrooms
4
Dining areas
1
Garage parking
2
Garden
1
Land size
1 615 m²
Listing date
3 Nov 2026
Lounges
2
Open parking
5
Parking spaces
7
Pool
1
Property type
House
Rates and taxes
R 3 364
Staff quarters
1
Storage
1
Study
1
Map
The map uses the listing's coordinates. Confirm the exact location independently.
Plan your next steps
Planning your next step? Check a purchase, compare rental costs, or prepare with the viewing checklist.
Before making a decision, independently verify the asking price, availability and running costs. Save this home to your shortlist to record questions and compare it with others.
- Prepare for a viewing and record what you find.
- Check the purchase details and compare ownership costs.
- Compare neighbourhoods against your priorities.
Listing information
Details may change after our latest update. Homescoutly is not the seller, landlord, or listing agent.
More Homes in Sandton
Looking for similar homes in Sandton? Browse more listings in this city to compare locations, photos, and property details.